947 Hwy 226 Highway,Bakersville, NC 28705
Bakersville, NC 28705




Description
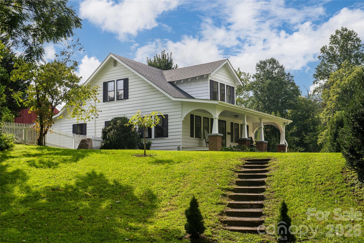
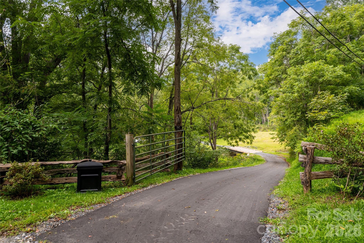
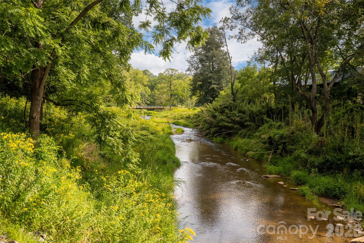
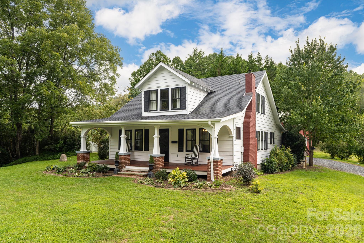
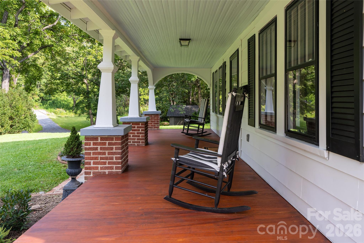
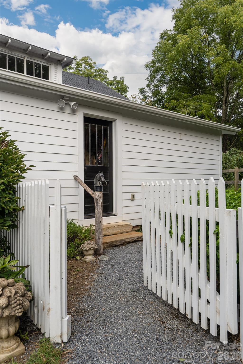
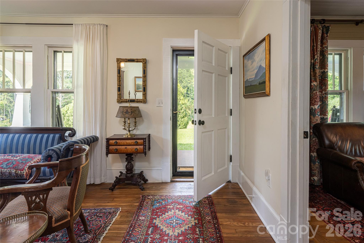
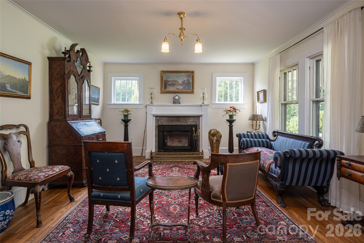
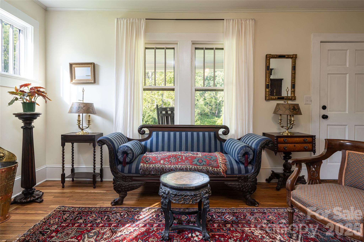
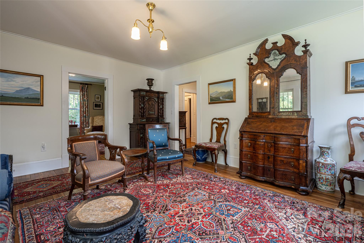
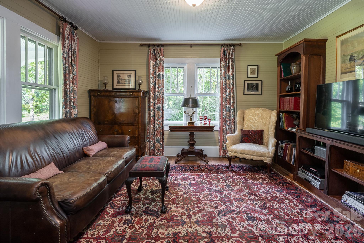
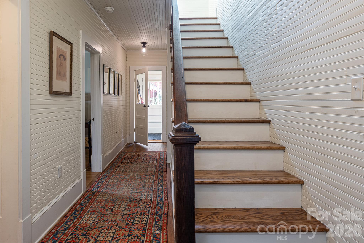
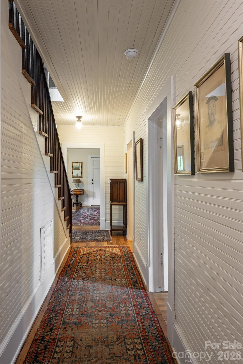
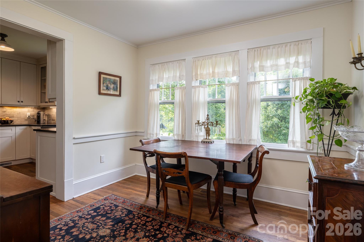
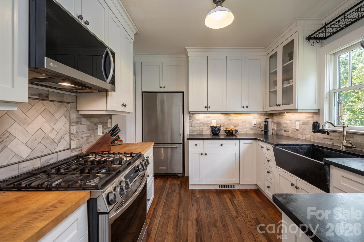
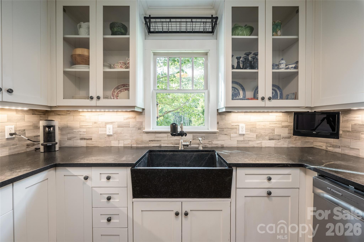
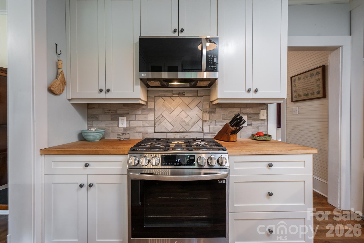
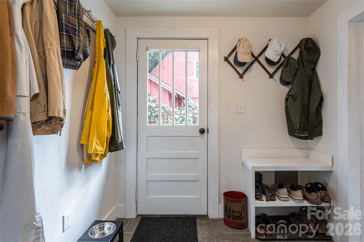
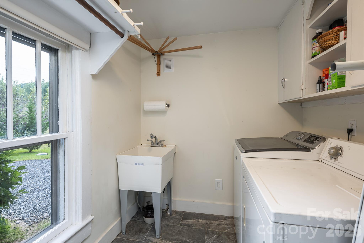
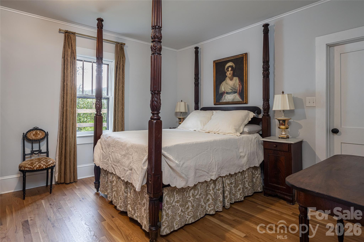
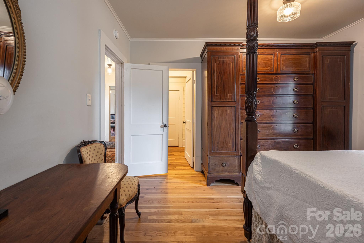
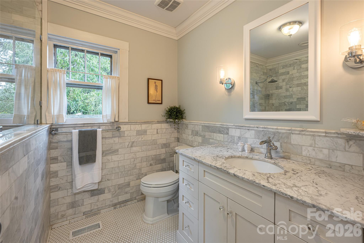
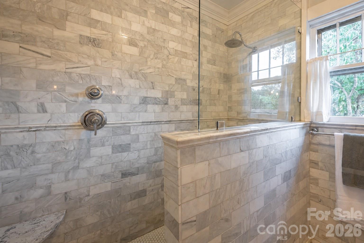
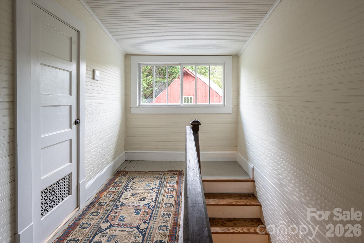
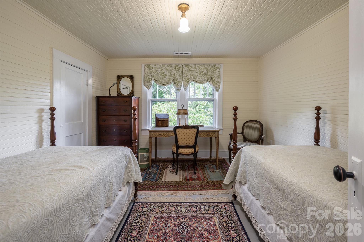
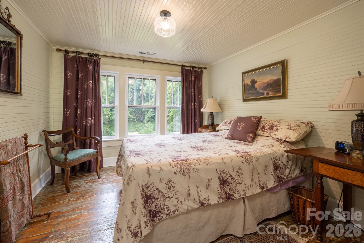
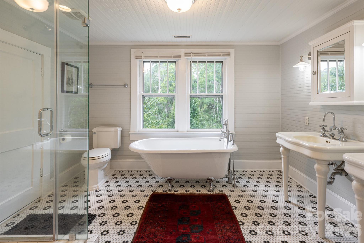
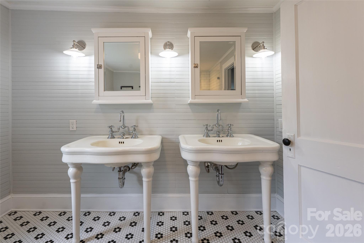
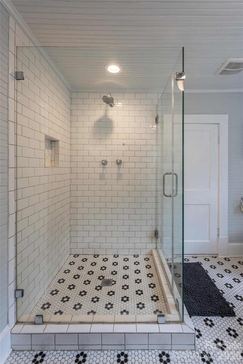
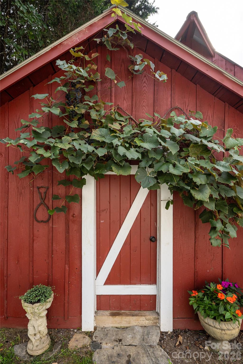
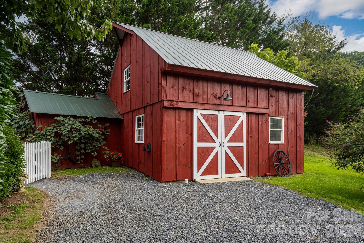
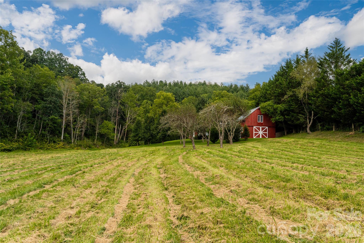
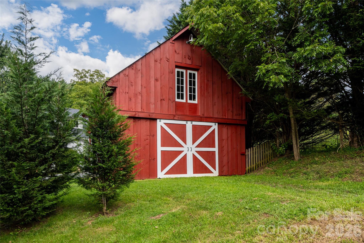
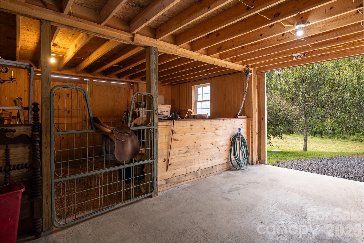
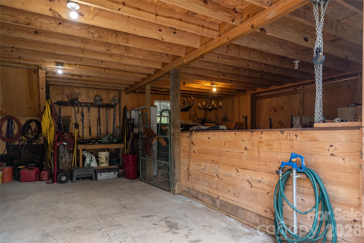
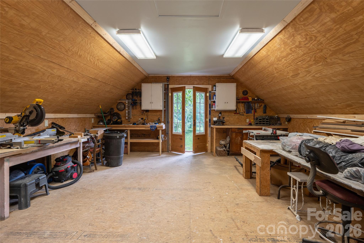
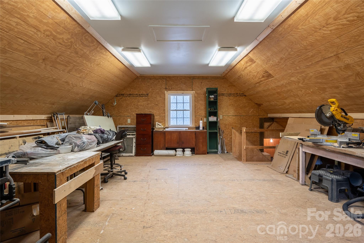
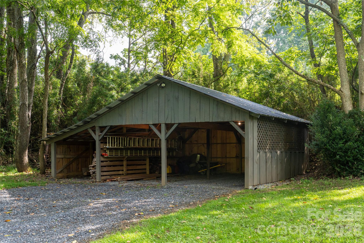
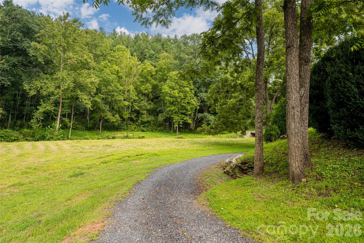
A classic Western North Carolina farmhouse surrounded by eight private acres, this special Bakersville property feels both timeless and remarkably modern. Thoughtfully renovated while retaining its original character, the 2,000+ square-foot home offers three bedrooms and two baths, including a main-level primary bedroom. Inside, hardwood floors, extensive beadboard, original-style millwork and a Vermont Castings wood-burning fireplace give the home a warm, authentic farmhouse feel. The full renovation included updated wiring and plumbing, while the baths feature gorgeous details including Carrara marble and a spacious upstairs bath with a soaking tub and separate glass shower. A gas kitchen range, furnace and newly added upstairs mini-split provide modern comfort without taking away from the character of the home. Expansive pasture land stretches alongside roughly 1,000 feet of Cane Creek frontage, creating an unusually usable mountain property that is ideal for horses, trout fishing, and private walks around open fields. An additional tractor shed and carport provide useful storage. A new country red barn includes a 19x11 stall, aisle with hot water, bathroom, and a heated 19x23 second floor that could be perfect for a studio, office space, or possibly finished as additional living quarters. More recent property improvements include a new septic system, well pump, HVAC upgrades, and a new metal roof on the equipment shed/garage. Follow the privately gated drive to a setting that feels remarkably secluded yet only 1 mile from downtown Bakersville and less than 15 miles from both the Appalachian Trail and the stunning open mountain balds of the Roan Mountain range as well as the creative arts hub of Penland School of Craft. This exquisite mountain property marries pastoral privacy with easy accessibility and modern comfort with historic charm.
Details
| MLS # | 4420320 |
|---|---|
| Listing Type | For Sale |
| Style | House |
| Sub-Type | Resale |
| Status | Active |
| Year | 1930 |
| Days On Site | 64 |
| Listing Provided By | Premier Sotheby's International Realty | Dusty Allison |
Features
| Bed(s) | 3 |
|---|---|
| Bath(s) | 2 Total |
| SQ Feet | 2,030 |
| Car Port | Yes |
| Basement | Y |
| Story(s) | 2 |
| Acreage | 8.00 |
| Water Front | Yes |
Interior
| Cooling | Ductless, Electric |
|---|---|
| Heating | Central, Forced Air, Propane, Wood Stove |
| Appliances | Dishwasher, Dryer, Gas Range, Microwave, Oven, Refrigerator, Washer, Washer/Dryer |
Exterior
| Exterior Features | Fence |
|---|---|
| Roof | Architectural Shingle |
| Security Features | Smoke Detector(s) |
| Construction Materials | Aluminum, Hardboard Siding |
| Foundation Details | Basement |
| Lot Features | Creek Front, Flood Plain/Bottom Land, Green Area, Level, Pasture, Private, Wooded |
Parking
| Garage Yes / No | No |
|---|---|
| Parking Features | Detached Carport, Driveway |
Utilities
| Utilities | Cable Available, Electricity Connected, Fiber Optics, Propane |
|---|
Other
| List Aor | Land of The Sky Association of Realtors |
|---|
Taxes
| Property | 200700 |
|---|
Area Information
| State | NC |
|---|---|
| County | Mitchell |
| City | Bakersville |
| Zip Code | 28705 |
| Area | Mitchell |
| School District | Mitchell |
| Elementary School | Gouge |
| High School | Mitchell |
| Listing VS Median (in 28705) | |
Price: $795,000 low | high Med: $349,500 sqft: 2,030 low | high Med: 2,132 $ / sqft: $392 low | high Med: $164 On site: 64 low | high Med: 371 | |
Market Activity 28705
Request a showing
Request a showing
 Listings courtesy of Canopy MLS as distributed by MLS GRID.
Based on information submitted to the MLS GRID as of November 6, 2026 at 9:34:36 AM PST All data is obtained from various sources and may not have been verified by broker or MLS GRID. Supplied Open House Information is subject to change without notice. All information should be independently reviewed and verified for accuracy. Properties may or may not be listed by the office/agent presenting the information.
The Digital Millennium Copyright Act of 1998, 17 U.S.C. § 512 (the “DMCA”) provides recourse for copyright owners who believe that material appearing on the Internet infringes their rights under U.S. copyright law. If you believe in good faith that any content or material made available in connection with our website or services infringes your copyright, you (or your agent) may send us a notice requesting that the content or material be removed, or access to it blocked. Notices must be sent in writing by email to DMCAnotice@MLSGrid.com.
“The DMCA requires that your notice of alleged copyright infringement include the following information: (1) description of the copyrighted work that is the subject of claimed infringement; (2) description of the alleged infringing content and information sufficient to permit us to locate the content; (3) contact information for you, including your address, telephone number and email address; (4) a statement by you that you have a good faith belief that the content in the manner complained of is not authorized by the copyright owner, or its agent, or by the operation of any law; (5) a statement by you, signed under penalty of perjury, that the information in the notification is accurate and that you have the authority to enforce the copyrights that are claimed to be infringed; and (6) a physical or electronic signature of the copyright owner or a person authorized to act on the copyright owner’s behalf. Failure to include all of the above information may result in the delay of the processing of your complaint.
Contact
Learn More About This Property

| State | NC |
|---|---|
| County | Mitchell |
| City | Bakersville |
| Zip Code | 28705 |
| Area | Mitchell |
| School District | Mitchell |
| Elementary School | Gouge |
| High School | Mitchell |
| Listing VS Median (in 28705) | |
Price: $795,000 low | high Med: $349,500 sqft: 2,030 low | high Med: 2,132 $ / sqft: $392 low | high Med: $164 On site: 64 low | high Med: 371 | |
© 2026 Seacoast Realty, Inc. All rights reserved. Equal housing opportunity. An equal opportunity company
Coldwell Banker® and the Coldwell Banker Logo are registered service marks owned by Coldwell Banker Real Estate LLC. Seacoast Realty, Inc. fully supports the principles of the Fair Housing Act and the Equal Opportunity Act. Each franchise is independently owned and operated. Any services or products provided by independently owned and operated franchises are not provided, affiliated with or related to Coldwell Banker Real Estate LLC nor any of its affiliated companies.
Listings courtesy of Canopy MLS as distributed by MLS GRID.
Based on information submitted to the MLS GRID as of All data is obtained from various sources and may not have been verified by broker or MLS GRID. Supplied Open House Information is subject to change without notice. All information should be independently reviewed and verified for accuracy. Properties may or may not be listed by the office/agent presenting the information.
The Digital Millennium Copyright Act of 1998, 17 U.S.C. § 512 (the “DMCA”) provides recourse for copyright owners who believe that material appearing on the Internet infringes their rights under U.S. copyright law. If you believe in good faith that any content or material made available in connection with our website or services infringes your copyright, you (or your agent) may send us a notice requesting that the content or material be removed, or access to it blocked. Notices must be sent in writing by email to DMCAnotice@MLSGrid.com.
“The DMCA requires that your notice of alleged copyright infringement include the following information: (1) description of the copyrighted work that is the subject of claimed infringement; (2) description of the alleged infringing content and information sufficient to permit us to locate the content; (3) contact information for you, including your address, telephone number and email address; (4) a statement by you that you have a good faith belief that the content in the manner complained of is not authorized by the copyright owner, or its agent, or by the operation of any law; (5) a statement by you, signed under penalty of perjury, that the information in the notification is accurate and that you have the authority to enforce the copyrights that are claimed to be infringed; and (6) a physical or electronic signature of the copyright owner or a person authorized to act on the copyright owner’s behalf. Failure to include all of the above information may result in the delay of the processing of your complaint.
