 New Listing
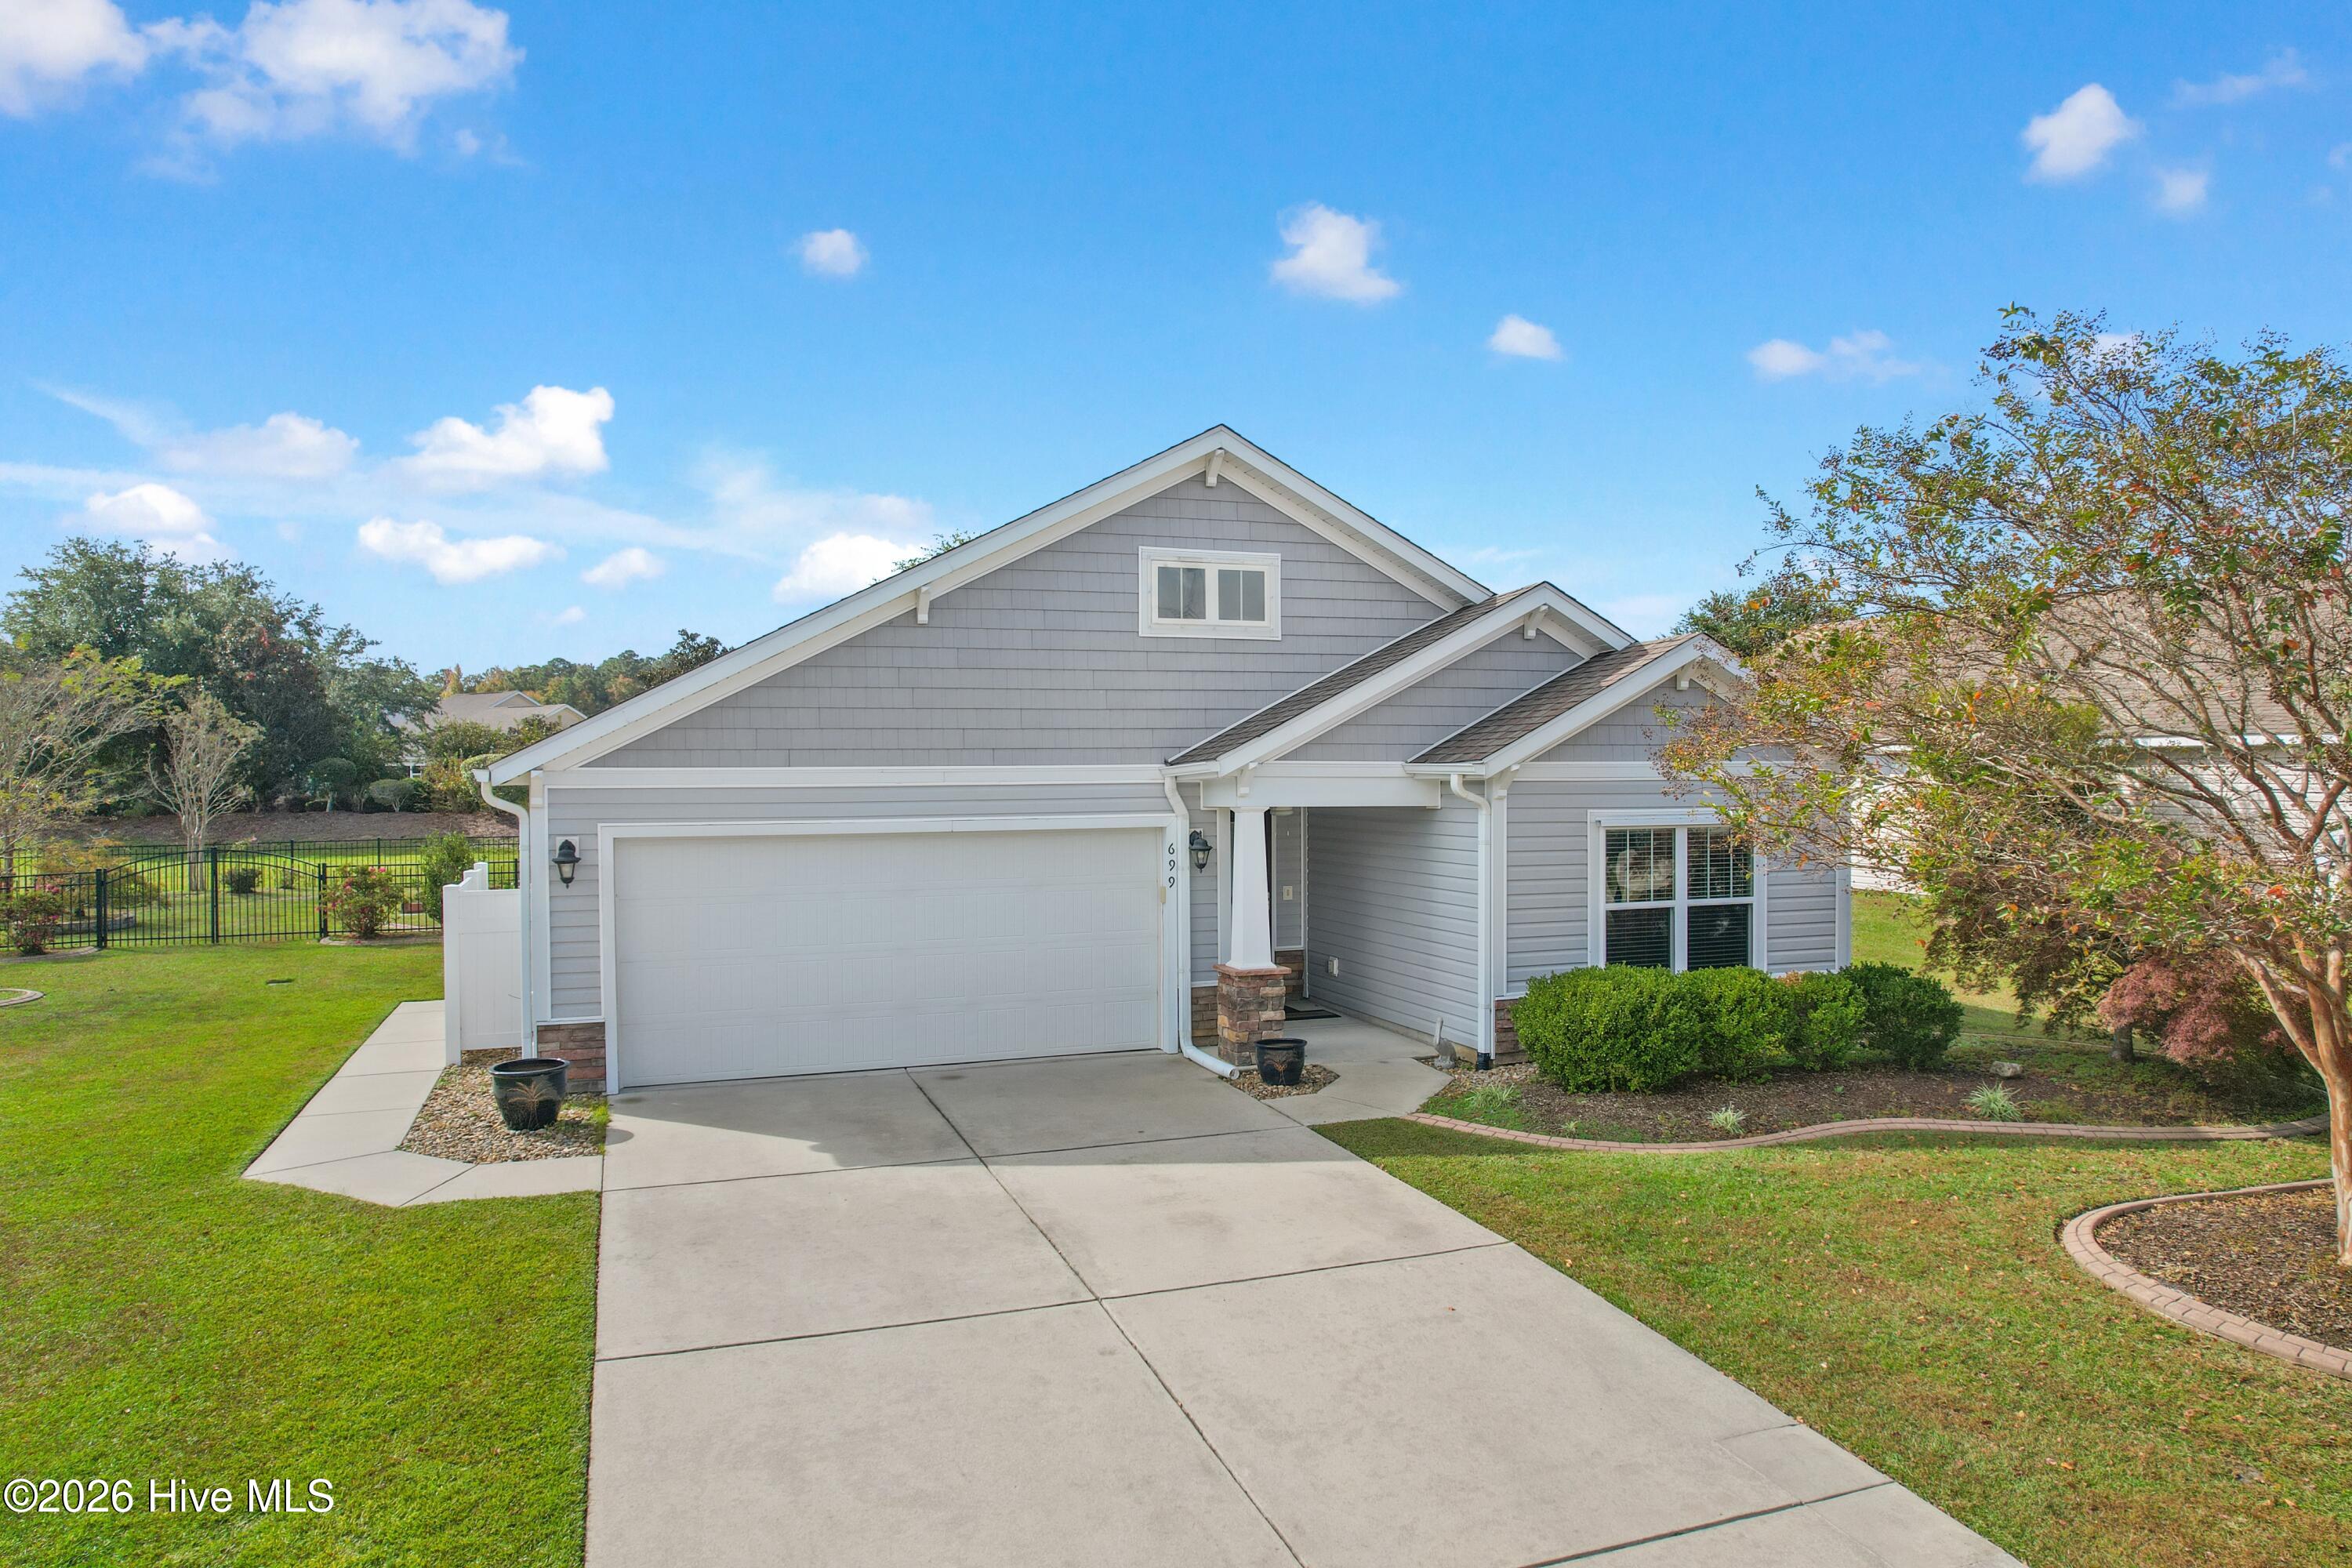
699 Pickering Drive NW,Calabash, NC 28467
Calabash, NC 28467


Description
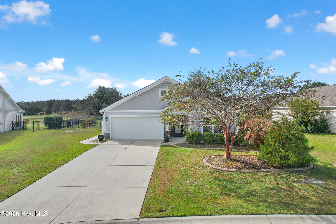
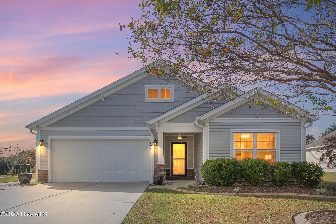
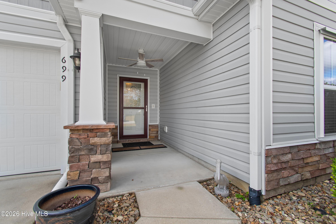
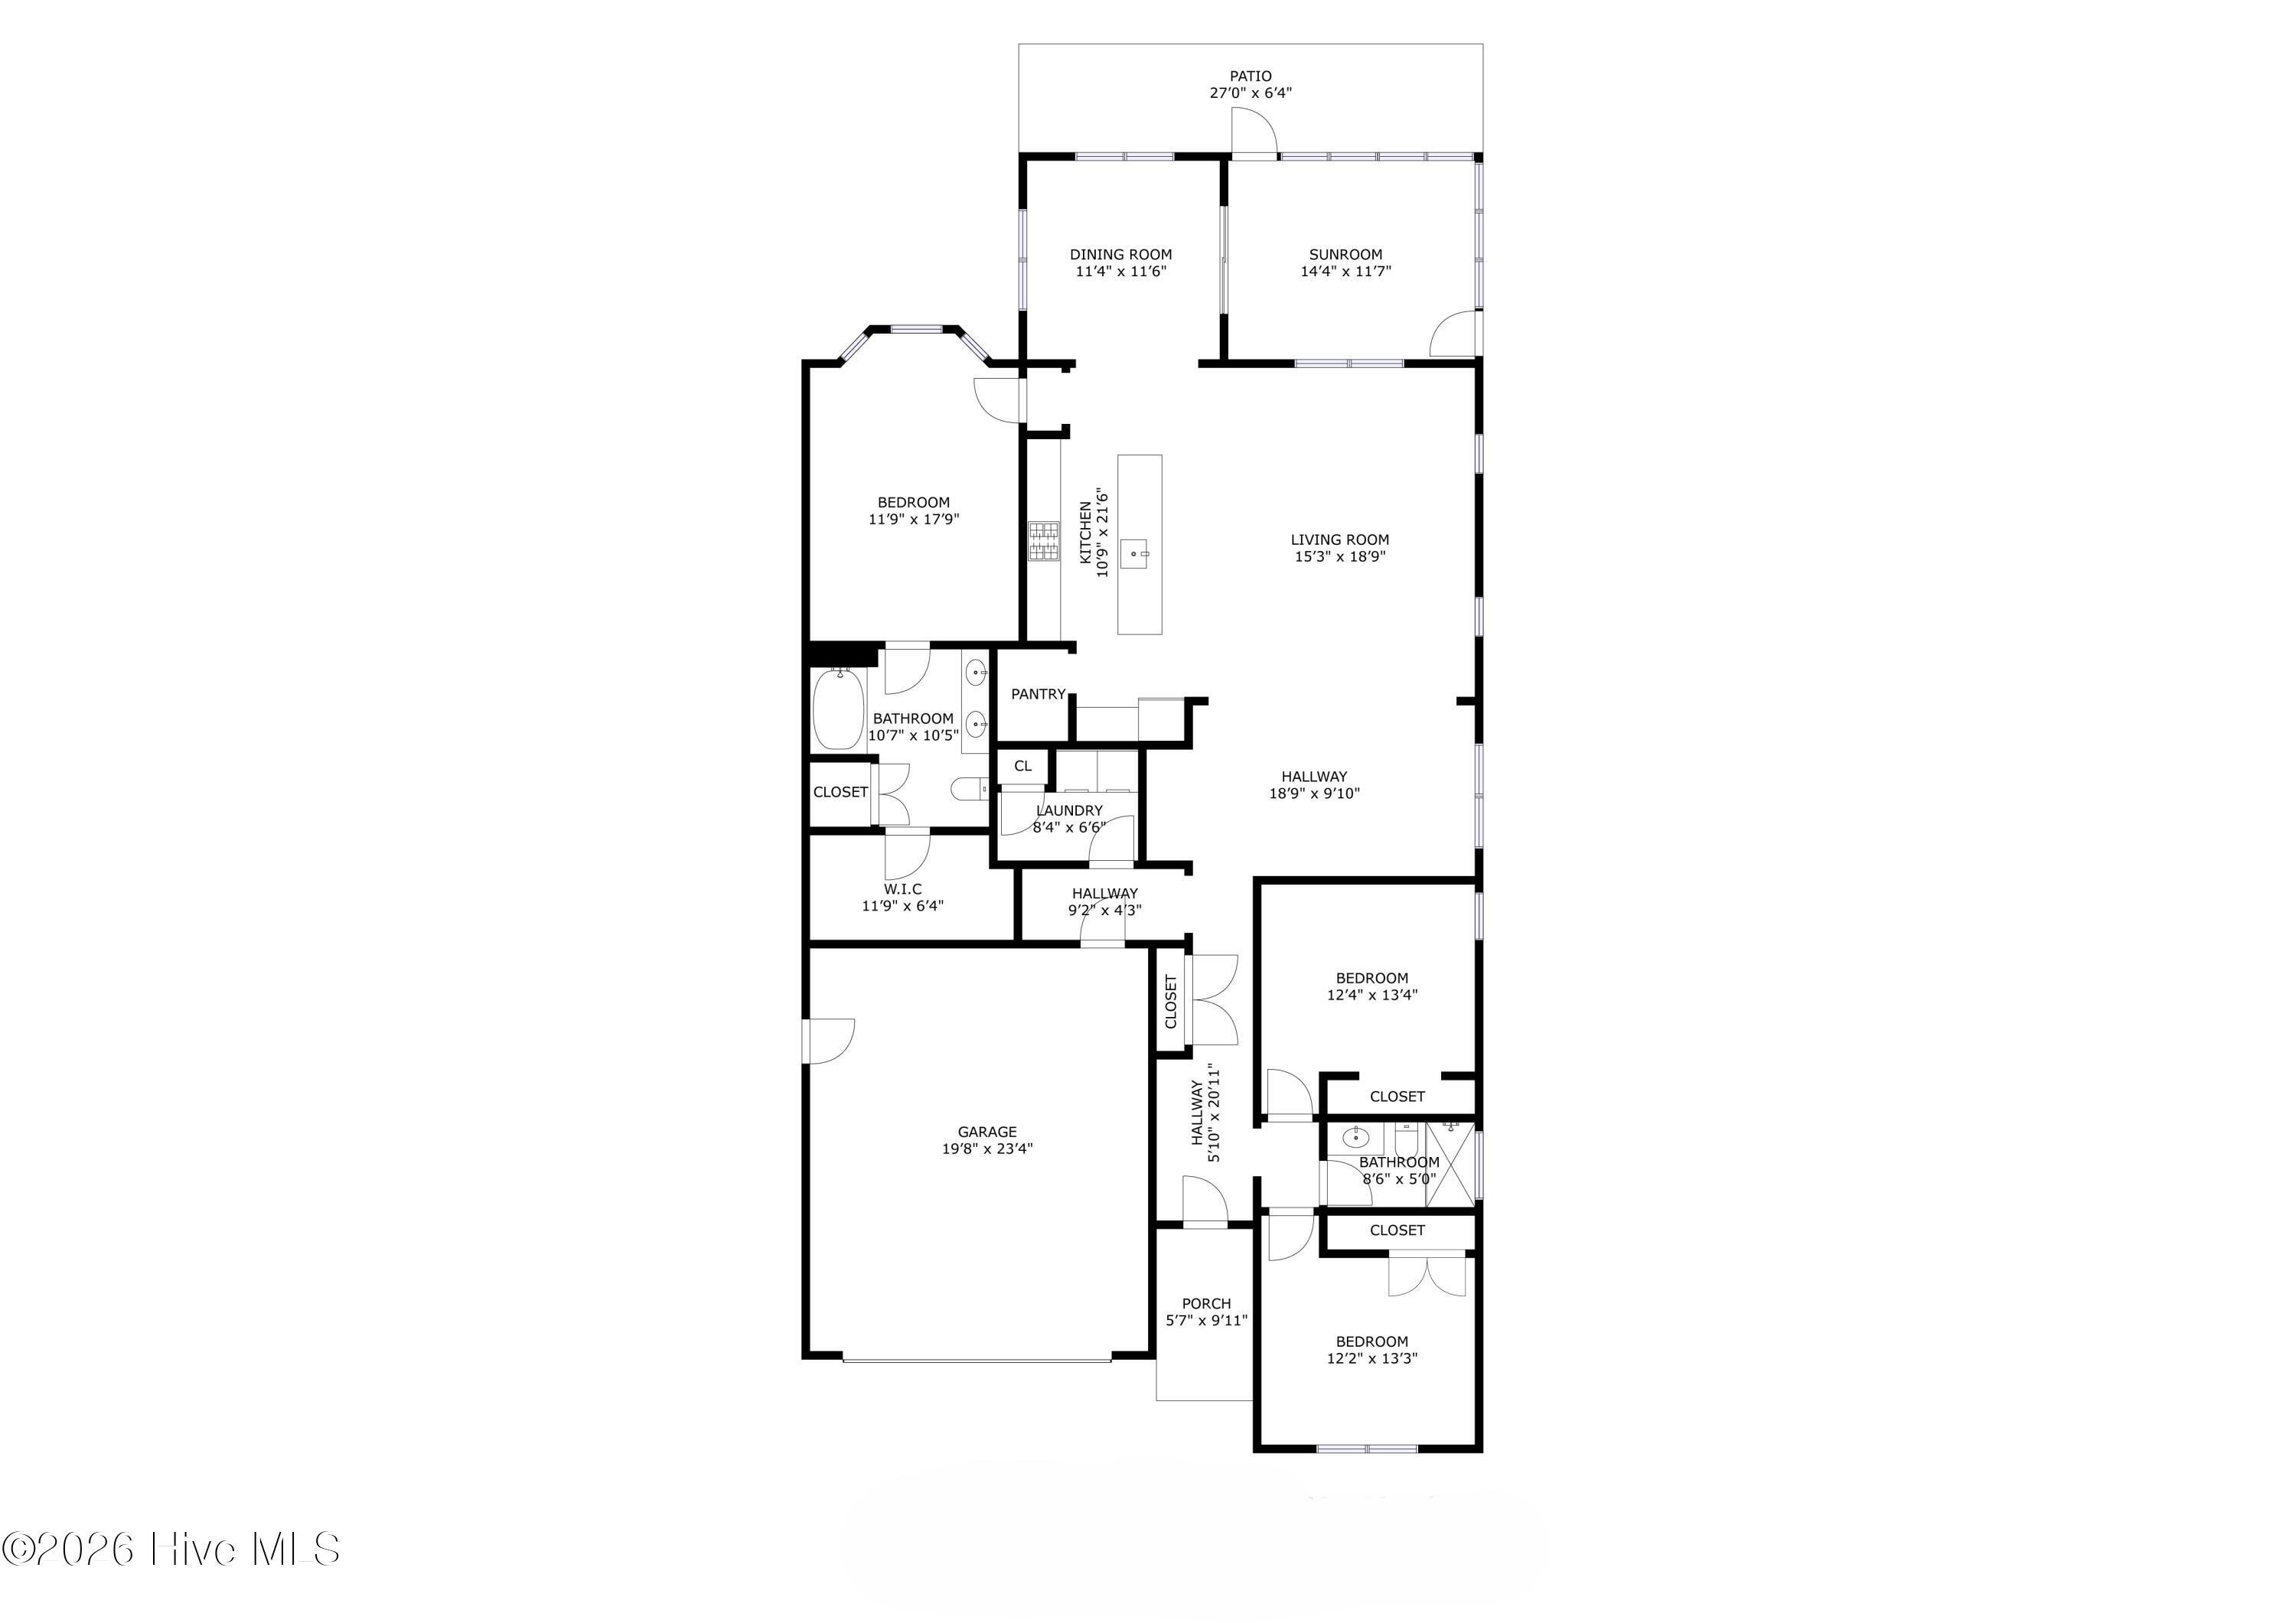
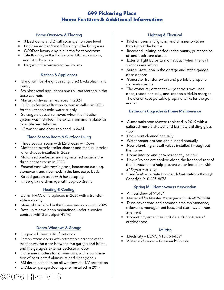
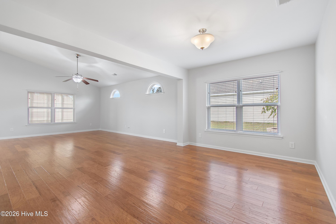
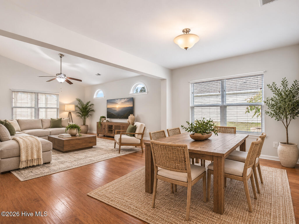
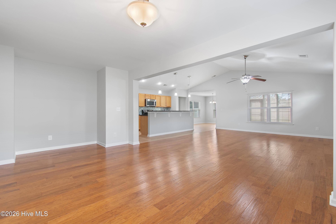
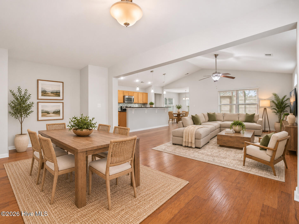
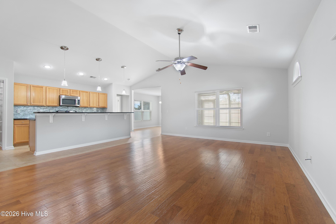
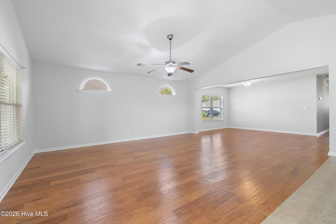
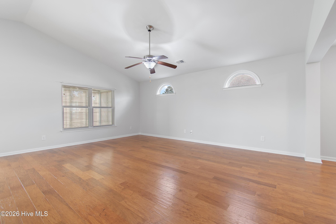
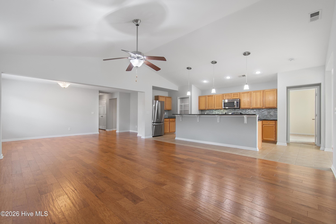
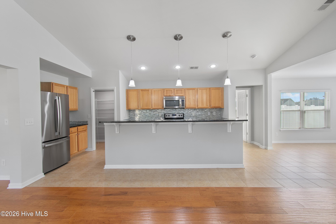
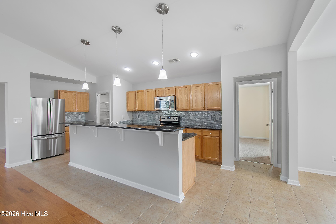
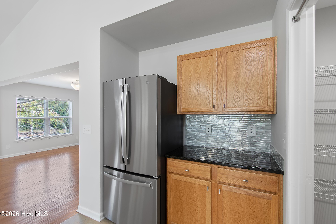
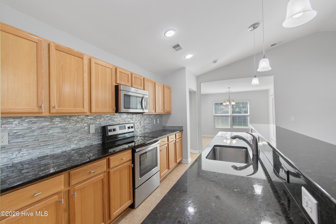
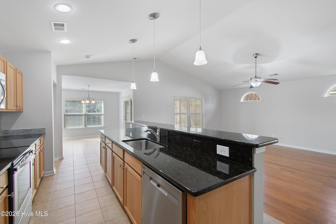
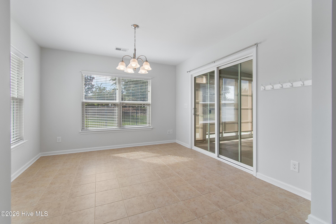
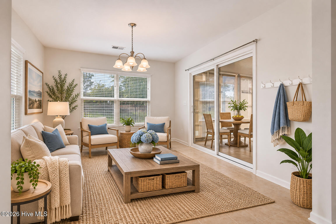
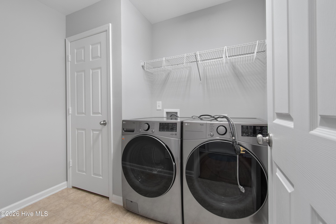
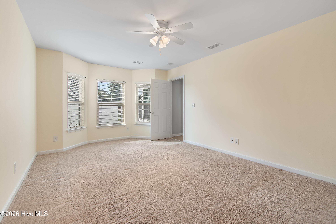
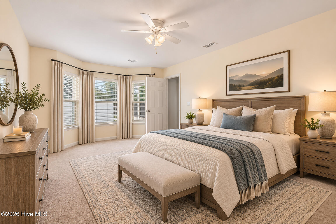
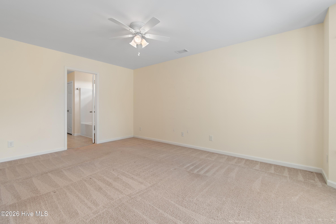
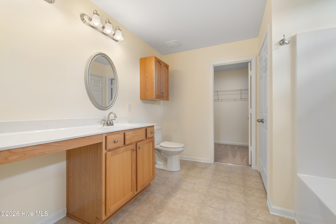
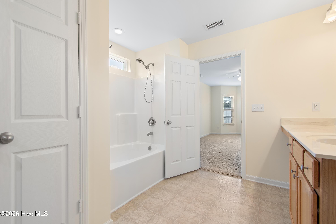
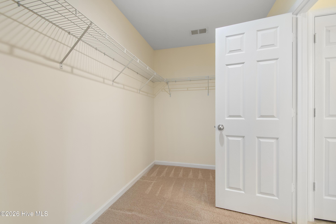
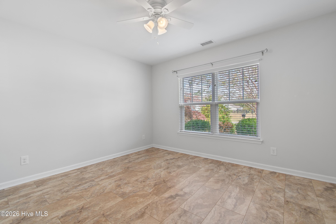
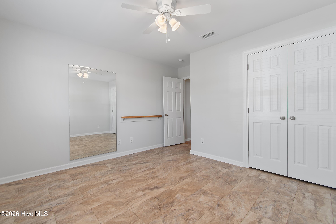
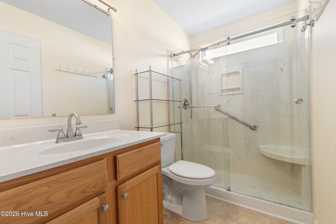
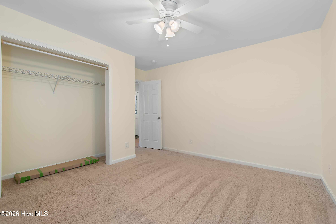
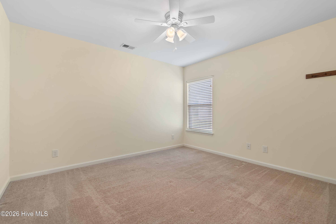
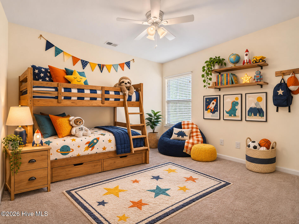
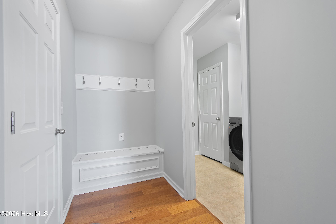
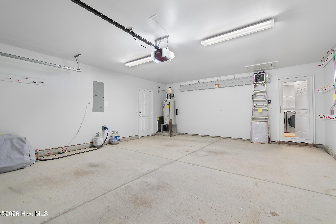
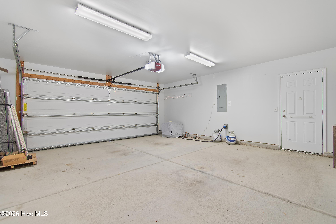
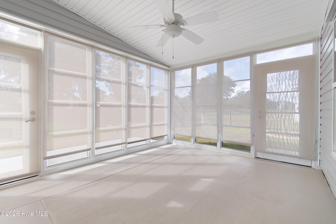
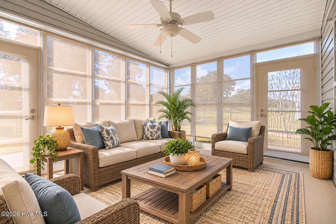
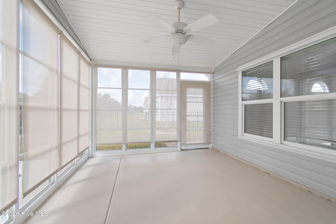
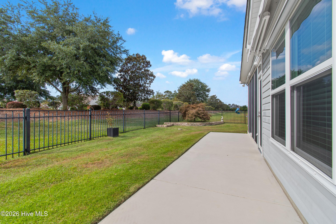
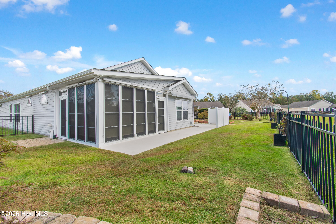
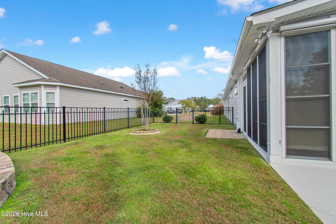
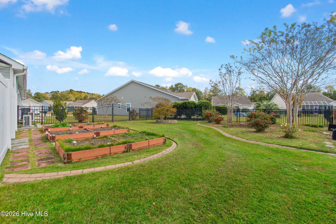
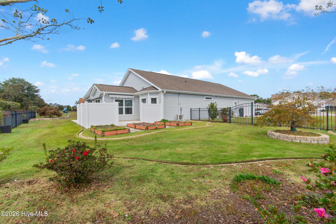
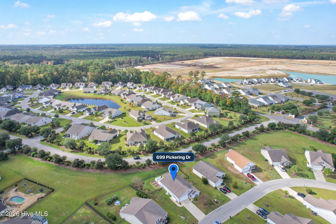
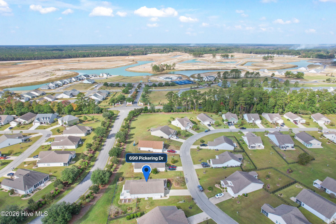
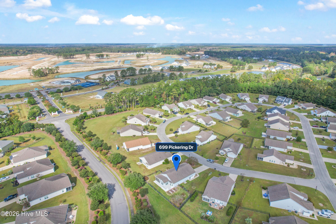
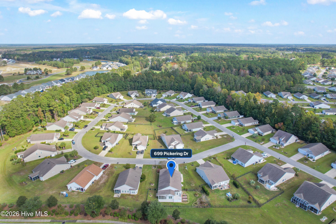
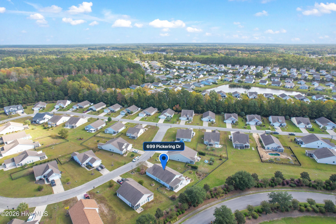
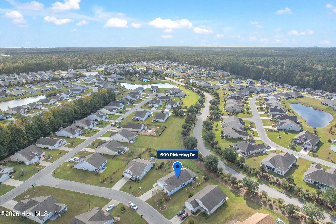
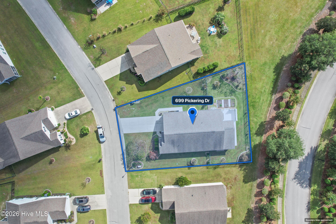
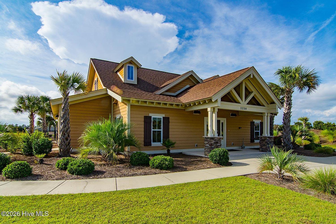
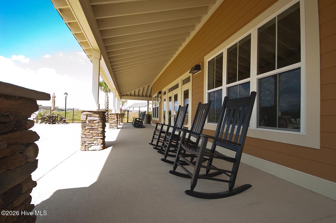
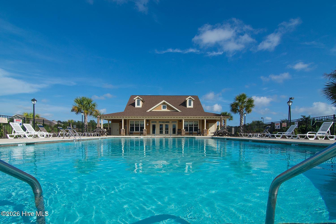
If you have been waiting for an EXTREMELY well maintained home with many extra features, then you are in luck! This 3 bedroom, 2 bathroom, one-level home in the active and social community of Spring Mill Plantation is ready to be loved by somebody new. This seller could not have been any more conscientious with regard to preventative maintenance and care of the home. As you enter the front door, you will immediately sense the ample natural light streaming into this home. A very attractive engineered hand-scraped hardwood flooring graces the living area, with LVT in the front bedroom, tile in the kitchen, sunroom and bathrooms, and carpet in the other two bedrooms. The living space in this home is quite comfortable, with the living room, dining room, kitchen and sunroom (which this owner used as a breakfast nook) are all adjacent to each other, creating an ideal space for entertaining or just lounging in your own home. The split floor plan allows both guests and owners to have their privacy. A newer guest bathroom shower with glass barn doors is a nice feature as well. The indoor/outdoor space of this home is amazing, with a true sunroom, a 3-season room with EZ Breeze windows, plenty of patio space, and a fenced yard with raised garden beds and extensive landscaping. A motorized Sunsetter awning installed off of the sunroom and both exterior (motorized) roller shades and interior (manual) roller shades grace the 3-season room so both the privacy and sunlight can be managed. Other landscaping extras include zoysia grass, hardscaping, additional drainage with pop-up drains, river rock in landscaping beds, curbscaping and a fenced corral for trash cans at the side of the home. The primary bedroom is your retreat at the end of the day with its comfortable size and bump out.. The ensuite offers dual vanities, a walk-in shower, large linen closet, water closet and large primary closet. There are a plethora of thoughtful touches in this home, including a newer Therma-True front door, Larson storm doors with retractable screens on the front door, entry door from the garage, and exterior pedestrian door of the garage. Both the main HVAC unit (2024) and mini-split in the 3-season room (2025) have been on service contracts with Sandpiper HVAC and the main unit has a transferable 12 year warranty. The LG washer and dryer and Maytag dishwasher were replaced in 2024. This home is also storm-ready with a portable generator with transfer switch that has been tested every year and the starter battery kept on a trickle charger and hurricane shutters for all windows. There are just too many features to mention here but a few more include a Nexus-Pro water intrusion prevention sealant at the front and rear of the foundation, under kitchen sink water filtration system, dimmer switches throughout the home, Liftmaster garage door opener, surge protectors, and a 3M UV coating on all windows. There is nothing in this home that requires attention, so just bring your belongings and start enjoying the Calabash lifestyle! This location could not be any more convenient with multiple shopping options nearby including a new Publix and Walmart, several restaurants, recreation opportunities including beaches and numerous golf courses, and healthcare all very near. What are you waiting for? Schedule your showing today!
Details
| MLS # | 100615090 |
|---|---|
| Listing Type | For Sale |
| Style | House |
| HOA Dues | $1,404 |
| Sub-Type | Resale |
| Status | Active |
| Year | 2014 |
| Days On Site | 6 |
| Listing Provided By | Silver Coast Properties | Colleen Teifer |
Features
| Bed(s) | 3 |
|---|---|
| Bath(s) | 2 Total |
| SQ Feet | 1,848 |
| Garage | 2 |
| Story(s) | 1 |
| Zoning | Co-R-7500 |
| Acreage | 0.22 |
| Property View | None |
Interior
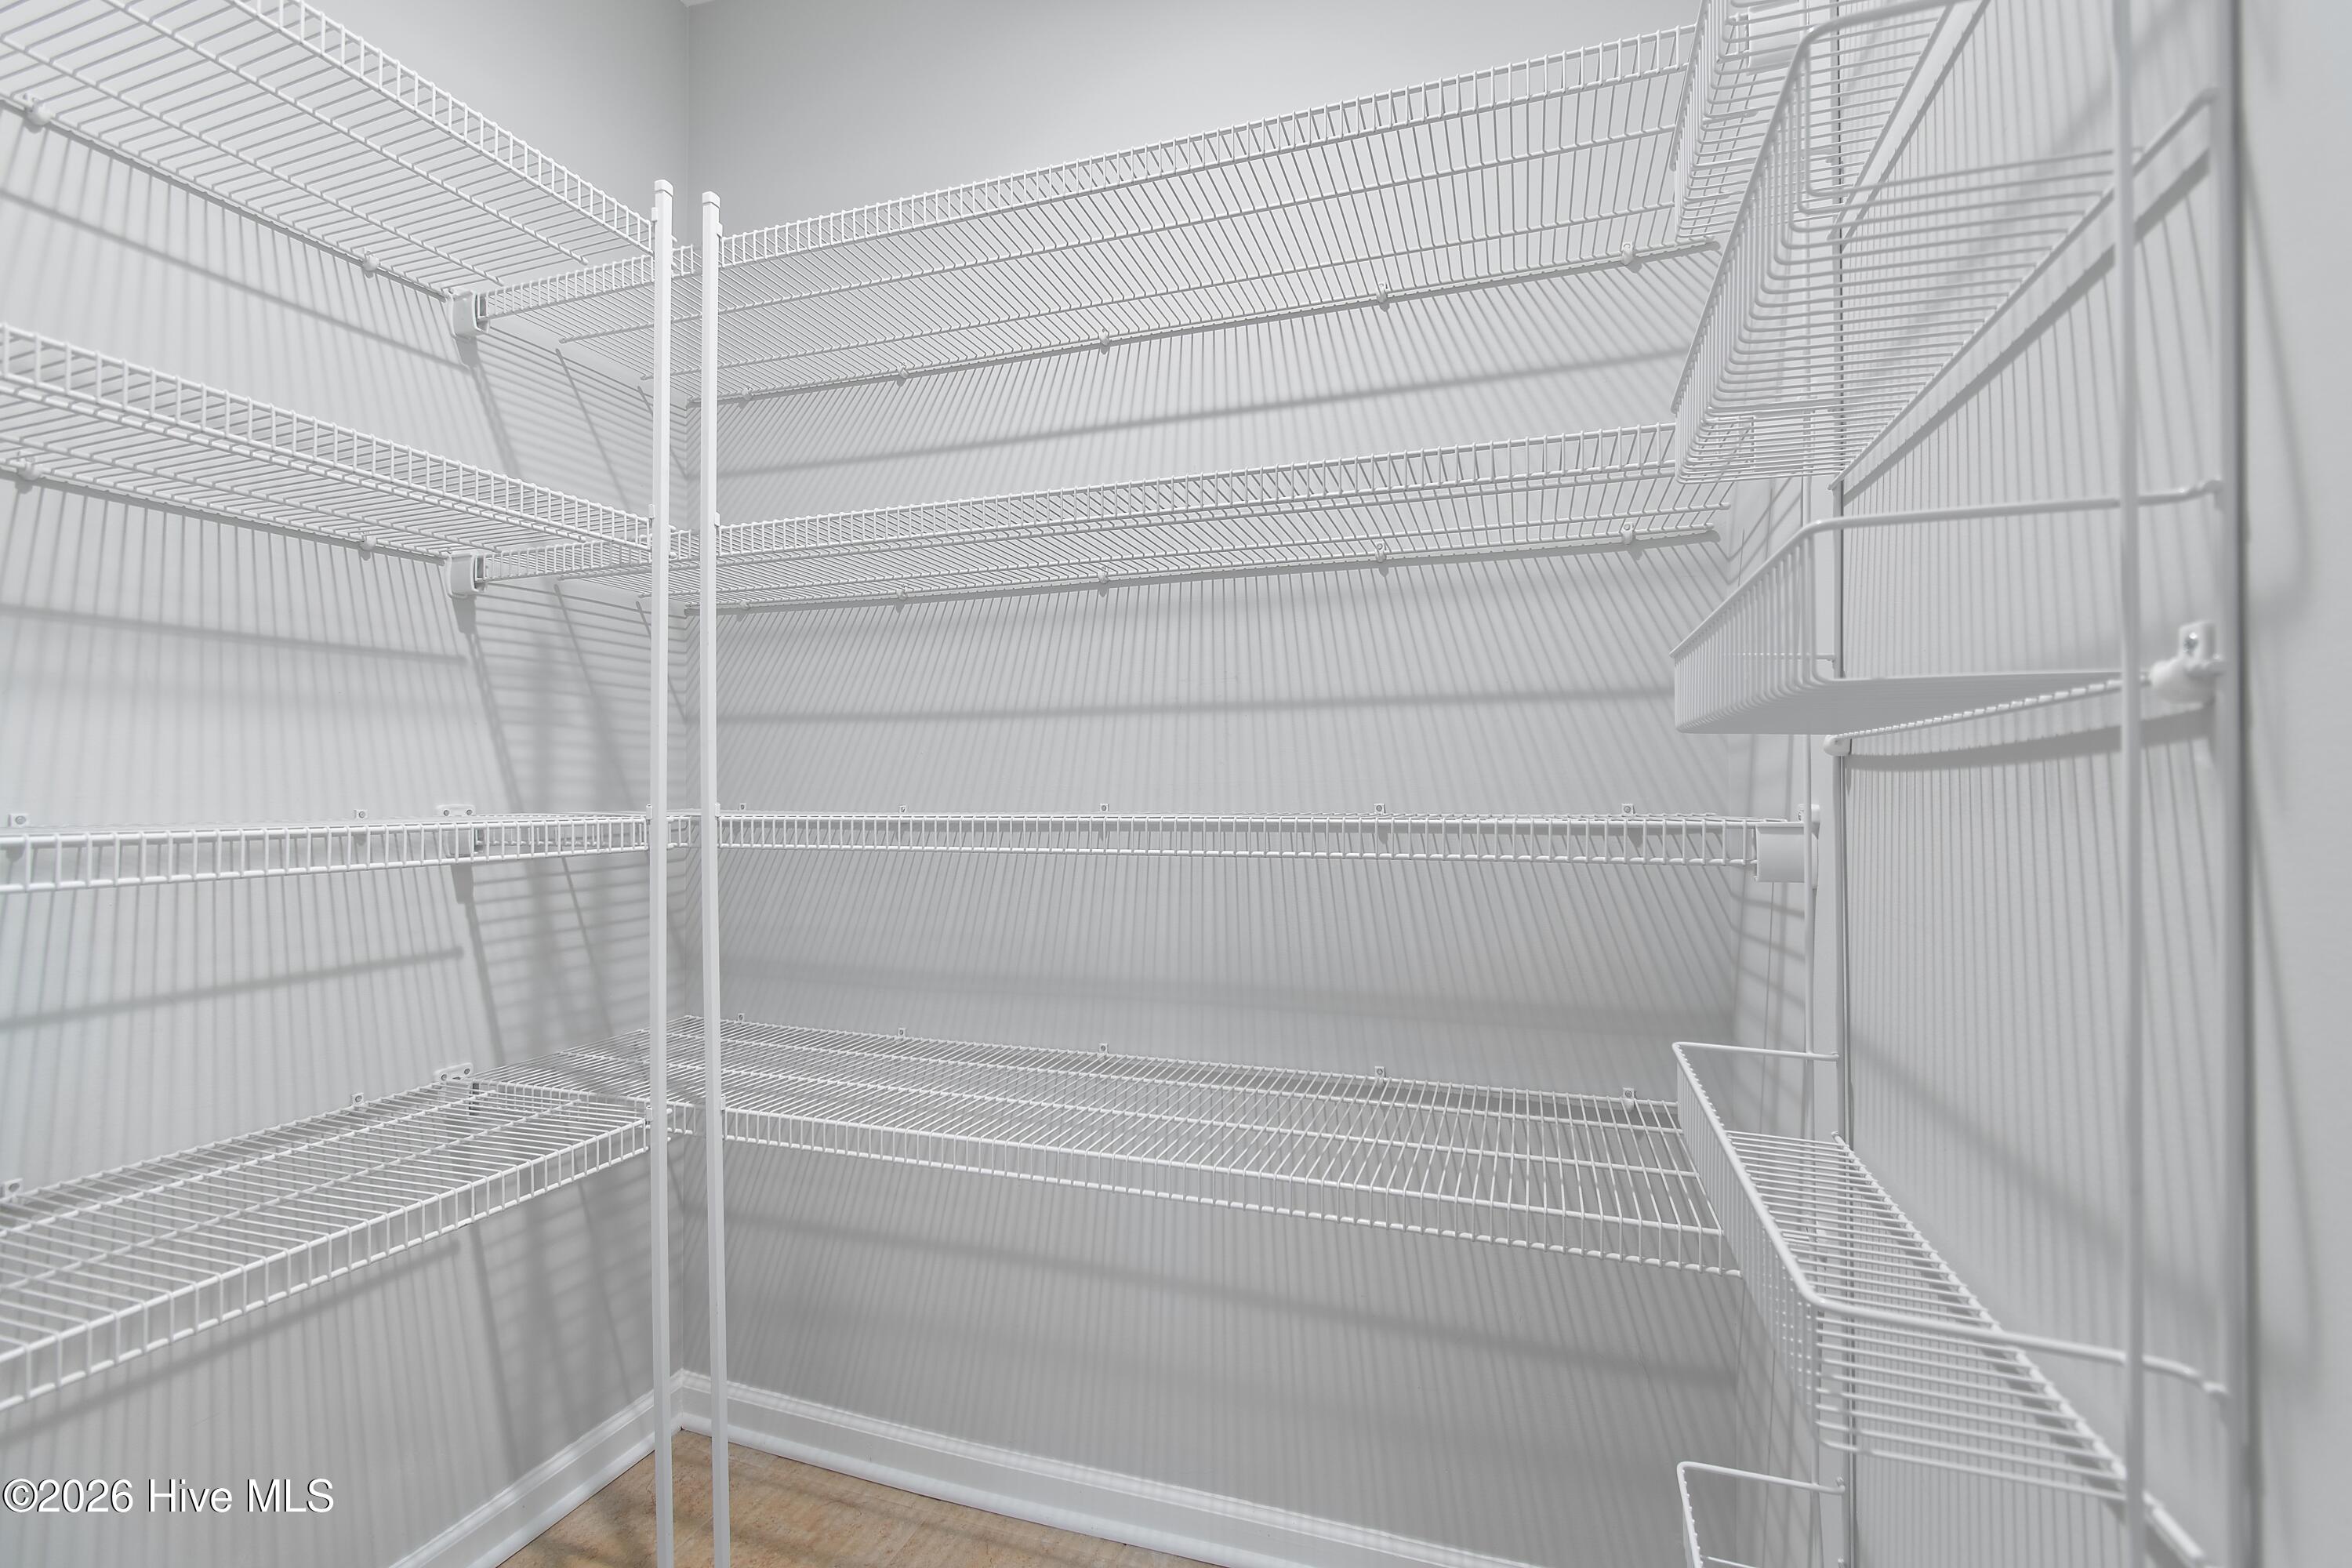
| Interior Features | Walk-in Closet(s), Vaulted Ceiling(s), Tray Ceiling(s), Kitchen Island, Ceiling Fan(s), Pantry, Walk-in Shower, Blinds/Shades, Eat-in Kitchen, Walk-In Closet(s) |
|---|---|
| Heating Yes / No | Yes |
| Cooling | Heat Pump |
| Fireplace Yes / No | No |
| Laundry Features | Laundry Room |
| Furnished | Unfurnished |
| Rooms Total | 8 |
Exterior
| Exterior Features | Irrigation System, Garden, Storm Doors |
|---|---|
| Roof | Architectural Shingle |
| Foundation Details | Slab |
| Lot Features | Landscaped, Recreation Nearby, Shopping Nearby |
| Waterfront Features | None |
| View | None |
| Construction Materials | Vinyl Siding, Wood Frame |
Parking
| Attached Garage Yes / No | Yes |
|---|---|
| Garage Yes / No | Yes |
| Parking Features | Garage Faces Front, Garage Door Opener, Off Street, On Site, Garage |
Utilities
| Utilities | Sewer Connected, Water Connected, Fiber Optic |
|---|
Taxes
| Tax Assessed Value | 370660 |
|---|---|
| Tax Book Number | 41 |
| Tax Legal Description | L-308 Ph-1 Somerset Springmill Plt Pl 41/10 |
| Tax Year | 2026 |
Area Information
| State | NC |
|---|---|
| County | Brunswick |
| City | Calabash |
| Zip Code | 28467 |
| Community Name | Spring Mill |
| School District | Brunswick County Schools |
| Elementary School | Jessie Mae Monroe Elementary |
| High School | West Brunswick |
| Listing VS Median (in Spring Mill) | |
Price: $385,000 low | high Med: $455,000 sqft: 1,848 low | high Med: 2,575 $ / sqft: $208 low | high Med: $177 On site: 6 low | high Med: 190.5 | |
Market Activity 28467
Request a showing
Request a showing
Contact
Learn More About This Property

| State | NC |
|---|---|
| County | Brunswick |
| City | Calabash |
| Zip Code | 28467 |
| Community Name | Spring Mill |
| School District | Brunswick County Schools |
| Elementary School | Jessie Mae Monroe Elementary |
| High School | West Brunswick |
| Listing VS Median (in Spring Mill) | |
Price: $385,000 low | high Med: $455,000 sqft: 1,848 low | high Med: 2,575 $ / sqft: $208 low | high Med: $177 On site: 6 low | high Med: 190.5 | |

© 2026 Seacoast Realty, Inc. All rights reserved. Equal housing opportunity. An equal opportunity company
Coldwell Banker® and the Coldwell Banker Logo are registered service marks owned by Coldwell Banker Real Estate LLC. Seacoast Realty, Inc. fully supports the principles of the Fair Housing Act and the Equal Opportunity Act. Each franchise is independently owned and operated. Any services or products provided by independently owned and operated franchises are not provided, affiliated with or related to Coldwell Banker Real Estate LLC nor any of its affiliated companies.
 Listings courtesy of Canopy MLS as distributed by MLS GRID.
Based on information submitted to the MLS GRID as of All data is obtained from various sources and may not have been verified by broker or MLS GRID. Supplied Open House Information is subject to change without notice. All information should be independently reviewed and verified for accuracy. Properties may or may not be listed by the office/agent presenting the information.
The Digital Millennium Copyright Act of 1998, 17 U.S.C. § 512 (the “DMCA”) provides recourse for copyright owners who believe that material appearing on the Internet infringes their rights under U.S. copyright law. If you believe in good faith that any content or material made available in connection with our website or services infringes your copyright, you (or your agent) may send us a notice requesting that the content or material be removed, or access to it blocked. Notices must be sent in writing by email to DMCAnotice@MLSGrid.com.
“The DMCA requires that your notice of alleged copyright infringement include the following information: (1) description of the copyrighted work that is the subject of claimed infringement; (2) description of the alleged infringing content and information sufficient to permit us to locate the content; (3) contact information for you, including your address, telephone number and email address; (4) a statement by you that you have a good faith belief that the content in the manner complained of is not authorized by the copyright owner, or its agent, or by the operation of any law; (5) a statement by you, signed under penalty of perjury, that the information in the notification is accurate and that you have the authority to enforce the copyrights that are claimed to be infringed; and (6) a physical or electronic signature of the copyright owner or a person authorized to act on the copyright owner’s behalf. Failure to include all of the above information may result in the delay of the processing of your complaint.
