6840 Grinnell Trail,Concord, NC 28025
Concord, NC 28025

Description
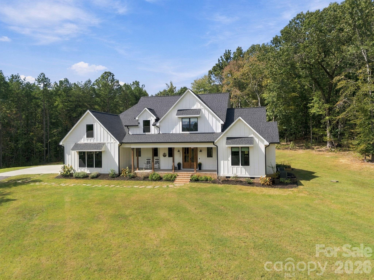
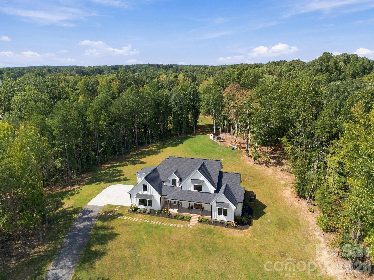
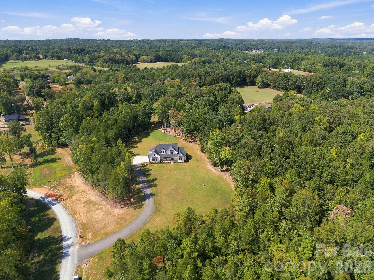
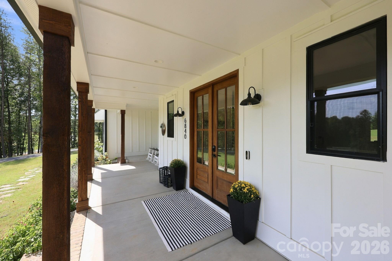
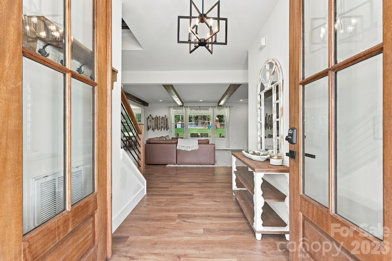
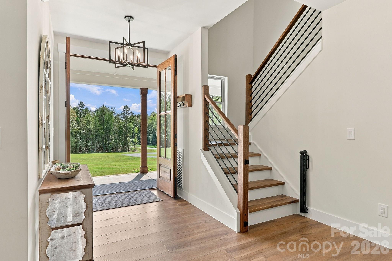
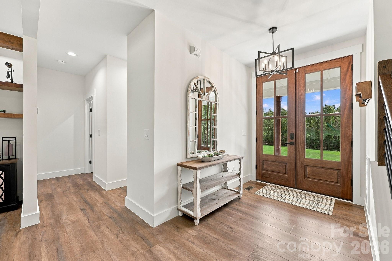
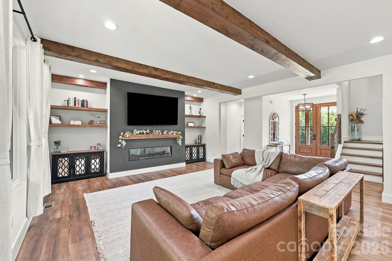
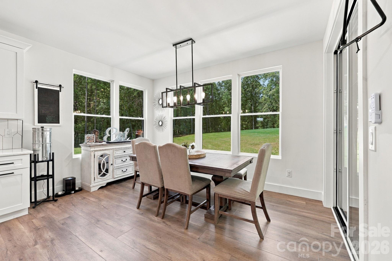
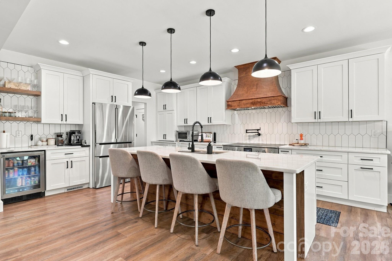
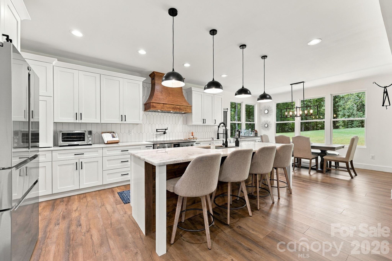
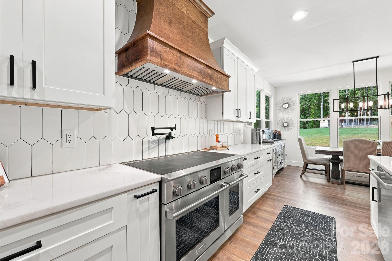
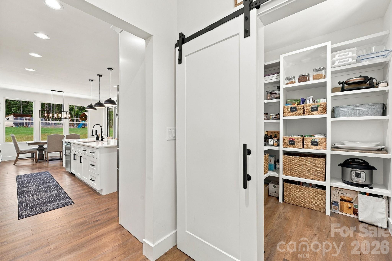
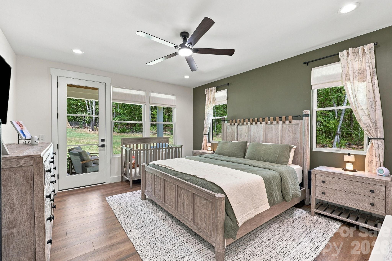
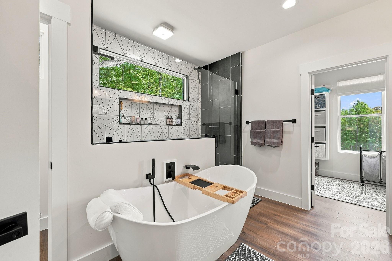
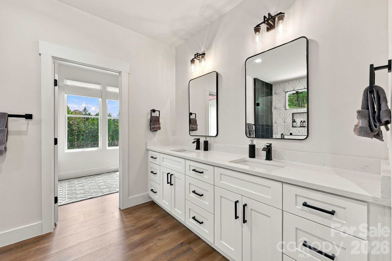
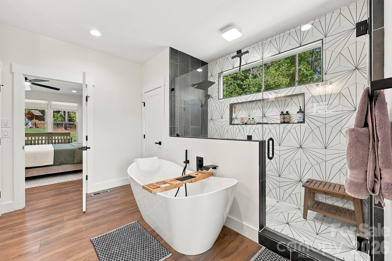
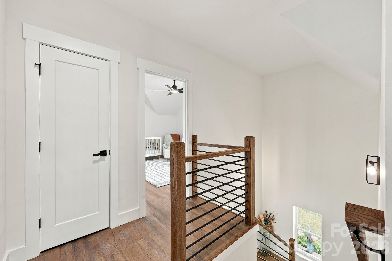
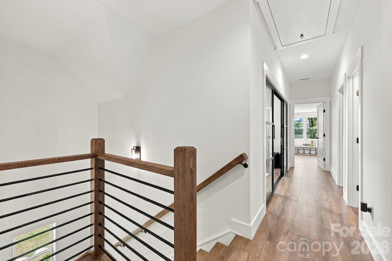
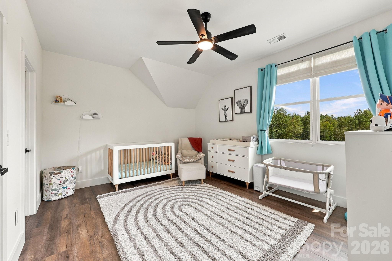
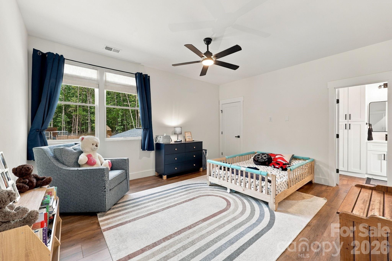
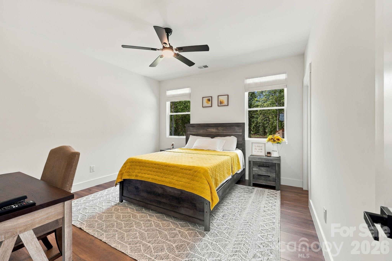
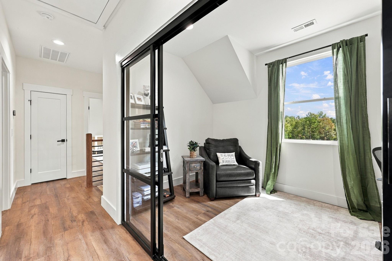
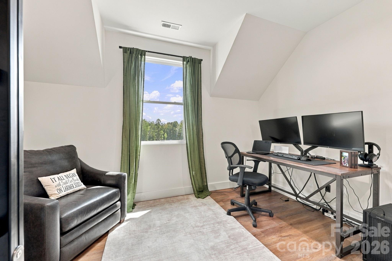
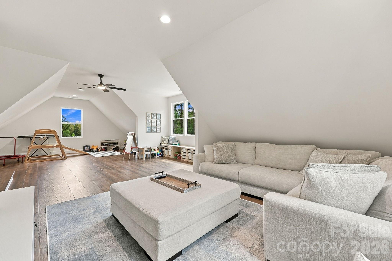
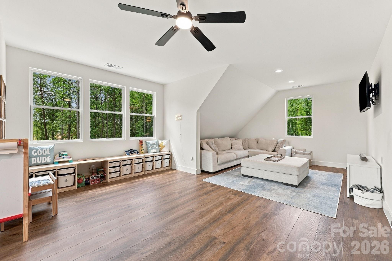
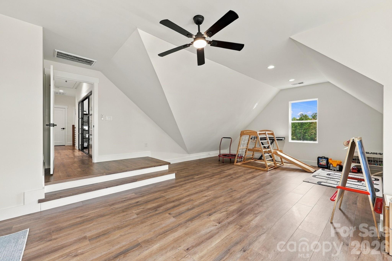
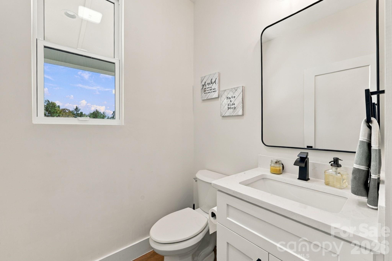
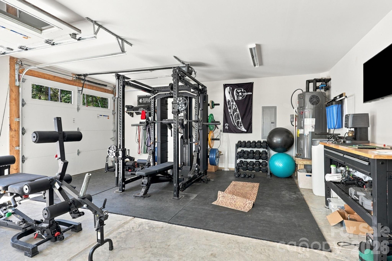
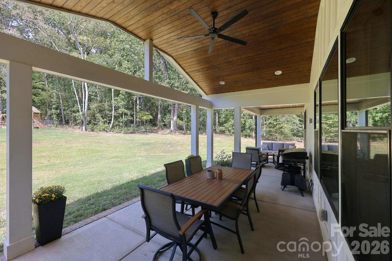
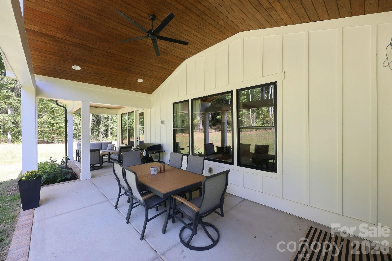
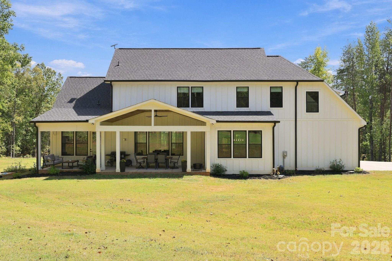
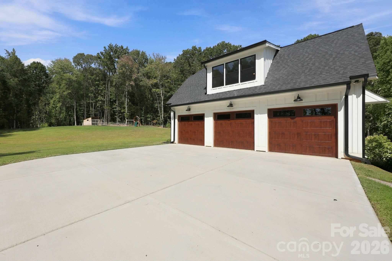
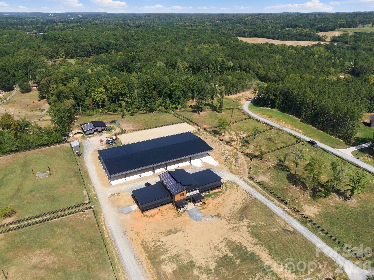
Imagine waking each morning to peaceful views, open skies and 11 private acres-where there is room to create the country lifestyle you have always imagined. Completed in 2025, this gorgeous modern farmhouse blends refined luxury with relaxed everyday living, offering 4 bedrooms and 3.5 baths. The gracious main-level primary suite provides a peaceful retreat with a beautifully designed custom closet that adjoins the laundry room. Upstairs, the secondary bedrooms are joined by a glass-enclosed home office and an expansive bonus room above the insulated garage-perfect for work, play, fitness or movie nights. At the heart of the home, the chef's kitchen is a stunning gathering place featuring marble countertops, a custom pantry, Hoodsly Tradewind hood and impressive 48-inch BlueStar induction range. Thoughtful upgrades include whole-home water filtration and softening, a hybrid hot-water recirculation system, CAT6 wiring and camera runs. Outside, the expansive grounds offer plenty of room to add a pool and create your own private outdoor oasis. Beyond the trees, an additional approximately one-acre clearing offers exciting possibilities for gardens, farm animals, a barn, outbuilding or future ADU, subject to applicable approvals. A custom chicken coop and run is ready for your own backyard flock. This property offers space and privacy in a convenient location just minutes from downtown Harrisburg, Mount Pleasant and Locust. In Hallo Hills, an exclusive 72-acre equestrian community with just five residences, this community features a brand-new, state-of-the-art equestrian center with full-service boarding available separately. Equestrian membership and boarding are not included. This is a rare opportunity to enjoy modern luxury, peaceful acreage and an exceptional farm-and-equestrian lifestyle-all in one remarkable property.
Details
| MLS # | 4421976 |
|---|---|
| Listing Type | For Sale |
| Style | House |
| HOA Dues | $150 |
| Sub-Type | Resale |
| Status | Active Under Contract |
| Year | 2025 |
| Days On Site | 56 |
| Listing Provided By | EXP Realty LLC Mooresville | Nancy Lewis |
Features
| Bed(s) | 4 |
|---|---|
| Bath(s) | 4 Total |
| SQ Feet | 3,349 |
| Garage | 3 |
| Story(s) | 2 |
| Zoning | AO |
| Acreage | 11.01 |
Interior
| Cooling | Central Air |
|---|---|
| Heating | Electric, Heat Pump |
| Interior Features | Breakfast Bar, Built-in Features, Drop Zone, Entrance Foyer, Kitchen Island, Open Floorplan, Pantry, Split Bedroom, Storage, Walk-In Closet(s), Walk-In Pantry |
| Appliances | Dishwasher, Electric Range, Exhaust Hood, Filtration System, Induction Cooktop, Microwave, Refrigerator, Refrigerator with Ice Maker |
Exterior
| Roof | Architectural Shingle |
|---|---|
| Construction Materials | Fiber Cement |
| Foundation Details | Crawl Space |
| Lot Features | Private |
Parking
| Garage Yes / No | Yes |
|---|---|
| Parking Features | Driveway, Attached Garage |
Other
| List Aor | Canopy Realtor Association |
|---|
Taxes
| Property | 821230 |
|---|
Area Information
| State | NC |
|---|---|
| County | Cabarrus |
| City | Concord |
| Zip Code | 28025 |
| Area | Cabarrus |
| Community Name | Hallo Hills |
| School District | Mount Pleasant |
| Elementary School | A.T. Allen |
| High School | Mount Pleasant |
| Listing VS Median (in Hallo Hills) | |
Price: $1,150,000 low | high Med: $1,150,000 sqft: 3,349 low | high Med: 3,349 $ / sqft: $343 low | high Med: $343 On site: 56 low | high Med: 56 | |
Market Activity 28025
Request a showing
Request a showing
 Listings courtesy of Canopy MLS as distributed by MLS GRID.
Based on information submitted to the MLS GRID as of November 6, 2026 at 4:55:35 AM PST All data is obtained from various sources and may not have been verified by broker or MLS GRID. Supplied Open House Information is subject to change without notice. All information should be independently reviewed and verified for accuracy. Properties may or may not be listed by the office/agent presenting the information.
The Digital Millennium Copyright Act of 1998, 17 U.S.C. § 512 (the “DMCA”) provides recourse for copyright owners who believe that material appearing on the Internet infringes their rights under U.S. copyright law. If you believe in good faith that any content or material made available in connection with our website or services infringes your copyright, you (or your agent) may send us a notice requesting that the content or material be removed, or access to it blocked. Notices must be sent in writing by email to DMCAnotice@MLSGrid.com.
“The DMCA requires that your notice of alleged copyright infringement include the following information: (1) description of the copyrighted work that is the subject of claimed infringement; (2) description of the alleged infringing content and information sufficient to permit us to locate the content; (3) contact information for you, including your address, telephone number and email address; (4) a statement by you that you have a good faith belief that the content in the manner complained of is not authorized by the copyright owner, or its agent, or by the operation of any law; (5) a statement by you, signed under penalty of perjury, that the information in the notification is accurate and that you have the authority to enforce the copyrights that are claimed to be infringed; and (6) a physical or electronic signature of the copyright owner or a person authorized to act on the copyright owner’s behalf. Failure to include all of the above information may result in the delay of the processing of your complaint.
Contact
Learn More About This Property

| State | NC |
|---|---|
| County | Cabarrus |
| City | Concord |
| Zip Code | 28025 |
| Area | Cabarrus |
| Community Name | Hallo Hills |
| School District | Mount Pleasant |
| Elementary School | A.T. Allen |
| High School | Mount Pleasant |
| Listing VS Median (in Hallo Hills) | |
Price: $1,150,000 low | high Med: $1,150,000 sqft: 3,349 low | high Med: 3,349 $ / sqft: $343 low | high Med: $343 On site: 56 low | high Med: 56 | |
© 2026 Seacoast Realty, Inc. All rights reserved. Equal housing opportunity. An equal opportunity company
Coldwell Banker® and the Coldwell Banker Logo are registered service marks owned by Coldwell Banker Real Estate LLC. Seacoast Realty, Inc. fully supports the principles of the Fair Housing Act and the Equal Opportunity Act. Each franchise is independently owned and operated. Any services or products provided by independently owned and operated franchises are not provided, affiliated with or related to Coldwell Banker Real Estate LLC nor any of its affiliated companies.
Listings courtesy of Canopy MLS as distributed by MLS GRID.
Based on information submitted to the MLS GRID as of All data is obtained from various sources and may not have been verified by broker or MLS GRID. Supplied Open House Information is subject to change without notice. All information should be independently reviewed and verified for accuracy. Properties may or may not be listed by the office/agent presenting the information.
The Digital Millennium Copyright Act of 1998, 17 U.S.C. § 512 (the “DMCA”) provides recourse for copyright owners who believe that material appearing on the Internet infringes their rights under U.S. copyright law. If you believe in good faith that any content or material made available in connection with our website or services infringes your copyright, you (or your agent) may send us a notice requesting that the content or material be removed, or access to it blocked. Notices must be sent in writing by email to DMCAnotice@MLSGrid.com.
“The DMCA requires that your notice of alleged copyright infringement include the following information: (1) description of the copyrighted work that is the subject of claimed infringement; (2) description of the alleged infringing content and information sufficient to permit us to locate the content; (3) contact information for you, including your address, telephone number and email address; (4) a statement by you that you have a good faith belief that the content in the manner complained of is not authorized by the copyright owner, or its agent, or by the operation of any law; (5) a statement by you, signed under penalty of perjury, that the information in the notification is accurate and that you have the authority to enforce the copyrights that are claimed to be infringed; and (6) a physical or electronic signature of the copyright owner or a person authorized to act on the copyright owner’s behalf. Failure to include all of the above information may result in the delay of the processing of your complaint.
