638 Timberwood Hills Road,Murphy, NC 28906
Murphy, NC 28906

Description
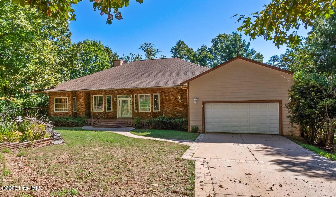
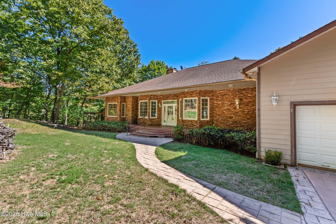
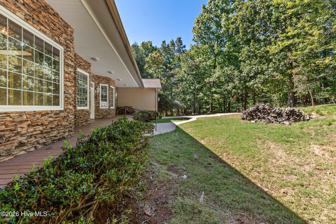
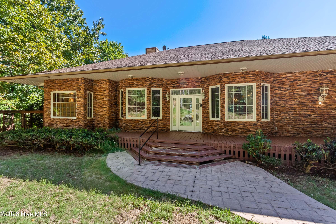
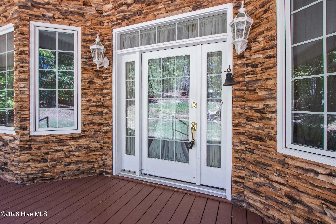
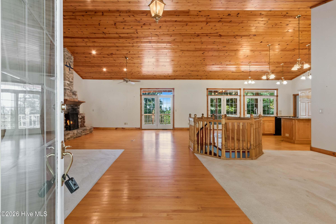
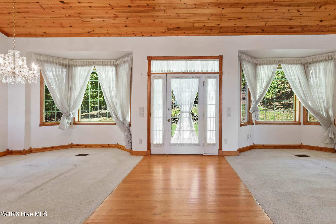
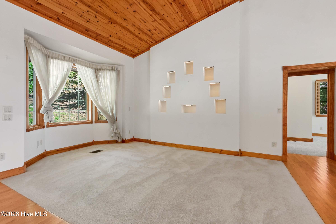
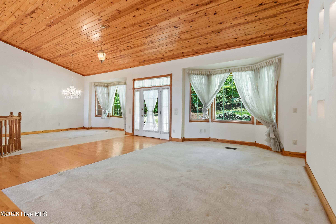
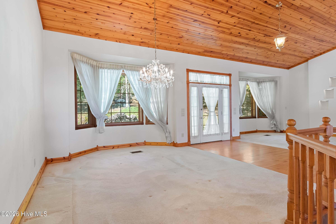
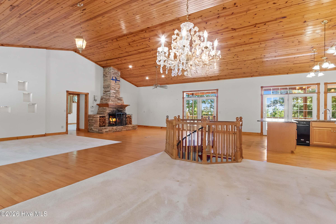
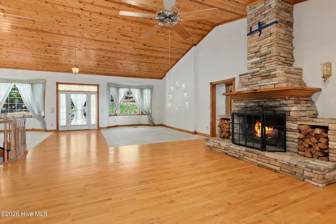
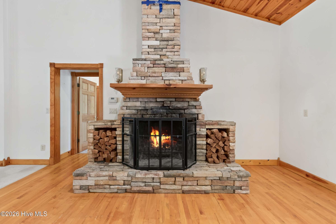
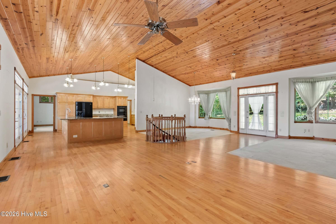
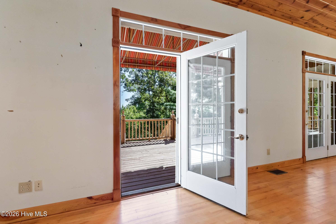
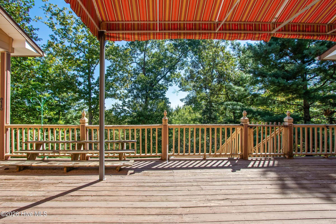
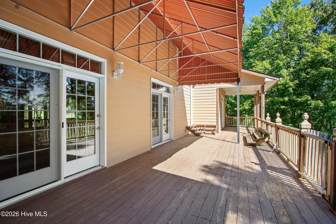
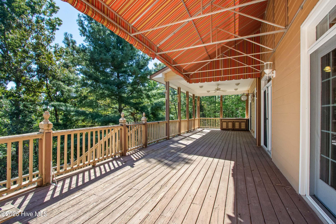
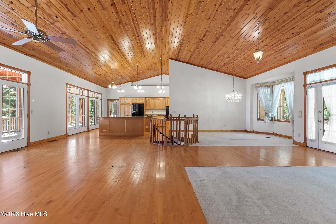
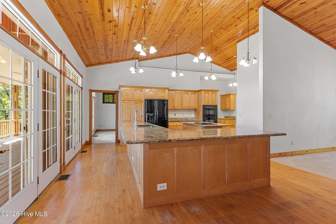
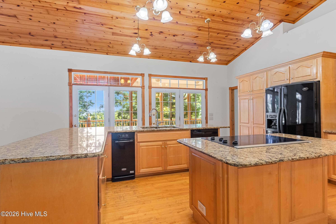
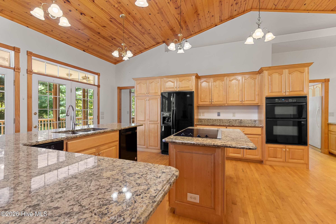
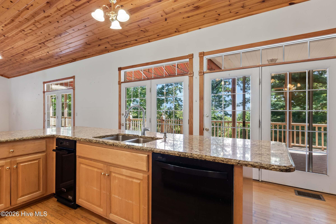
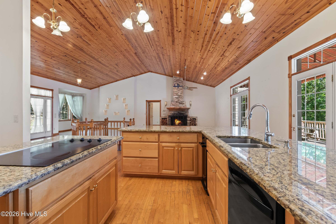
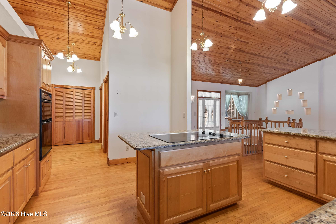
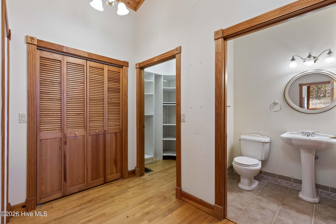
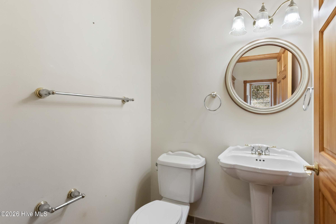
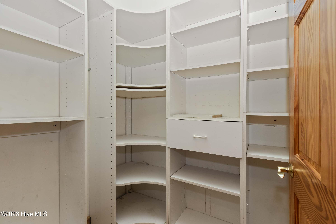
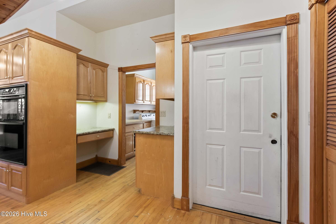
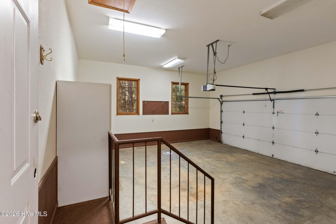
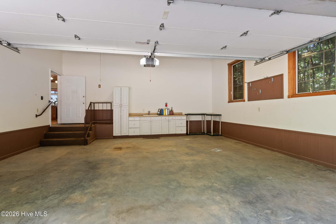
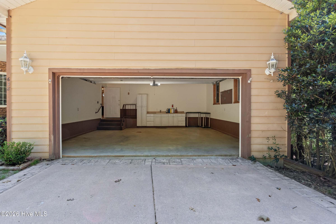
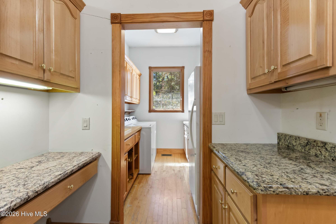
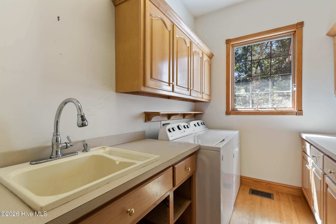
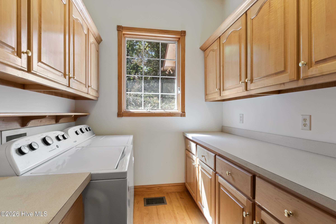
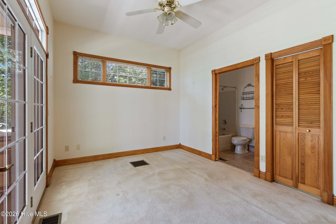
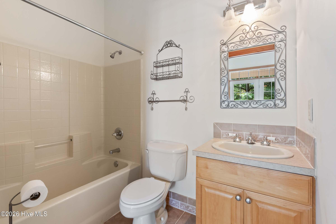
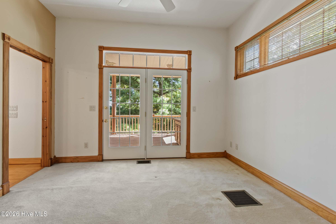
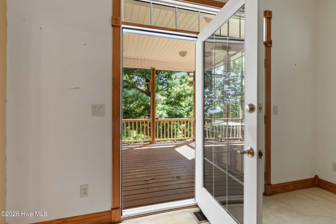
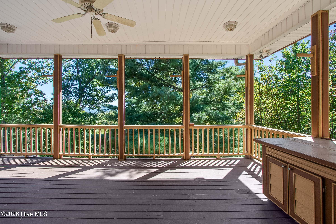
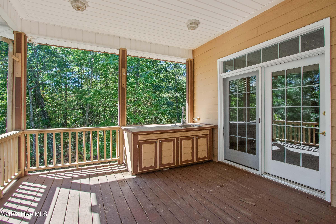
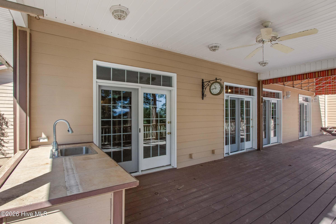
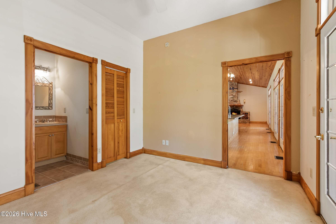
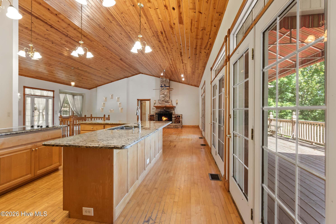
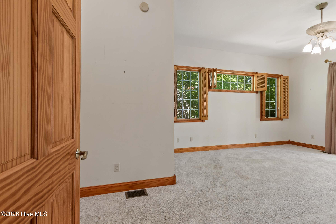
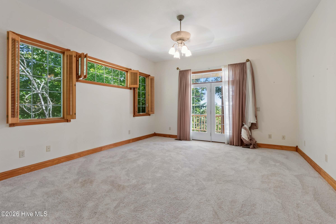
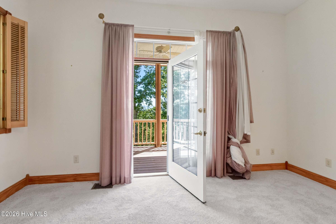
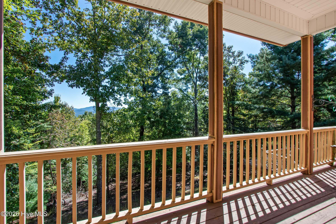
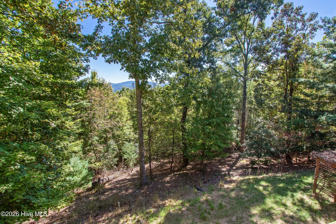
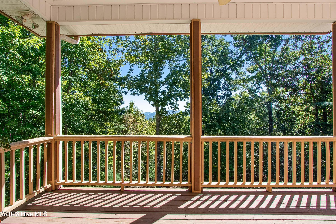
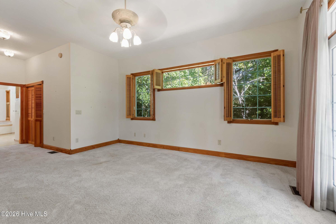
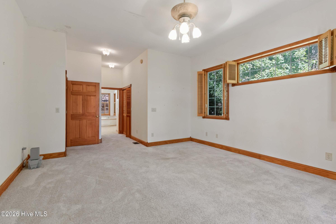
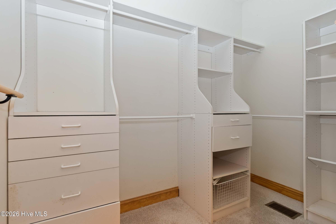
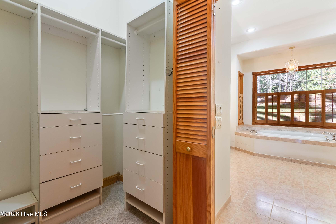
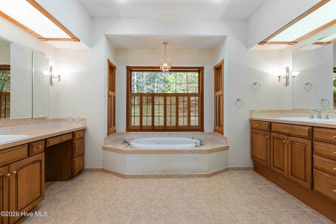
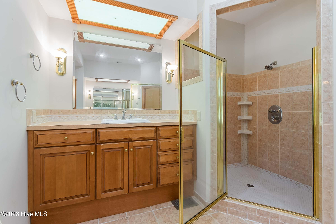
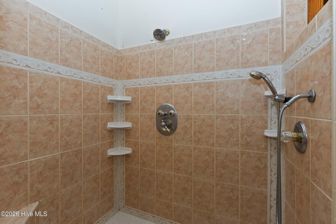
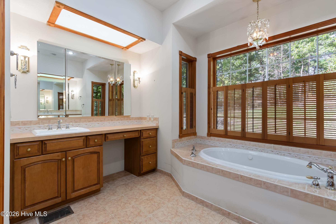
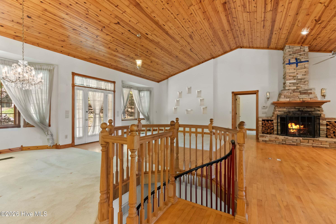
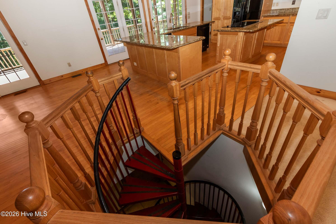
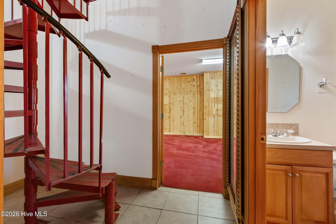
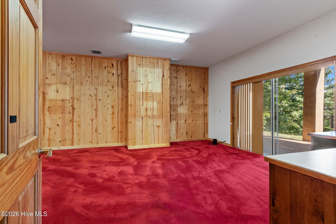
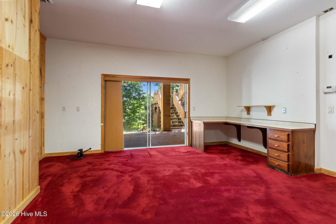
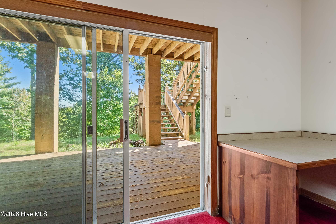
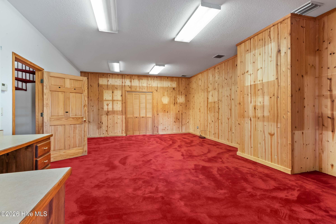
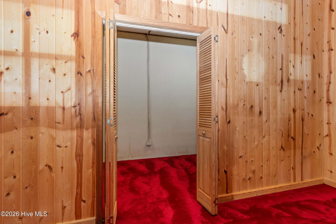
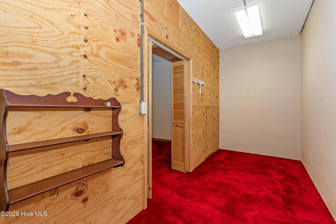
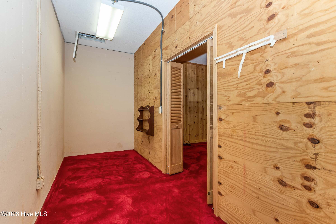
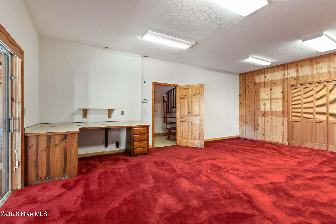
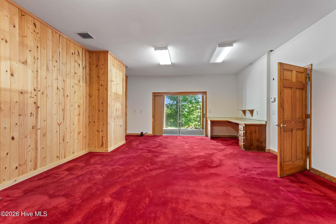
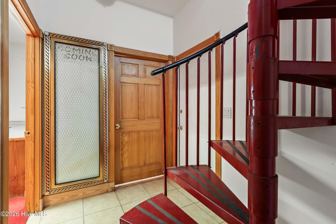
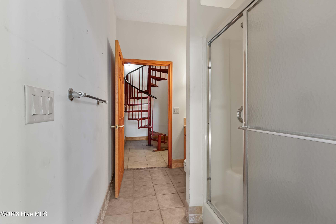
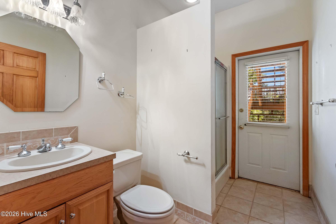
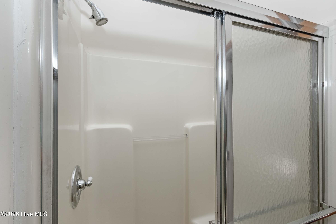
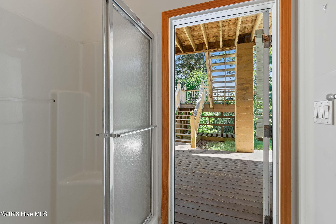
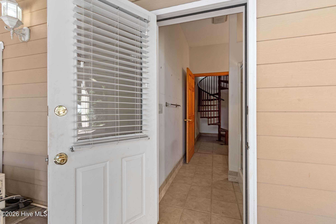
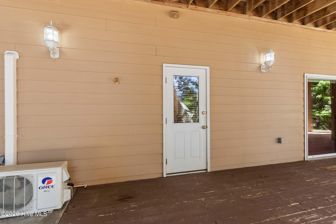
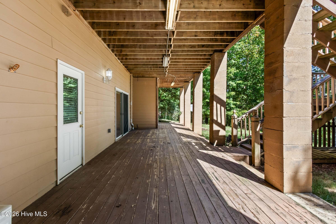
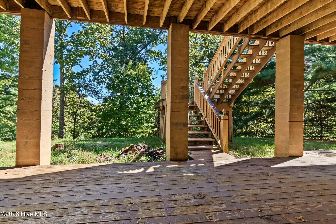
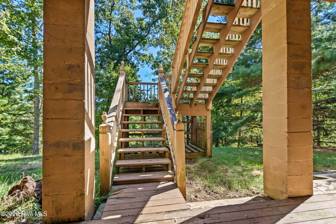
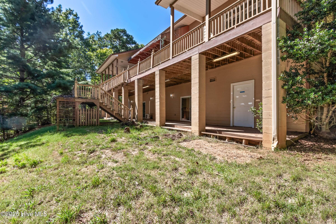
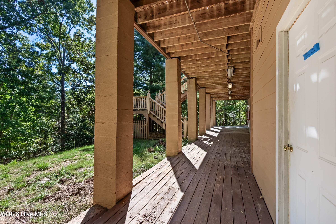
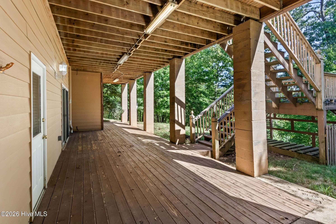
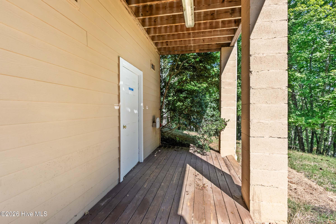
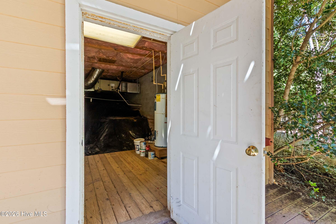
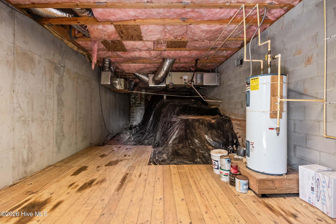
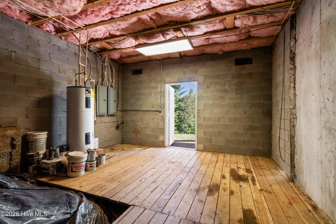
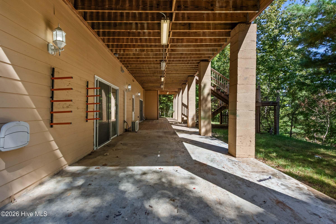
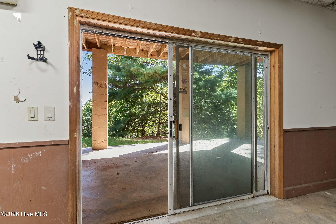
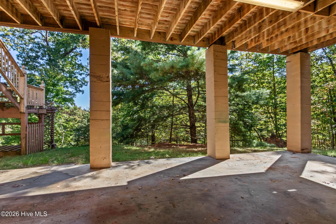
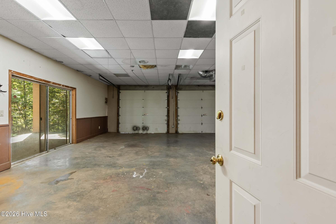
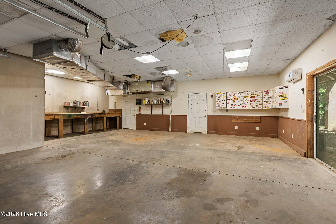
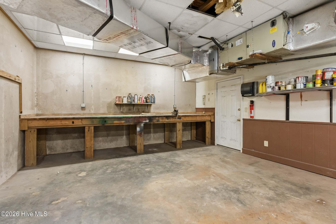
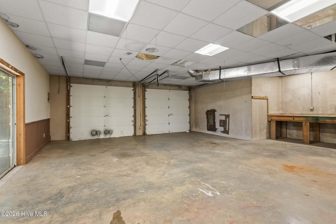
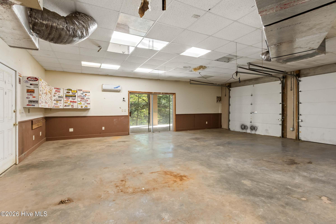
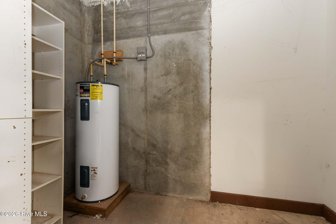
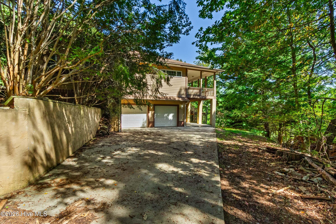
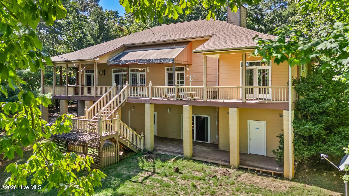
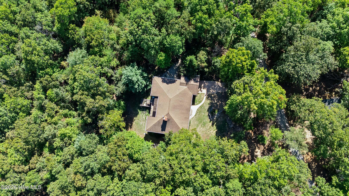
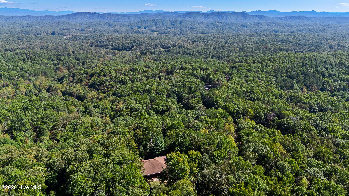
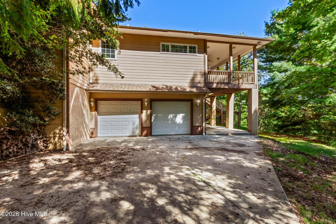
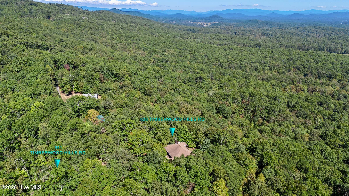
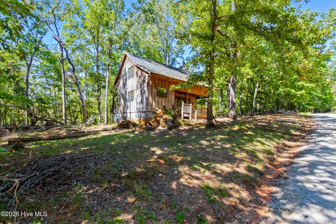
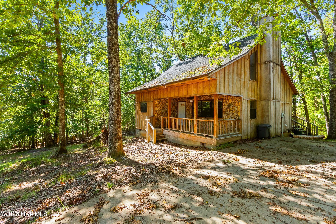
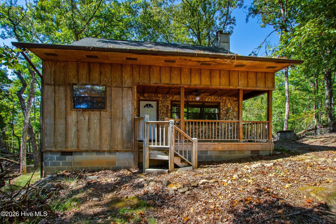
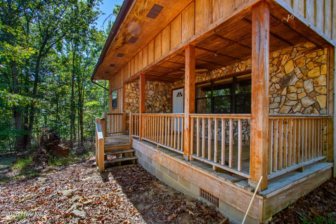
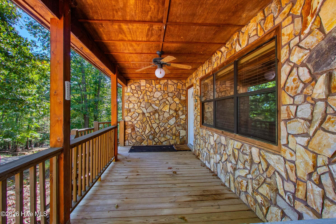
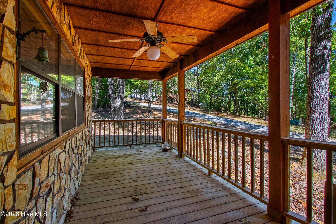
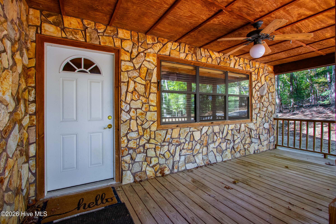
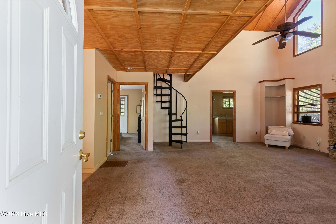
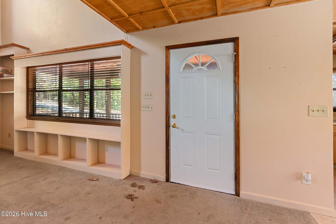
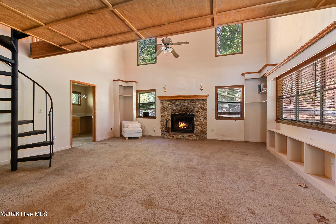
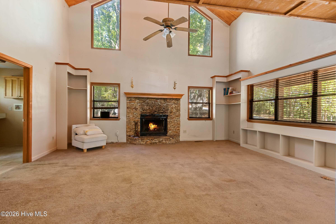
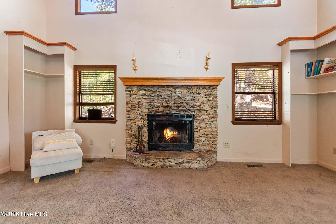
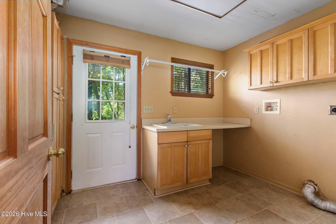
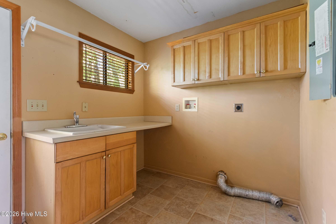
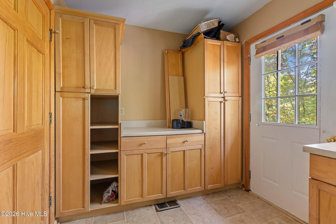
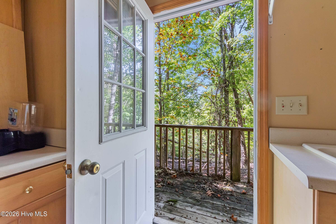
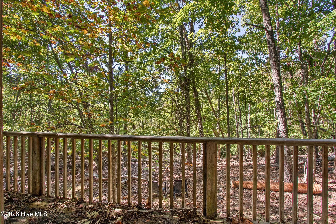
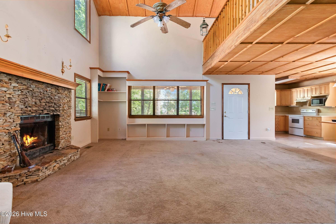
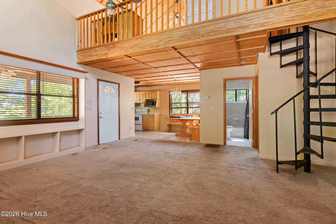
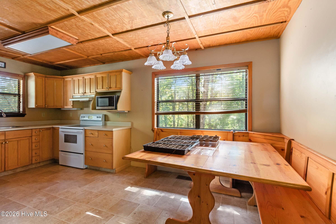
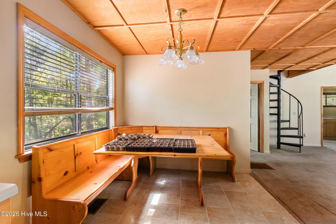
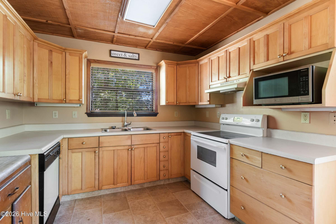
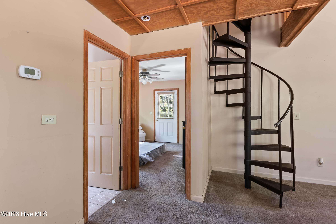
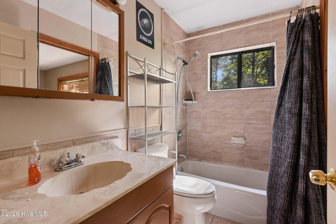
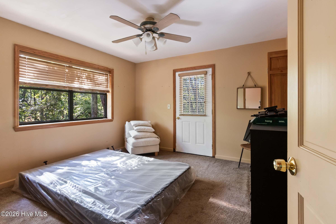
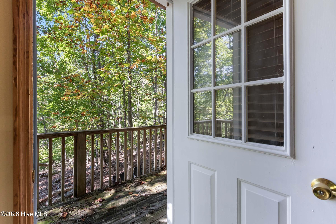
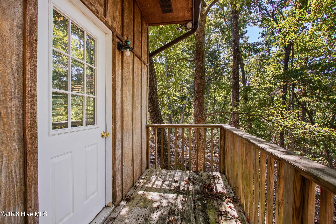
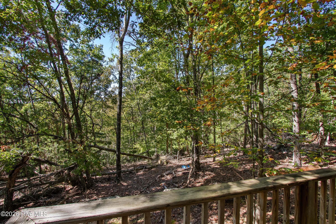
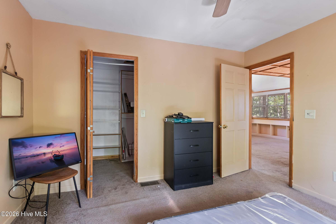
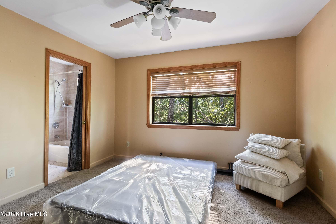
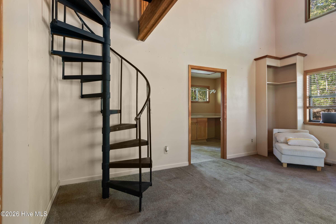
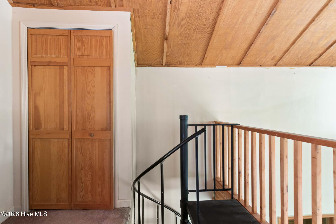
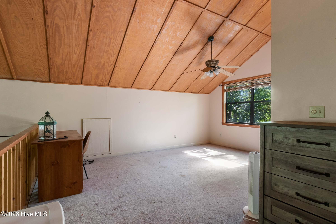
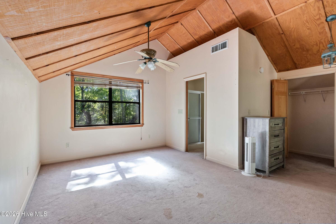
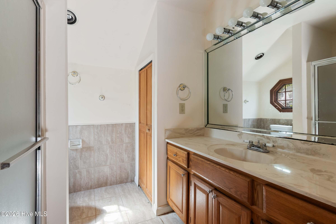
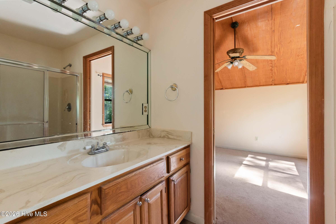
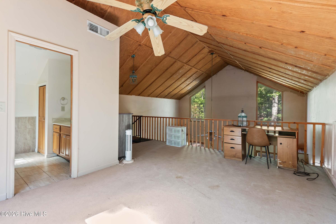
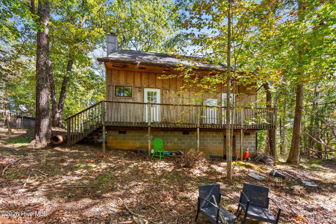
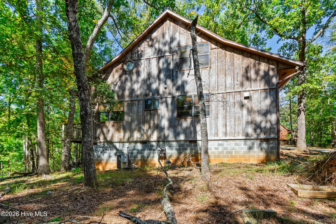
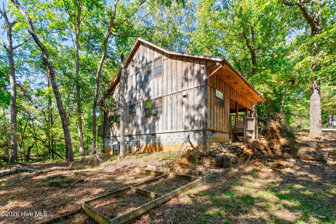
Situated on just over 2 acres, this 2-residence Estate is a remarkable property, offering character, versatility, and unexpected surprises at every turn. The distinctive 3 bedroom 3 and a half bathroom Main Residence features multiple garages, a large living area, a workshop, and an expansive outdoor space. You are welcomed with a paved driveway and stone walkway leading to a deck framed by three impressive bay windows and a glass-paneled entry door. Inside, the Great Room offers a dedicated dining area alongside the living room, den, and kitchen, all framed by a soaring knotty pine vaulted ceiling. The kitchen has wraparound granite countertops, an island cooktop, a built-in microwave and wall oven, and a handcrafted chef's pantry. A full suite of appliances, including a trash compactor, rounds out this well-equipped space. A bay window and intricate chandelier add character to the dining area, while a second bay window and seven custom display niches with accent lighting distinguish the adjoining living room. A floor-to-ceiling stacked-stone fireplace, bordered by built-in storage, provides a stunning focal point and radiates warmth into the adjoining den. Along the far wall, THREE sets of French doors connect the living area to the large back deck. Behind the kitchen, a half bath, additional storage, laundry room, and convenient garage access enhance everyday functionality. Privately positioned behind the fireplace, the Primary Master Suite features its own deck access and long-range mountain views. Two walk-in closets with custom cabinetry provide excellent organization and visibility. The luxurious bath showcases a garden tub, decorative tile, and dual vanities with differing counter heights, including one seated area. A smaller second Master Suite offers a private bath, closet, and double doors opening to the back deck's bar area. Downstairs, a spiral staircase leads to a flexible third space with a built-in desk, cabinetry, walk-in closet, full bath, and sliding glass doors opening onto a large back porch. The inside access to the second two car garage sits within the basement as well. Across the road, an enchanting chalet delivers a personality all its own. Stone accents, wood siding, stacked-stone fireplace, and vaulted ceilings create a cozy, storybook atmosphere. The open Great Room flows into a U-shaped kitchen and booth-style dining area. A mudroom offers laundry hookups, floor-to-ceiling storage, a sink, and backyard access. The main-level bedroom features generous windows, a walk-in closet, and direct deck access. The downstairs bathroom showcases neutral floor-to-ceiling shower tile and natural lighting. Upstairs, the Master Suite includes a sitting area, walk-in closet, and full bath with linen storage. These properties can not be separated, a stipulation of the homeowner and the Homeowners Association, and are being sold ''As-Is''. This Estate is more than a property--it's a rare opportunity to own two distinctive residences with exceptional indoor-outdoor living, mountain views, and space to make your vision a reality.
Details
| MLS # | 100610750 |
|---|---|
| Listing Type | For Sale |
| Style | House |
| HOA Dues | $450 |
| Sub-Type | Resale |
| Status | Active |
| Year | 1998 |
| Days On Site | 28 |
| Listing Provided By | ReMax Mountain Properties | Poltrock Team |
Features
| Bed(s) | 3 |
|---|---|
| Bath(s) | 4 Total |
| SQ Feet | 2,785 |
| Garage | 4 |
| Story(s) | 2 |
| Zoning | None |
| Acreage | 2.12 |
| Property View | Mountain |
Interior
| Interior Features | Walk-in Closet(s), Vaulted Ceiling(s), High Ceilings, Mud Room, Kitchen Island, Ceiling Fan(s), Pantry, Walk-in Shower, Basement, Built-in Features, Walk-In Closet(s) |
|---|---|
| Heating Yes / No | Yes |
| Cooling Yes / No | Yes |
| Cooling | Central Air, Ceiling Fan(s), Multi Units |
| Fireplace Yes / No | Yes |
| Rooms Total | 5 |
Exterior
| Roof | Shingle |
|---|---|
| Foundation Details | Slab |
| View | Mountain |
| Construction Materials | Composition, Stone, Wood Frame |
Parking
| Attached Garage Yes / No | Yes |
|---|---|
| Garage Yes / No | Yes |
| Parking Features | Workshop in Garage, Garage Faces Side, Garage Faces Front, Paved, Garage |
Utilities
| Utilities | See Remarks |
|---|
Taxes
| Tax Book Number | No recorded plat |
|---|---|
| Tax Legal Description | 726/112 Lot 8D and 8E |
Area Information
| State | NC |
|---|---|
| County | Cherokee |
| City | Murphy |
| Zip Code | 28906 |
| Community Name | Timberwood Hills |
| Elementary School | Ranger |
| High School | Hiwassee Dam |
| Listing VS Median (in Timberwood Hills) | |
Price: $449,800 low | high Med: $474,300 sqft: 2,785 low | high Med: 2,930 $ / sqft: $162 low | high Med: $162 On site: 28 low | high Med: 68 | |
Market Activity 28906
Request a showing
Request a showing
Contact
Learn More About This Property

| State | NC |
|---|---|
| County | Cherokee |
| City | Murphy |
| Zip Code | 28906 |
| Community Name | Timberwood Hills |
| Elementary School | Ranger |
| High School | Hiwassee Dam |
| Listing VS Median (in Timberwood Hills) | |
Price: $449,800 low | high Med: $474,300 sqft: 2,785 low | high Med: 2,930 $ / sqft: $162 low | high Med: $162 On site: 28 low | high Med: 68 | |
© 2026 Seacoast Realty, Inc. All rights reserved. Equal housing opportunity. An equal opportunity company
Coldwell Banker® and the Coldwell Banker Logo are registered service marks owned by Coldwell Banker Real Estate LLC. Seacoast Realty, Inc. fully supports the principles of the Fair Housing Act and the Equal Opportunity Act. Each franchise is independently owned and operated. Any services or products provided by independently owned and operated franchises are not provided, affiliated with or related to Coldwell Banker Real Estate LLC nor any of its affiliated companies.
 Listings courtesy of Canopy MLS as distributed by MLS GRID.
Based on information submitted to the MLS GRID as of All data is obtained from various sources and may not have been verified by broker or MLS GRID. Supplied Open House Information is subject to change without notice. All information should be independently reviewed and verified for accuracy. Properties may or may not be listed by the office/agent presenting the information.
The Digital Millennium Copyright Act of 1998, 17 U.S.C. § 512 (the “DMCA”) provides recourse for copyright owners who believe that material appearing on the Internet infringes their rights under U.S. copyright law. If you believe in good faith that any content or material made available in connection with our website or services infringes your copyright, you (or your agent) may send us a notice requesting that the content or material be removed, or access to it blocked. Notices must be sent in writing by email to DMCAnotice@MLSGrid.com.
“The DMCA requires that your notice of alleged copyright infringement include the following information: (1) description of the copyrighted work that is the subject of claimed infringement; (2) description of the alleged infringing content and information sufficient to permit us to locate the content; (3) contact information for you, including your address, telephone number and email address; (4) a statement by you that you have a good faith belief that the content in the manner complained of is not authorized by the copyright owner, or its agent, or by the operation of any law; (5) a statement by you, signed under penalty of perjury, that the information in the notification is accurate and that you have the authority to enforce the copyrights that are claimed to be infringed; and (6) a physical or electronic signature of the copyright owner or a person authorized to act on the copyright owner’s behalf. Failure to include all of the above information may result in the delay of the processing of your complaint.
