
Description
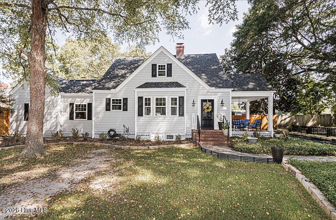
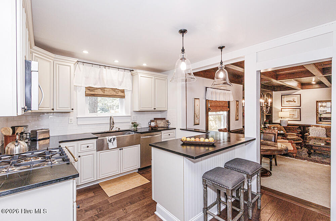
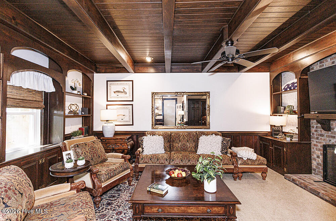
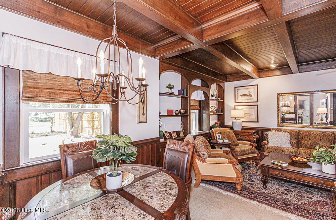
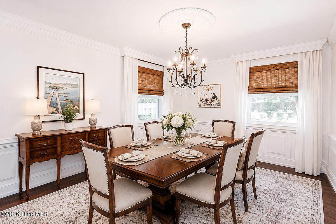
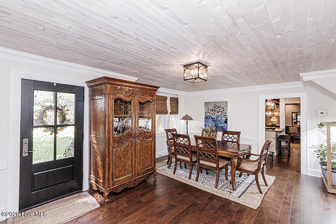
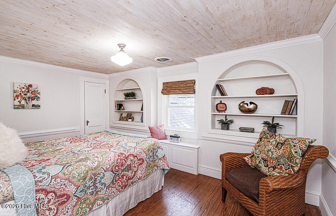
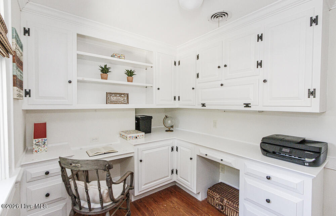
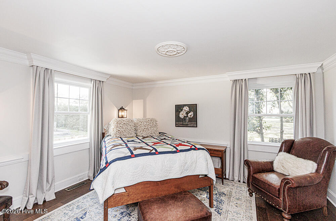
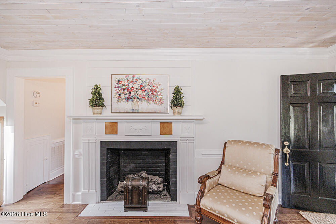
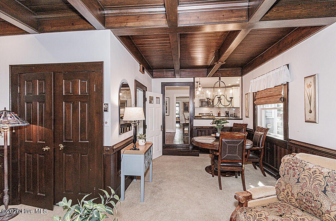
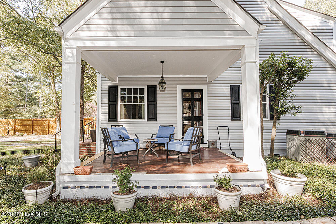
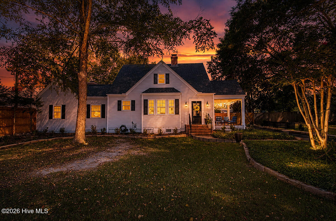
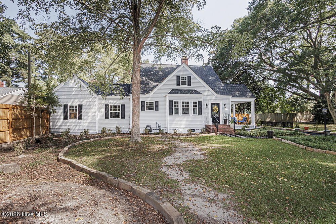
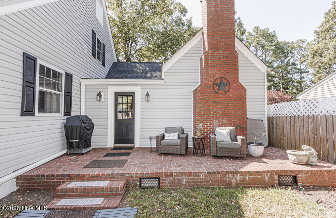
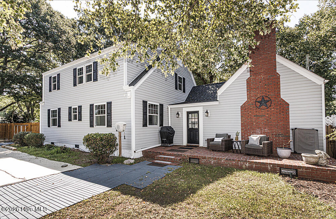
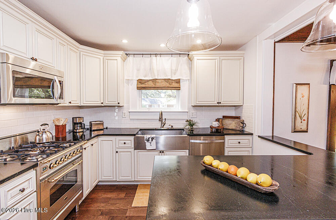
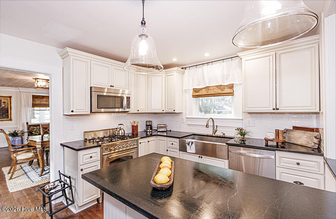
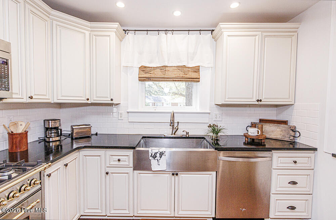
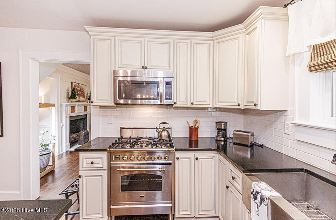
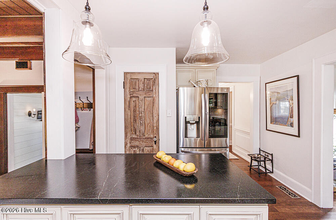
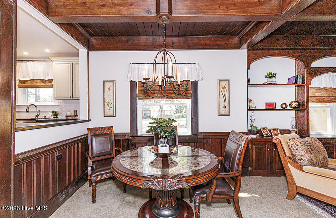
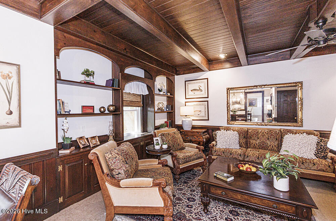
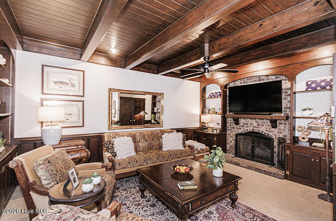
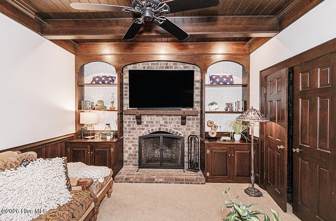
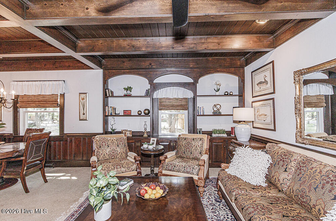
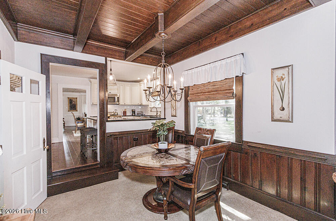
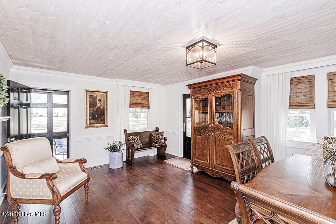
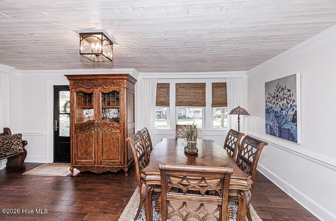
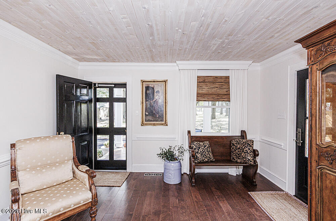
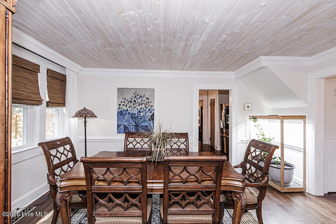
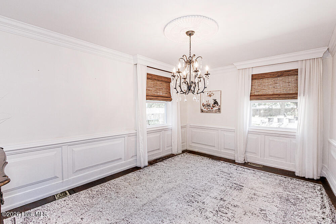
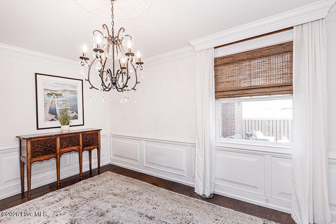
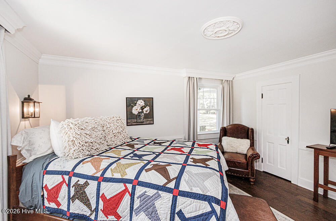
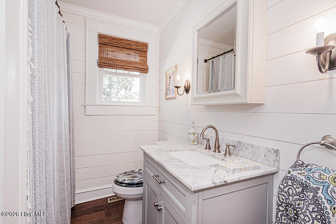
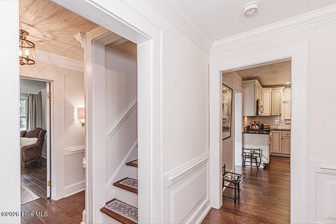
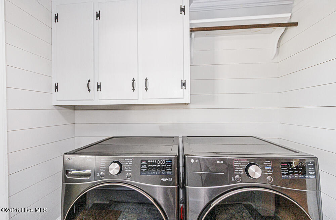
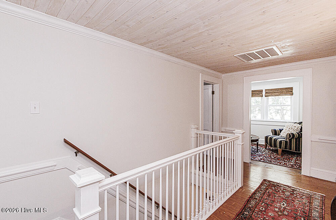
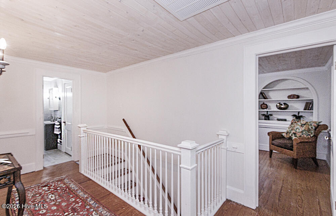
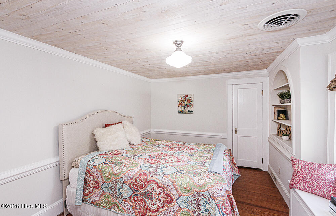
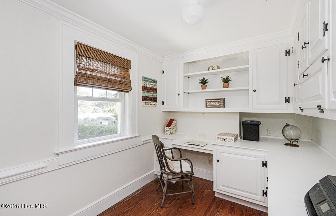
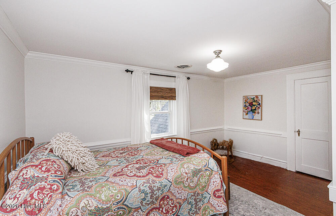
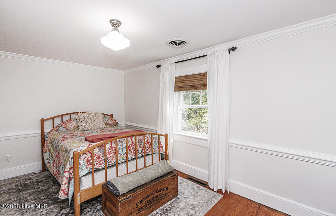
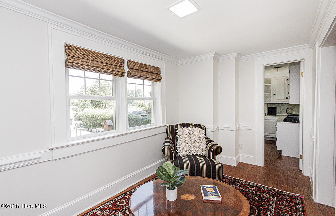
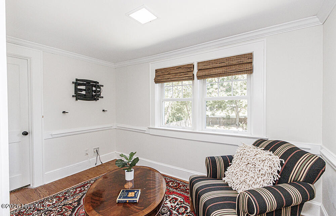
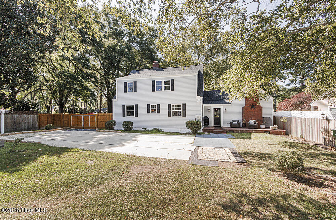
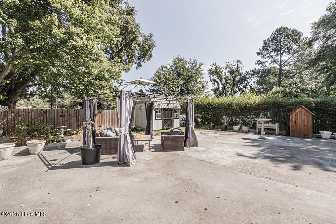
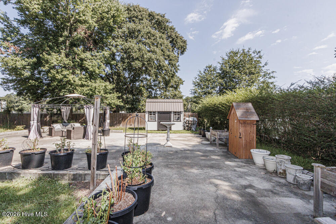
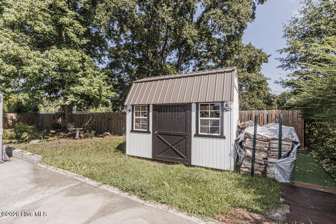
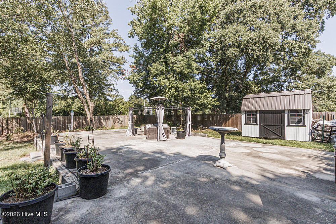
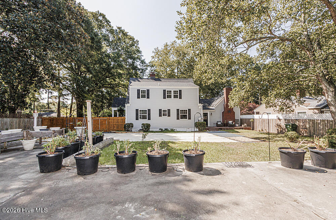
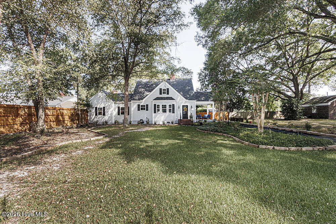
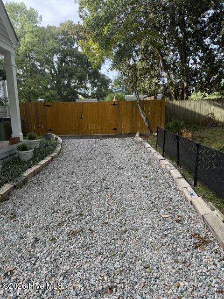
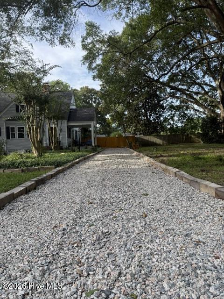
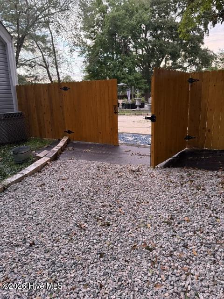
Step into timeless elegance with this beautifully updated home, where classic craftsmanship meets modern luxury. Perfect for the discerning buyer, the 2,300-square-foot residence boasts rare architectural details you simply cannot find in new construction This includes soaring 10-foot coffered and paneled ceilings, exquisite moldings, and rich wood floors on both levels. The versatile & flexible, free-flowing floor plan is anchored by two cozy fireplaces and tasteful, updated lighting--including recessed lights and elegant wall sconces that create a warm evening ambiance. Culinary enthusiasts will love the premium kitchen, outfitted with striking soapstone countertops, high-end stainless steel appliances, a gas stove, a farmhouse sink, and a spacious pantry. Functional luxury continues with a first-floor bedroom, elegant built-in bookcases in the den and guest room, and a sun-drenched office or craft room packed with custom storage. Outside, relaxation awaits on your choice of a quaint covered side porch or a private rear patio. The expansive, fully fenced backyard offers the ultimate privacy. Nestled on a quiet street, this move-in-ready gem features a neutral palette, included premium rattan blinds, and low-maintenance upgrades like vinyl windows, vinyl siding, and a newer roof. This home is a joy to tour. Seller willing to leave Washer, dryer & refrigerator with acceptable offer! Easy access to I95. Fresh gravel driveway!
Details
| MLS # | 100599211 |
|---|---|
| Listing Type | For Sale |
| Style | House |
| Sub-Type | Resale |
| Status | Active |
| Year | 1948 |
| Days On Site | 78 |
| Listing Provided By | True Local Realty | Kay Owen |
Features
| Bed(s) | 4 |
|---|---|
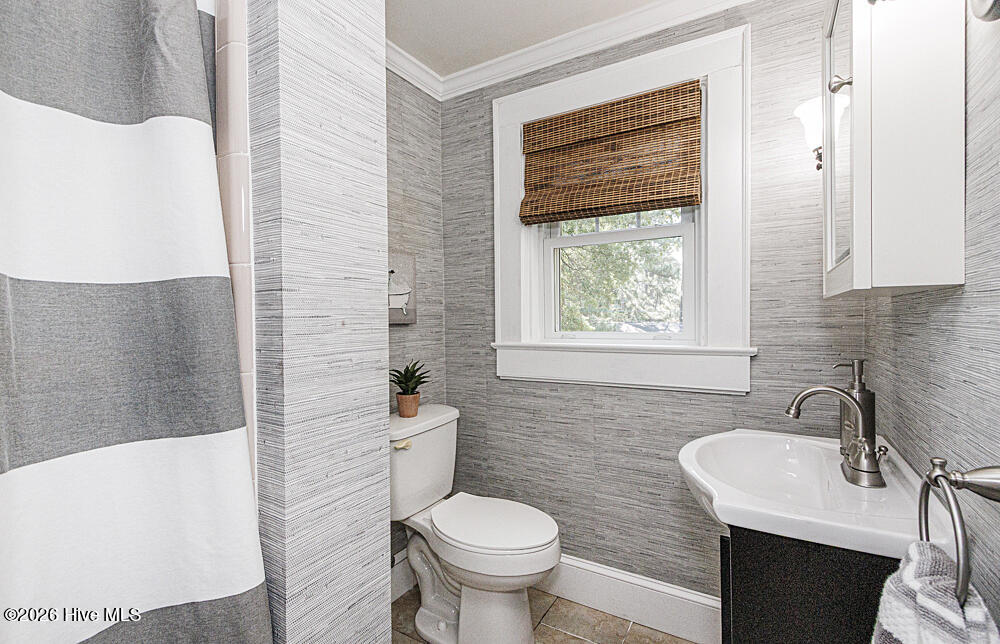
| Bath(s) | 2 Total |
| SQ Feet | 2,355 |
| Story(s) | 1 |
| Zoning | R |
| Acreage | 0.38 |
| Property View | None |
Interior
| Interior Features | Master Downstairs, High Ceilings, Solid Surface, Bookcases, Ceiling Fan(s), Pantry, Blinds/Shades |
|---|---|
| Heating Yes / No | Yes |
| Cooling Yes / No | Yes |
| Cooling | Central Air, Attic Fan |
| Fireplace Yes / No | Yes |
| Laundry Features | Dryer Hookup, Washer Hookup, Laundry Room |
| Rooms Total | 9 |
Exterior
| Exterior Features | Storm Doors |
|---|---|
| Roof | Shingle, Composition |
| Foundation Details | Crawl Space |
| View | None |
| Construction Materials | Vinyl Siding, Wood Frame |
Parking
| Attached Garage Yes / No | No |
|---|---|
| Garage Yes / No | No |
| Parking Features | Off Street, Unpaved, No Garage, Parking Pad |
Utilities
| Utilities | Natural Gas Connected, Sewer Connected, Water Connected |
|---|
Taxes
| Tax Assessed Value | 99800 |
|---|---|
| Tax Book Number | NA |
| Tax Legal Description | SHERROD HEIGHTS |
| Tax Year | 2023 |
Area Information
| State | NC |
|---|---|
| County | Halifax |
| City | Enfield |
| Zip Code | 27823 |
| Elementary School | Inborden |
| High School | SE Halifax |
| Listing VS Median (in 27823) | |
Price: $289,500 low | high Med: $192,250 sqft: 2,355 low | high Med: 1,720 $ / sqft: $123 low | high Med: $112 On site: 78 low | high Med: 88.5 | |
Market Activity 27823
Request a showing
Request a showing
Contact
Learn More About This Property

| State | NC |
|---|---|
| County | Halifax |
| City | Enfield |
| Zip Code | 27823 |
| Elementary School | Inborden |
| High School | SE Halifax |
| Listing VS Median (in 27823) | |
Price: $289,500 low | high Med: $192,250 sqft: 2,355 low | high Med: 1,720 $ / sqft: $123 low | high Med: $112 On site: 78 low | high Med: 88.5 | |
© 2026 Seacoast Realty, Inc. All rights reserved. Equal housing opportunity. An equal opportunity company
Coldwell Banker® and the Coldwell Banker Logo are registered service marks owned by Coldwell Banker Real Estate LLC. Seacoast Realty, Inc. fully supports the principles of the Fair Housing Act and the Equal Opportunity Act. Each franchise is independently owned and operated. Any services or products provided by independently owned and operated franchises are not provided, affiliated with or related to Coldwell Banker Real Estate LLC nor any of its affiliated companies.
 Listings courtesy of Canopy MLS as distributed by MLS GRID.
Based on information submitted to the MLS GRID as of All data is obtained from various sources and may not have been verified by broker or MLS GRID. Supplied Open House Information is subject to change without notice. All information should be independently reviewed and verified for accuracy. Properties may or may not be listed by the office/agent presenting the information.
The Digital Millennium Copyright Act of 1998, 17 U.S.C. § 512 (the “DMCA”) provides recourse for copyright owners who believe that material appearing on the Internet infringes their rights under U.S. copyright law. If you believe in good faith that any content or material made available in connection with our website or services infringes your copyright, you (or your agent) may send us a notice requesting that the content or material be removed, or access to it blocked. Notices must be sent in writing by email to DMCAnotice@MLSGrid.com.
“The DMCA requires that your notice of alleged copyright infringement include the following information: (1) description of the copyrighted work that is the subject of claimed infringement; (2) description of the alleged infringing content and information sufficient to permit us to locate the content; (3) contact information for you, including your address, telephone number and email address; (4) a statement by you that you have a good faith belief that the content in the manner complained of is not authorized by the copyright owner, or its agent, or by the operation of any law; (5) a statement by you, signed under penalty of perjury, that the information in the notification is accurate and that you have the authority to enforce the copyrights that are claimed to be infringed; and (6) a physical or electronic signature of the copyright owner or a person authorized to act on the copyright owner’s behalf. Failure to include all of the above information may result in the delay of the processing of your complaint.
