 New Listing
624 Sand Trap Drive,Rocky Mount, NC 27804
Rocky Mount, NC 27804


Description
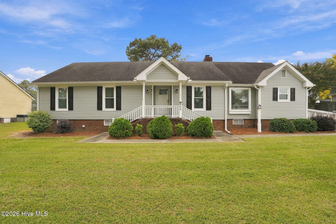
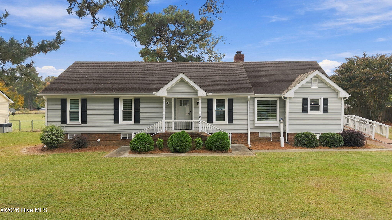
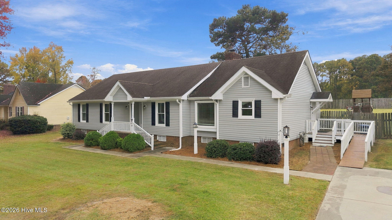
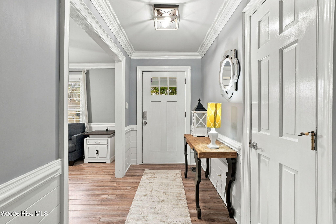
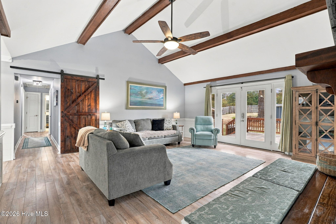
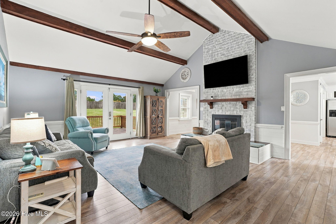
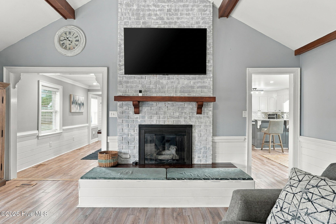
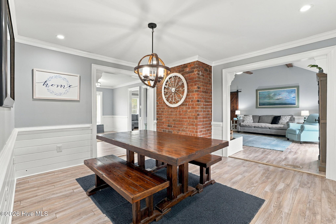
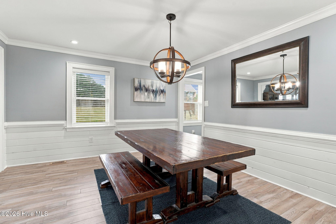
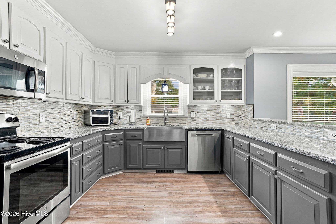
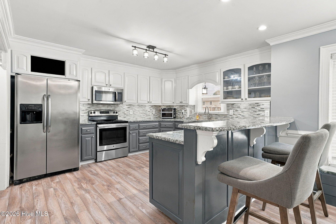
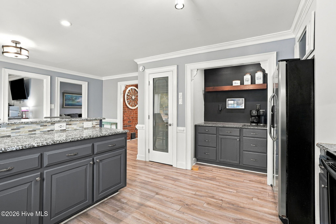
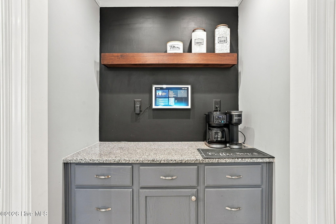
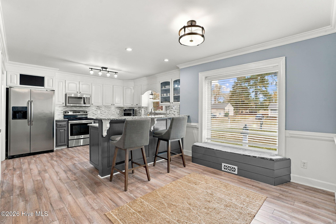
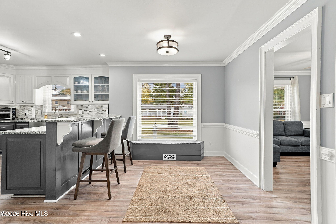
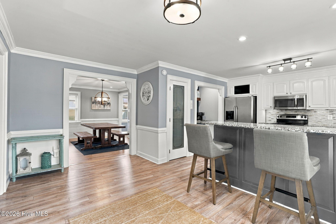
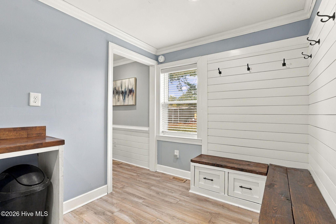
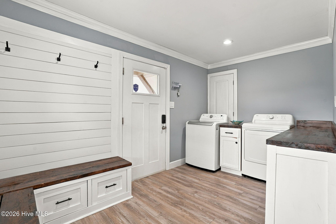
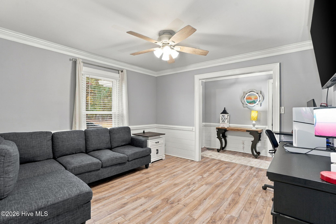
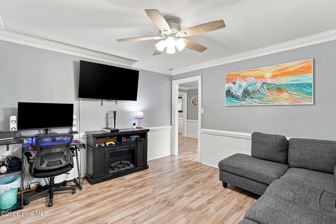
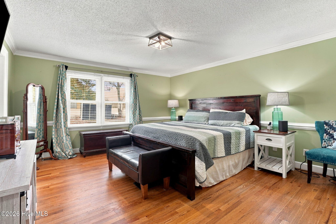
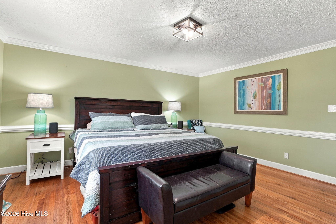
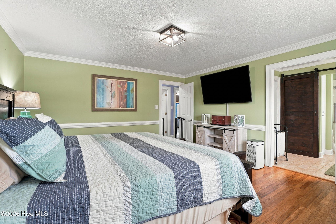
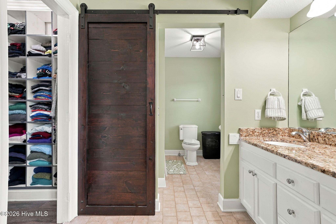
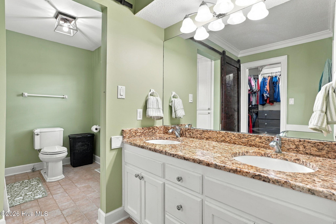
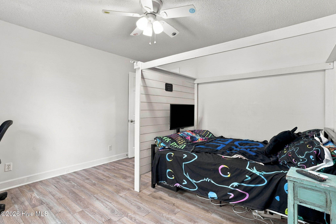
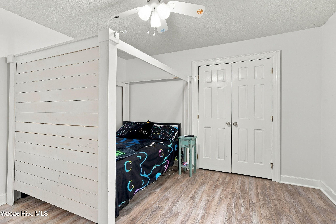
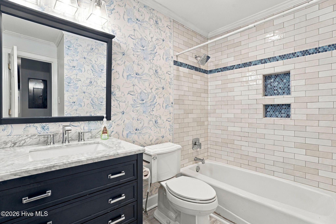
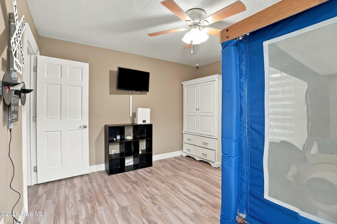
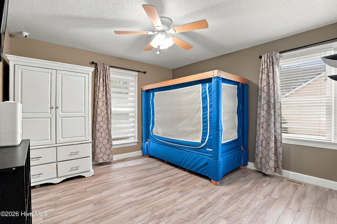
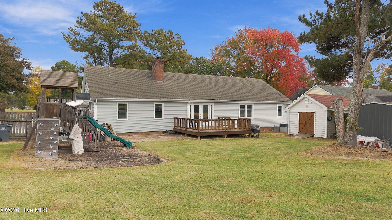
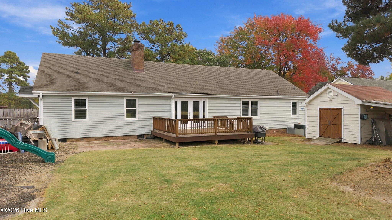
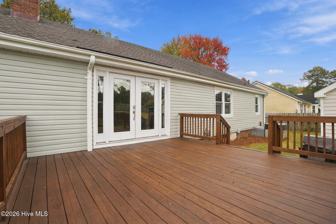
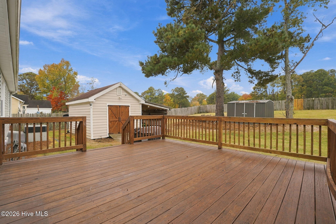
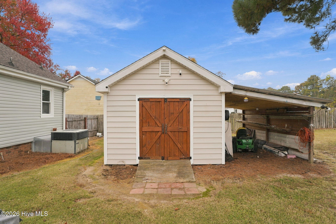
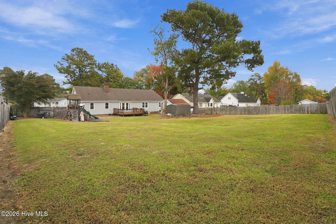
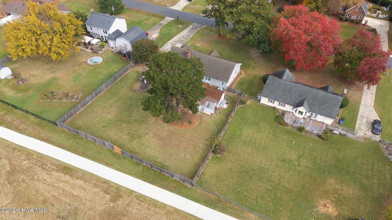
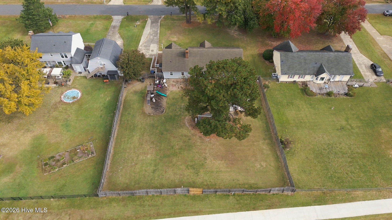
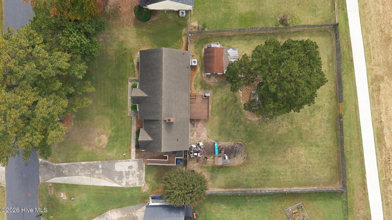
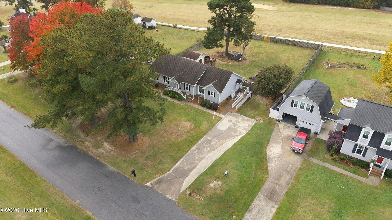
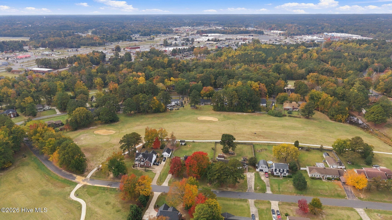
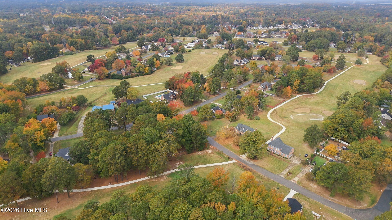
Enjoy comfortable living in this well-maintained, 3 bed/ 2 bath home located in a golf course community! Recent improvements include new vinyl siding and windows! Inside, you'll find a spacious walk-in mudroom and laundry room, along with an updated kitchen featuring granite countertops and stainless steel appliances. The living room includes a vaulted ceiling and whitewashed fireplace. Just off the entryway, an additional room offers the perfect space for a home office, flex, or bonus space. The spacious master bedroom has an attached bathroom featuring granite countertops and a walk-in closet. The hallway guest bathroom has been updated with a modern look and feel. Step outside to enjoy the large, fenced-in backyard overlooking the golf course fairway. The backyard also includes a wired workshop/storage building, offering plenty of room for hobbies, projects, or additional storage. With updates, flexible living spaces, and a beautiful golf course setting, this home offers a wonderful opportunity to enjoy comfort and convenience. Don't miss your chance to make this home yours!
Details
| MLS # | 100615183 |
|---|---|
| Listing Type | For Sale |
| Style | House |
| Sub-Type | Resale |
| Status | Pending |
| Year | 1984 |
| Days On Site | 5 |
| Listing Provided By | Keystone Realty, LLC | Candice Belk |
Features
| Bed(s) | 3 |
|---|---|
| Bath(s) | 2 Total |
| SQ Feet | 2,038 |
| Story(s) | 1 |
| Zoning | res |
| Acreage | 0.53 |
| Golf Course | Yes |
| Property View | Golf Fairway |
Interior
| Interior Features | Walk-in Closet(s), Vaulted Ceiling(s), Mud Room, Ceiling Fan(s), Eat-in Kitchen, Gas Log, Walk-In Closet(s) |
|---|---|
| Heating Yes / No | Yes |
| Cooling Yes / No | Yes |
| Cooling | Central Air |
| Fireplace Features | Gas Log |
| Fireplace Yes / No | Yes |
| Laundry Features | Laundry Room |
| Rooms Total | 8 |
Exterior
| Exterior Features | None |
|---|---|
| Roof | Composition |
| Foundation Details | Crawl Space |
| Lot Features | On Golf Course, Cleared |
| View | Golf Fairway |
| Construction Materials | Vinyl Siding, Wood Frame |
Parking
| Attached Garage Yes / No | No |
|---|---|
| Garage Yes / No | No |
| Parking Features | Concrete, Paved |
Utilities
| Utilities | Sewer Connected, Water Connected |
|---|
Taxes
| Tax Assessed Value | 209660 |
|---|---|
| Tax Book Number | 0 |
| Tax Legal Description | 127 2 74, 1 LT, 74 NORTHGREEN VILLAGE LT 1H 74 NORTHGREEN VLG |
| Tax Year | 2026 |
Area Information
| State | NC |
|---|---|
| County | Nash |
| City | Rocky Mount |
| Zip Code | 27804 |
| Community Name | Northgreen Village |
| Elementary School | Hubbard |
| High School | Northern Nash |
| Listing VS Median (in Northgreen Village) | |
Price: $297,000 low | high Med: $305,000 sqft: 2,038 low | high Med: 2,006 $ / sqft: $146 low | high Med: $152 On site: 5 low | high Med: 48 | |
Market Activity 27804
Request a showing
Request a showing
Contact
Learn More About This Property

| State | NC |
|---|---|
| County | Nash |
| City | Rocky Mount |
| Zip Code | 27804 |
| Community Name | Northgreen Village |
| Elementary School | Hubbard |
| High School | Northern Nash |
| Listing VS Median (in Northgreen Village) | |
Price: $297,000 low | high Med: $305,000 sqft: 2,038 low | high Med: 2,006 $ / sqft: $146 low | high Med: $152 On site: 5 low | high Med: 48 | |
© 2026 Seacoast Realty, Inc. All rights reserved. Equal housing opportunity. An equal opportunity company
Coldwell Banker® and the Coldwell Banker Logo are registered service marks owned by Coldwell Banker Real Estate LLC. Seacoast Realty, Inc. fully supports the principles of the Fair Housing Act and the Equal Opportunity Act. Each franchise is independently owned and operated. Any services or products provided by independently owned and operated franchises are not provided, affiliated with or related to Coldwell Banker Real Estate LLC nor any of its affiliated companies.
 Listings courtesy of Canopy MLS as distributed by MLS GRID.
Based on information submitted to the MLS GRID as of All data is obtained from various sources and may not have been verified by broker or MLS GRID. Supplied Open House Information is subject to change without notice. All information should be independently reviewed and verified for accuracy. Properties may or may not be listed by the office/agent presenting the information.
The Digital Millennium Copyright Act of 1998, 17 U.S.C. § 512 (the “DMCA”) provides recourse for copyright owners who believe that material appearing on the Internet infringes their rights under U.S. copyright law. If you believe in good faith that any content or material made available in connection with our website or services infringes your copyright, you (or your agent) may send us a notice requesting that the content or material be removed, or access to it blocked. Notices must be sent in writing by email to DMCAnotice@MLSGrid.com.
“The DMCA requires that your notice of alleged copyright infringement include the following information: (1) description of the copyrighted work that is the subject of claimed infringement; (2) description of the alleged infringing content and information sufficient to permit us to locate the content; (3) contact information for you, including your address, telephone number and email address; (4) a statement by you that you have a good faith belief that the content in the manner complained of is not authorized by the copyright owner, or its agent, or by the operation of any law; (5) a statement by you, signed under penalty of perjury, that the information in the notification is accurate and that you have the authority to enforce the copyrights that are claimed to be infringed; and (6) a physical or electronic signature of the copyright owner or a person authorized to act on the copyright owner’s behalf. Failure to include all of the above information may result in the delay of the processing of your complaint.
