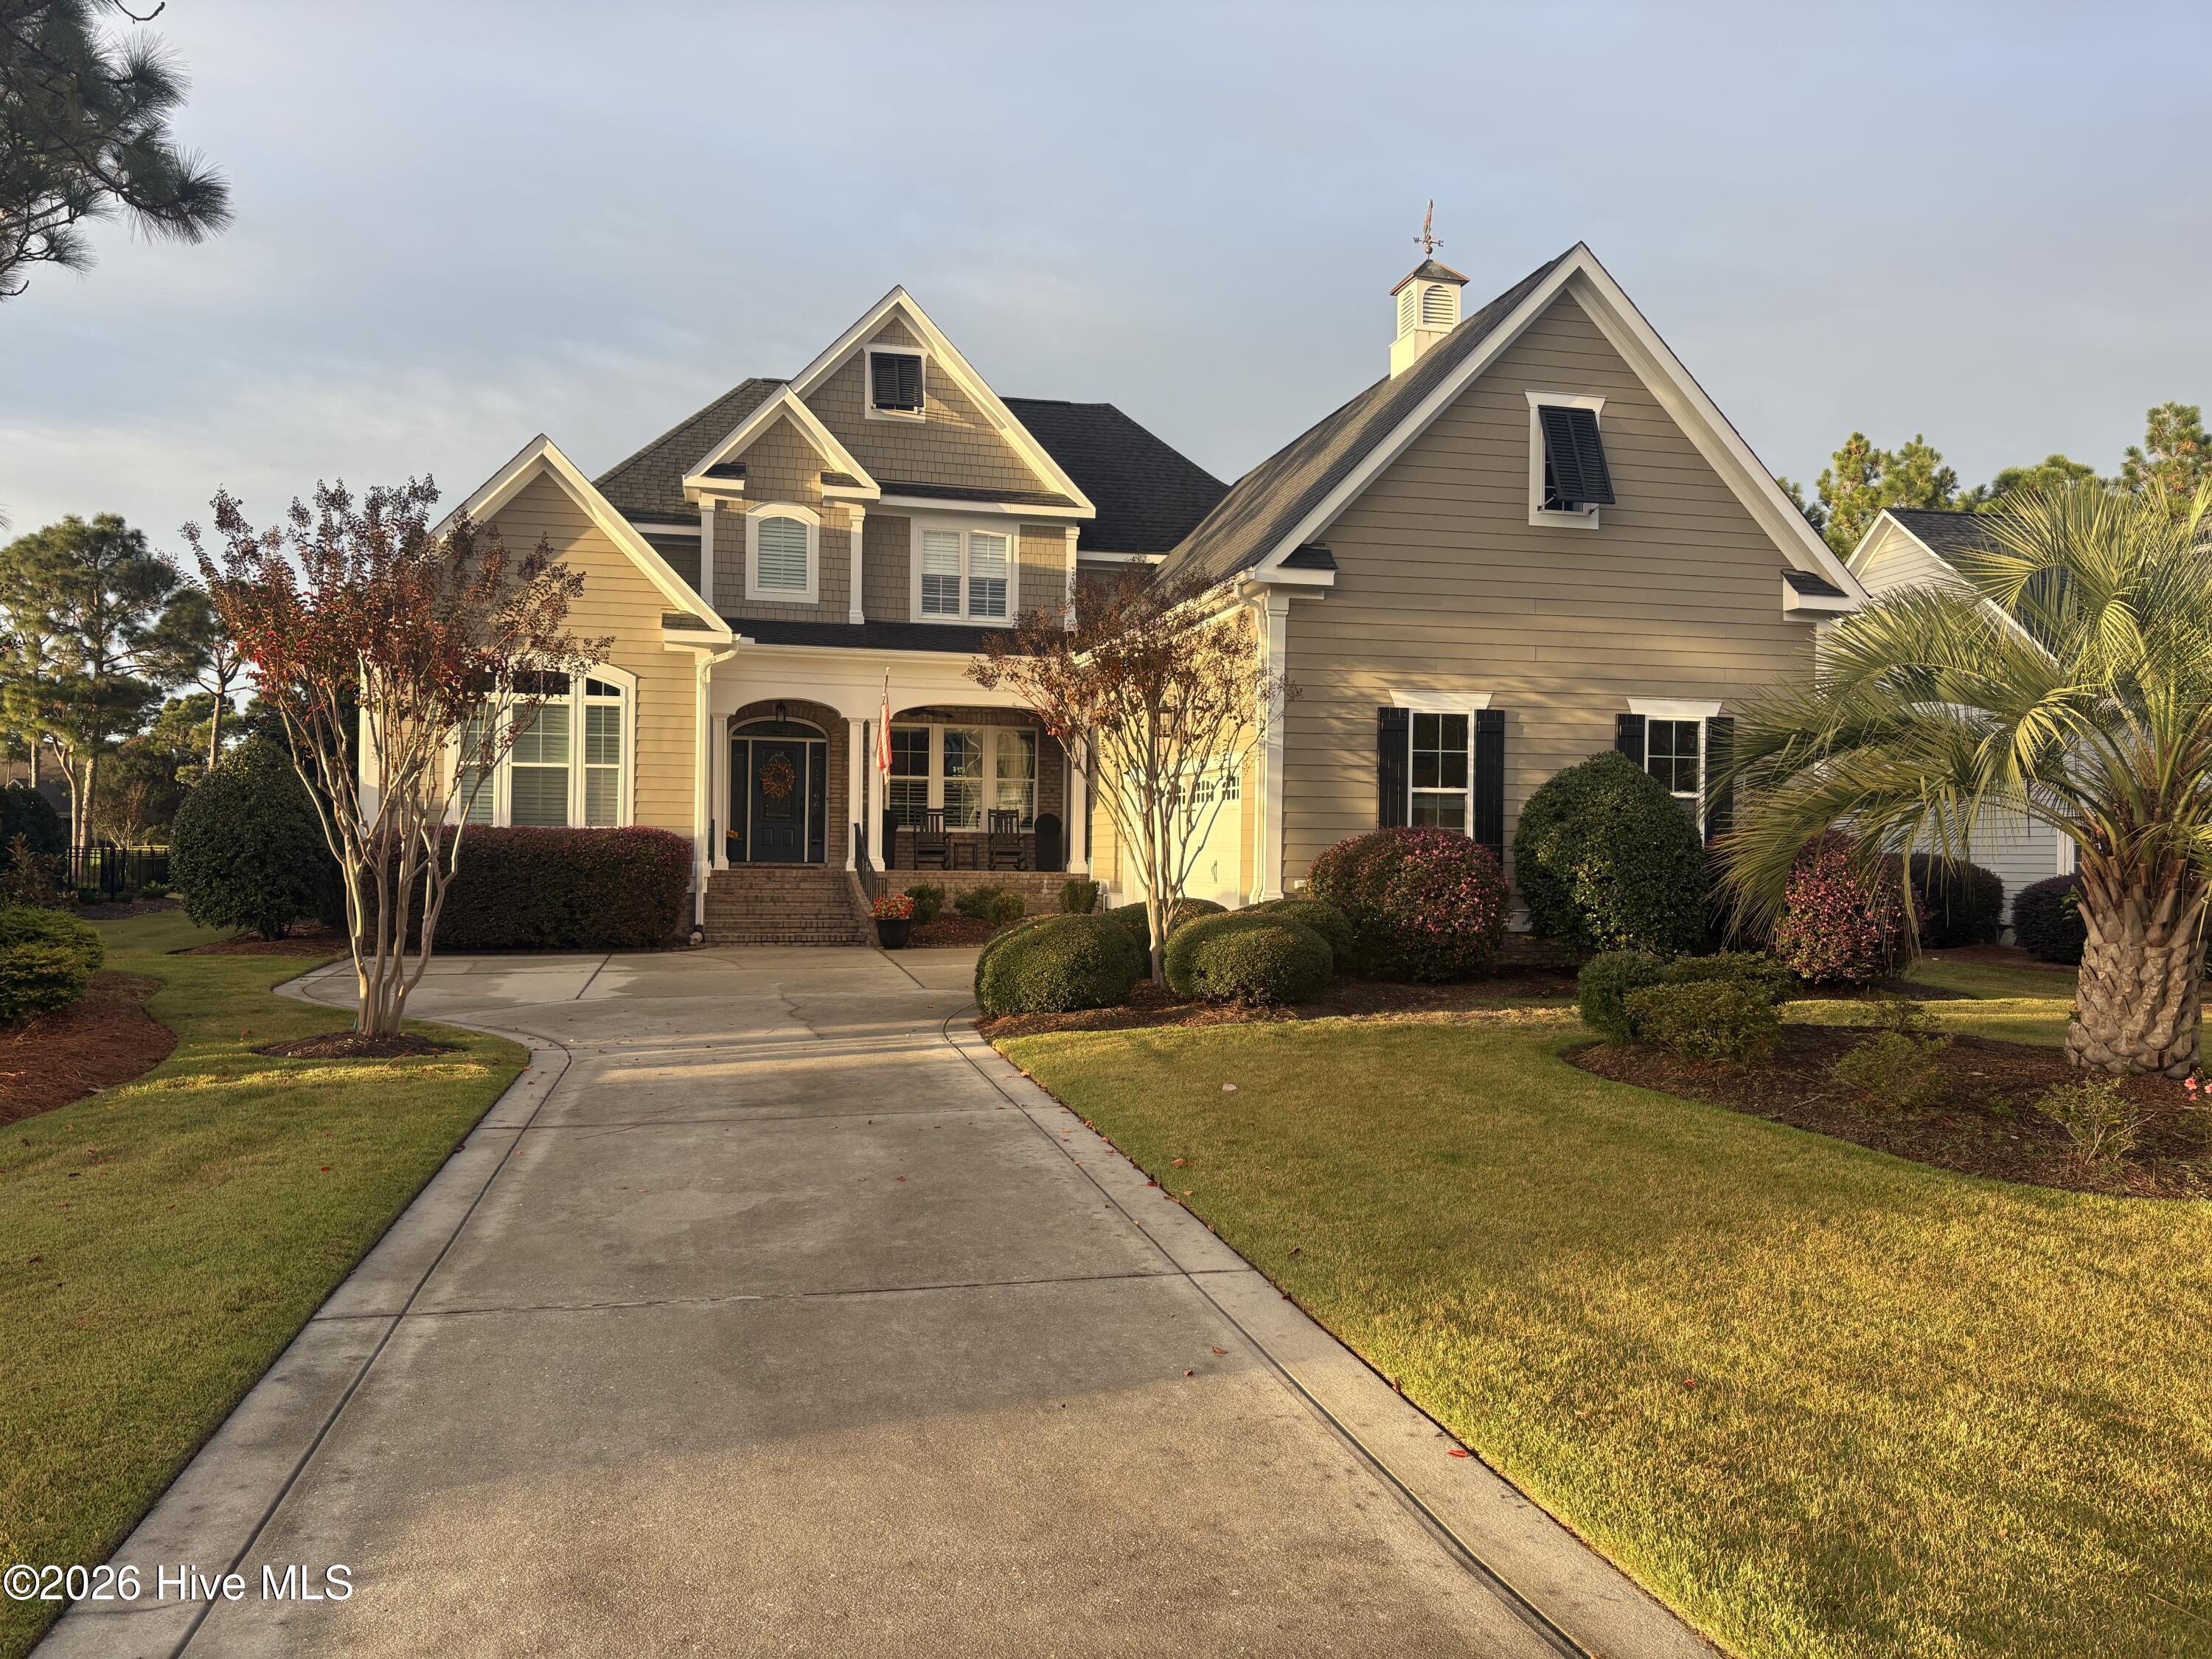
3681 W Medinah Avenue SE,Southport, NC 28461
Southport, NC 28461

Description
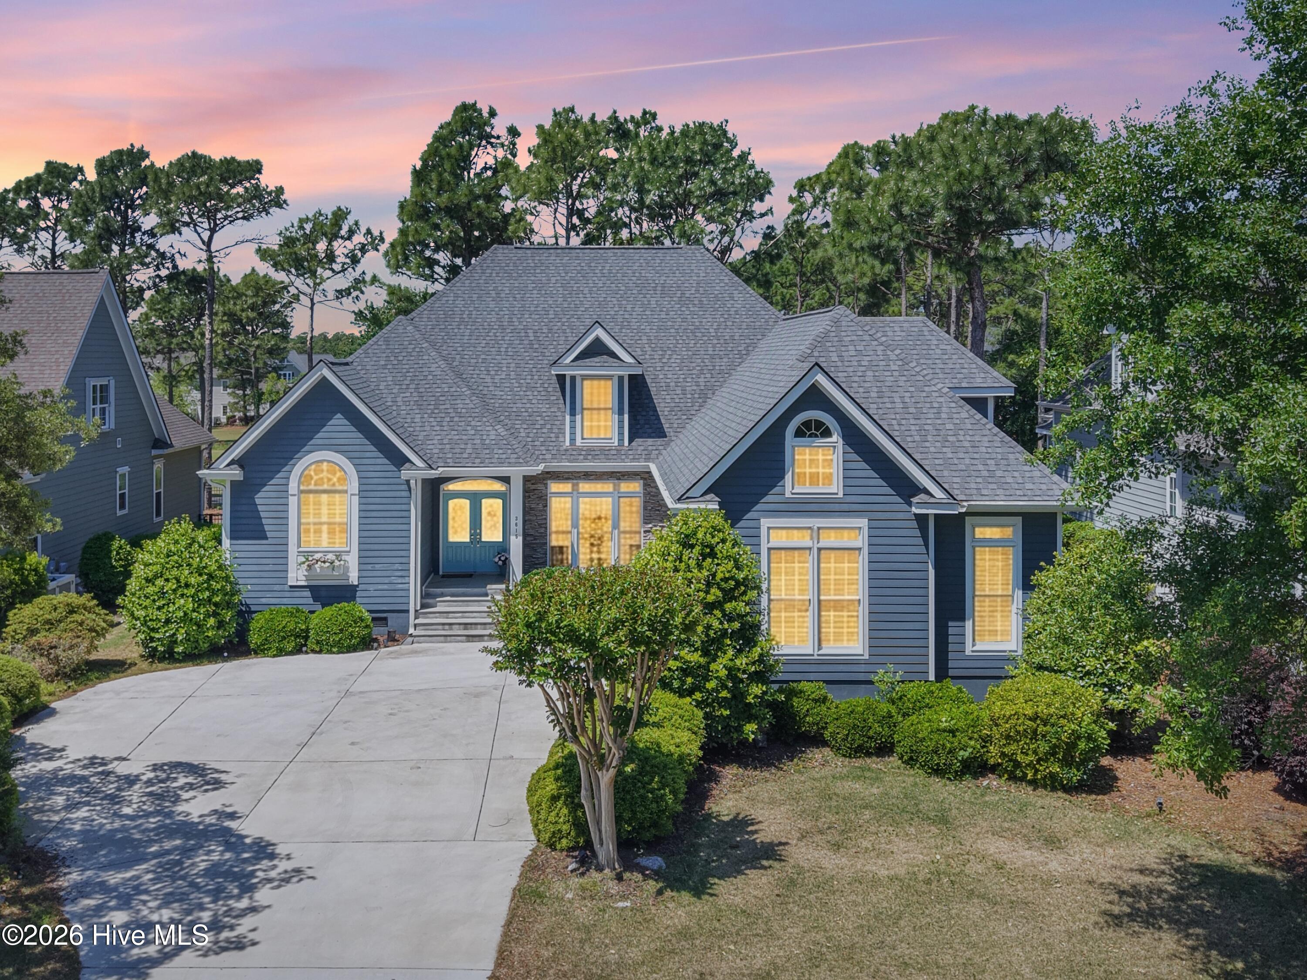
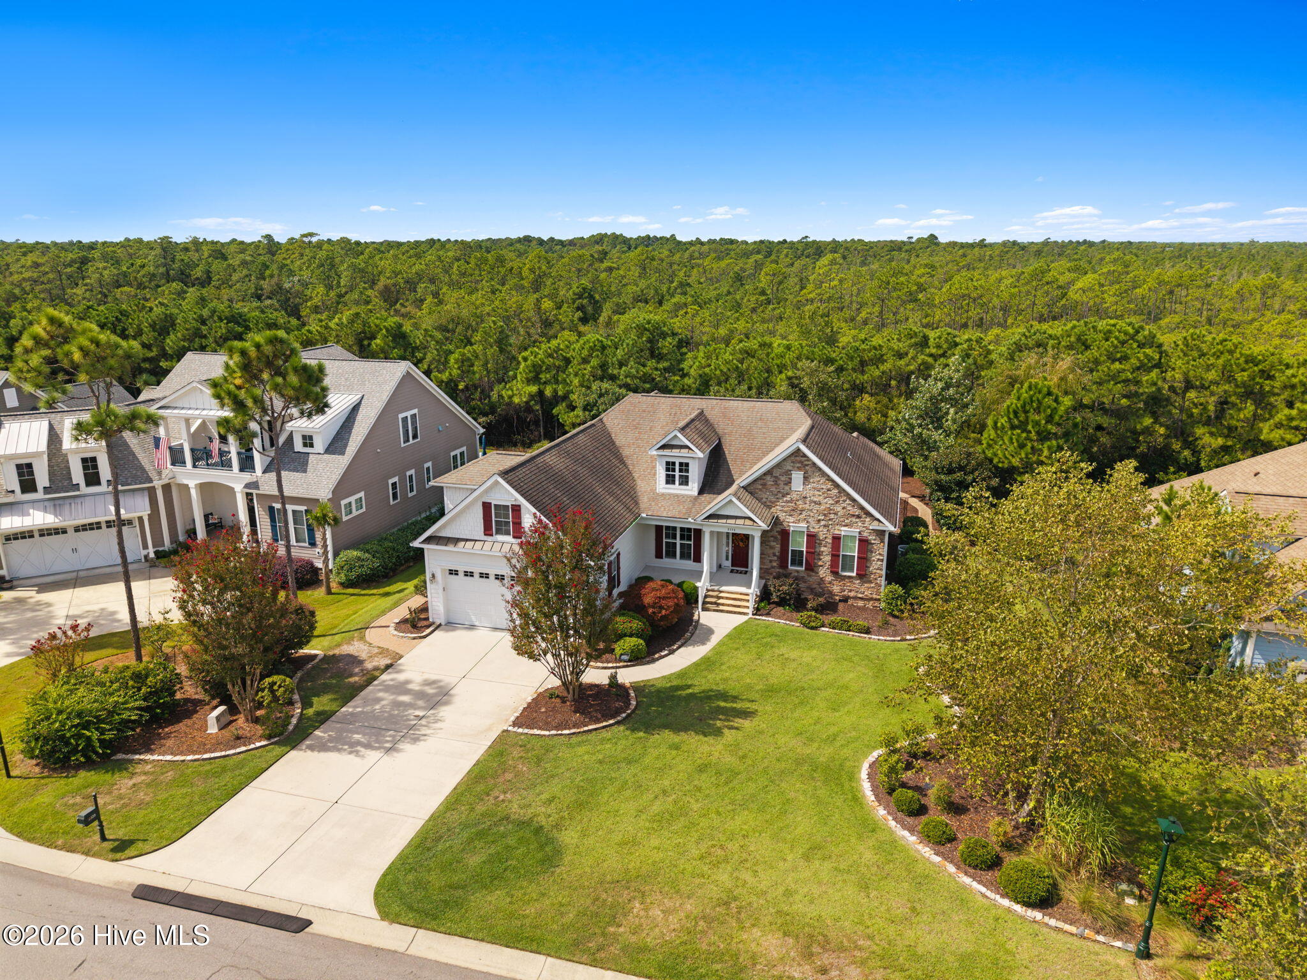
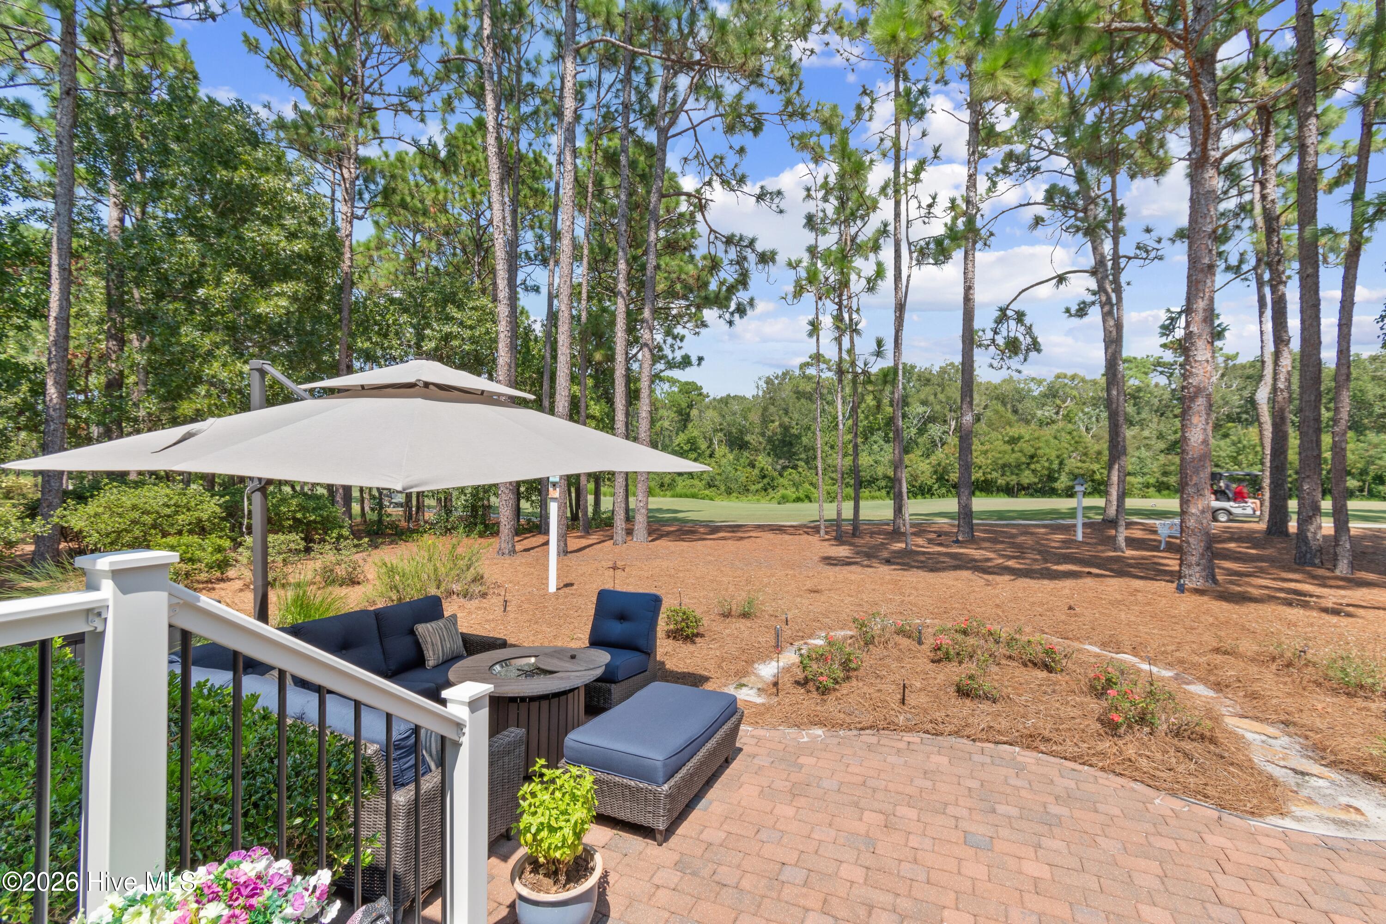
Custom built Satterwhite home with fairway views, exquisite detail and a host of updates. Feel the coastal living elegance in this open design floor plan with hardwood floors throughout the main level. Features include a gourmet kitchen with top-of-the-line appliances, a walk-in pantry and a grand center island for entertaining. The Great room is well appointed with a gas fireplace and built ins. A Carolina Room opening from the Great Room has been updated and opens to an enlarged and updated deck with a built-in gas grill. The master suite on the main level features a completely remodeled spa bathroom with soaking tub and large walk-in shower. Enjoy the walk-in closet as big as a bedroom with built ins. Entertaining outdoors is a dream with an enclosed fenced yard overlooking the 9th hole fairway. The upstairs space for family visits includes a den, bedroom and full bath. Spacious walk in attic storage abounds. Located in the heart of St. James and close distance to Members Club, this home is going to check all the boxes for a lucky new owner.
Details
| MLS # | 100614874 |
|---|---|
| Listing Type | For Sale |
| Style | House |
| HOA Dues | $1,380 |
| Sub-Type | Resale |
| Status | Pending With Showings |
| Year | 2010 |
| Days On Site | 11 |
| Listing Provided By | St James Properties LLC | Team Rosie and Denise |
Features
| Bed(s) | 3 |
|---|---|
| Bath(s) | 4 Total |
| SQ Feet | 3,681 |
| Garage | 2 |
| Story(s) | 2 |
| Zoning | Sj-Epud |
| Acreage | 0.35 |
| Golf Course | Yes |
| Water Front | Water Access Comm |
| Property View | Golf Course |
Interior
| Interior Features | Master Downstairs, Walk-in Closet(s), Solid Surface, Ceiling Fan(s), Pantry, Walk-in Shower, Blinds/Shades, Gas Log, Walk-In Closet(s) |
|---|---|
| Heating Yes / No | Yes |
| Cooling Yes / No | Yes |
| Cooling | Central Air, Zoned |
| Fireplace Features | Gas Log |
| Fireplace Yes / No | Yes |
| Laundry Features | Laundry Room |
| Furnished | Negotiable |
| Rooms Total | 8 |
Exterior
| Exterior Features | Irrigation System, Gas Grill |
|---|---|
| Roof | Shingle |
| Foundation Details | Crawl Space |
| Lot Features | Water Access Comm |
| Waterfront Features | Water Access Comm |
| View | Golf Course |
| Construction Materials | Fiber Cement, Wood Frame |
| Security Features | Smoke Detector(s) |
Parking
| Attached Garage Yes / No | Yes |
|---|---|
| Garage Yes / No | Yes |
| Parking Features | Garage Faces Side, Concrete, Garage Door Opener, Paved |
Utilities
| Utilities | Sewer Connected, Underground Utilities, Water Connected |
|---|
Taxes
| Tax Assessed Value | 657570 |
|---|---|
| Tax Book Number | 23 |
| Tax Legal Description | L-42 S-36 PL-3 PH-2 EXT SJP PLAT 23/296 |
| Tax Year | 2026 |
Area Information
| State | NC |
|---|---|
| County | Brunswick |
| City | Southport |
| Zip Code | 28461 |
| Community Name | St James |
| School District | Brunswick County Schools |
| Elementary School | Virginia Williamson |
| High School | South Brunswick |
| Listing VS Median (in St James) | |
Price: $960,000 low | high Med: $729,888 sqft: 3,681 low | high Med: 3,571 $ / sqft: $261 low | high Med: $209 On site: 11 low | high Med: 56.5 | |
Market Activity 28461
Request a showing
Request a showing
Contact
Learn More About This Property

| State | NC |
|---|---|
| County | Brunswick |
| City | Southport |
| Zip Code | 28461 |
| Community Name | St James |
| School District | Brunswick County Schools |
| Elementary School | Virginia Williamson |
| High School | South Brunswick |
| Listing VS Median (in St James) | |
Price: $960,000 low | high Med: $729,888 sqft: 3,681 low | high Med: 3,571 $ / sqft: $261 low | high Med: $209 On site: 11 low | high Med: 56.5 | |

© 2026 Seacoast Realty, Inc. All rights reserved. Equal housing opportunity. An equal opportunity company
Coldwell Banker® and the Coldwell Banker Logo are registered service marks owned by Coldwell Banker Real Estate LLC. Seacoast Realty, Inc. fully supports the principles of the Fair Housing Act and the Equal Opportunity Act. Each franchise is independently owned and operated. Any services or products provided by independently owned and operated franchises are not provided, affiliated with or related to Coldwell Banker Real Estate LLC nor any of its affiliated companies.
 Listings courtesy of Canopy MLS as distributed by MLS GRID.
Based on information submitted to the MLS GRID as of All data is obtained from various sources and may not have been verified by broker or MLS GRID. Supplied Open House Information is subject to change without notice. All information should be independently reviewed and verified for accuracy. Properties may or may not be listed by the office/agent presenting the information.
The Digital Millennium Copyright Act of 1998, 17 U.S.C. § 512 (the “DMCA”) provides recourse for copyright owners who believe that material appearing on the Internet infringes their rights under U.S. copyright law. If you believe in good faith that any content or material made available in connection with our website or services infringes your copyright, you (or your agent) may send us a notice requesting that the content or material be removed, or access to it blocked. Notices must be sent in writing by email to DMCAnotice@MLSGrid.com.
“The DMCA requires that your notice of alleged copyright infringement include the following information: (1) description of the copyrighted work that is the subject of claimed infringement; (2) description of the alleged infringing content and information sufficient to permit us to locate the content; (3) contact information for you, including your address, telephone number and email address; (4) a statement by you that you have a good faith belief that the content in the manner complained of is not authorized by the copyright owner, or its agent, or by the operation of any law; (5) a statement by you, signed under penalty of perjury, that the information in the notification is accurate and that you have the authority to enforce the copyrights that are claimed to be infringed; and (6) a physical or electronic signature of the copyright owner or a person authorized to act on the copyright owner’s behalf. Failure to include all of the above information may result in the delay of the processing of your complaint.
