355 Tranquil Avenue,Charlotte, NC 28209
Charlotte, NC 28209


Description
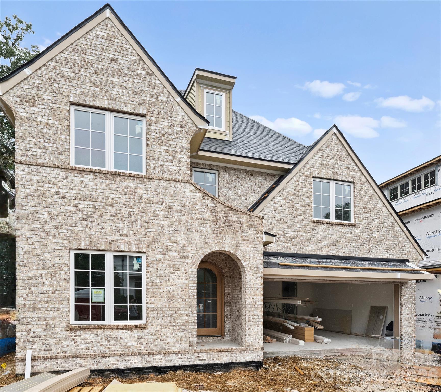
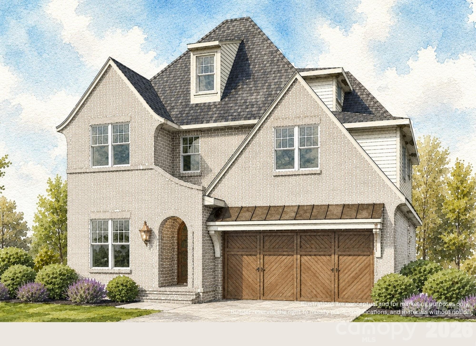
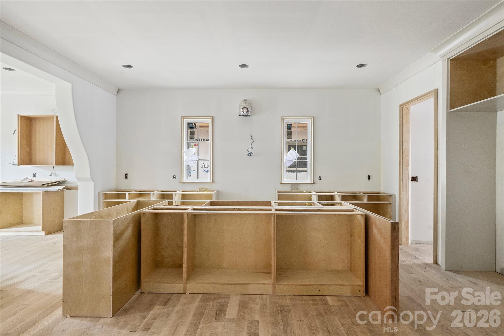
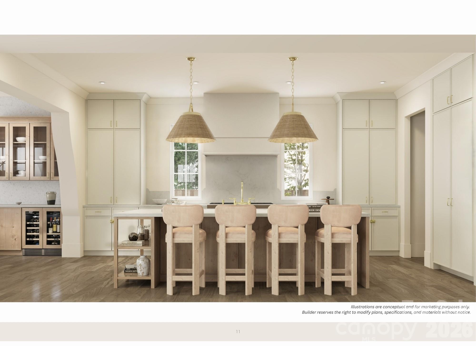
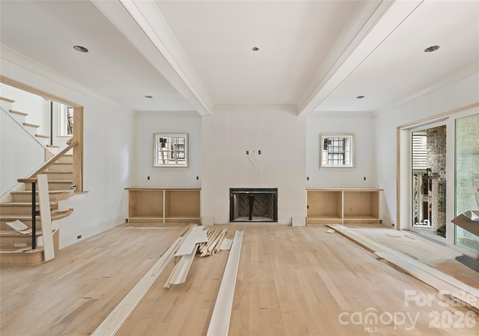
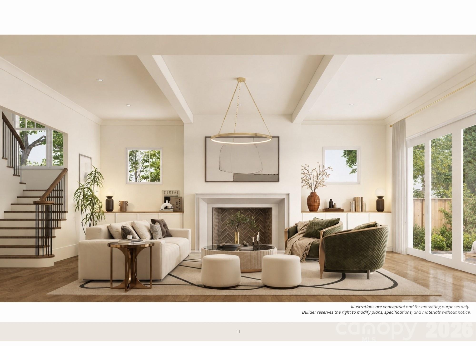
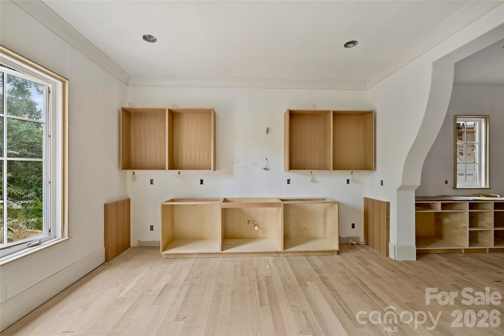
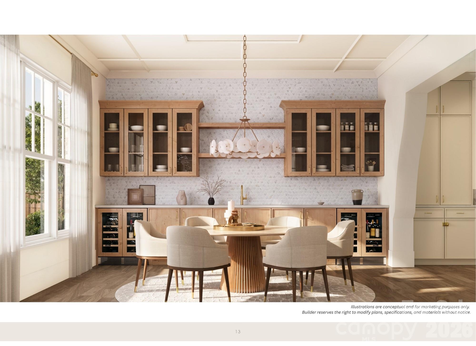
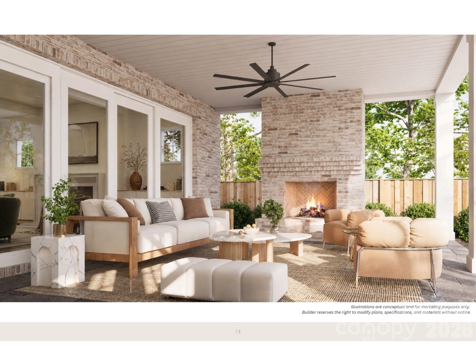
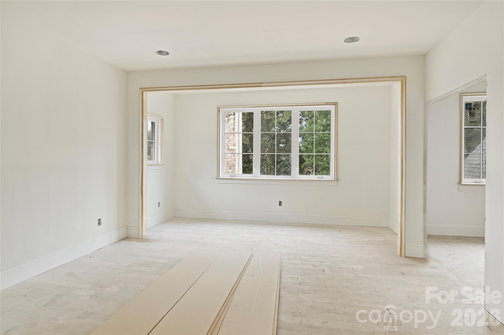
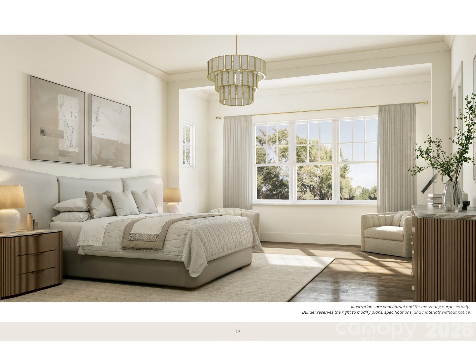
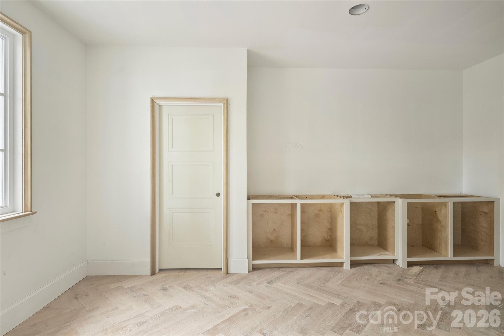
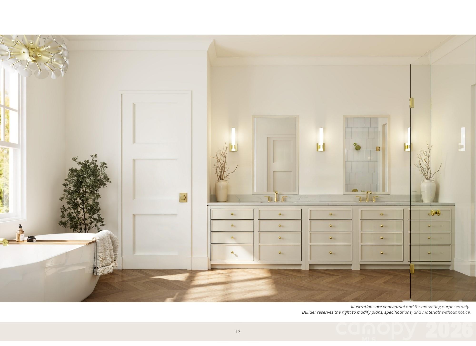
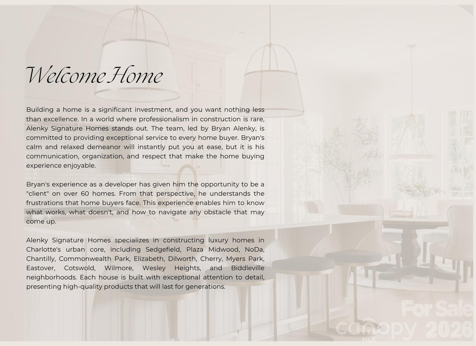
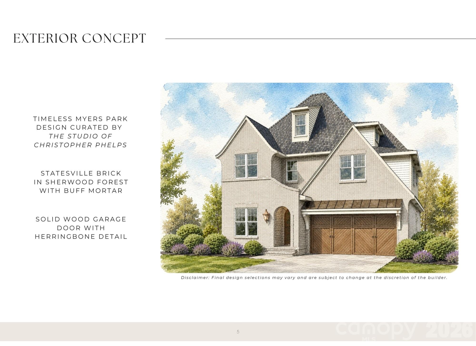
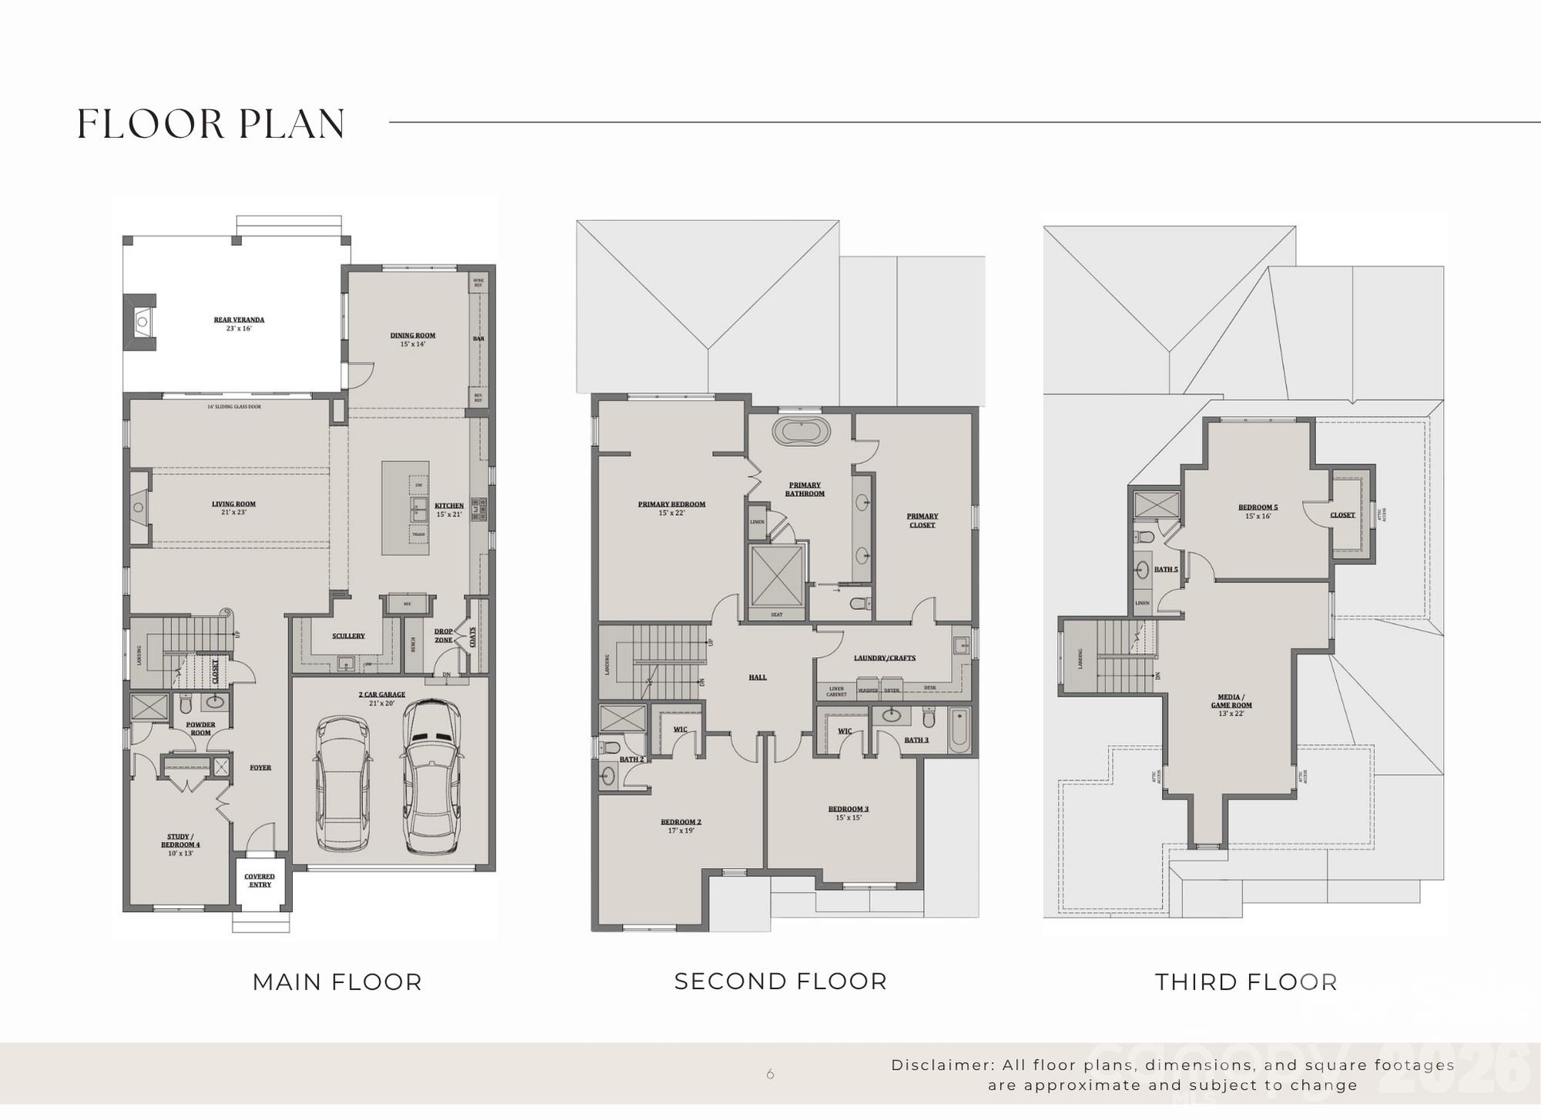
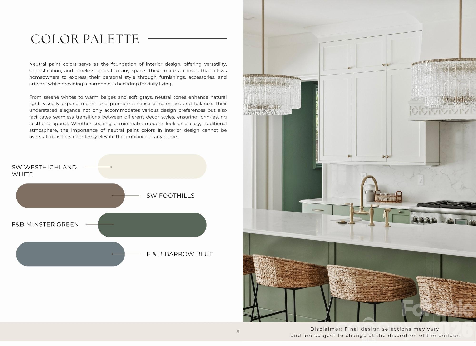
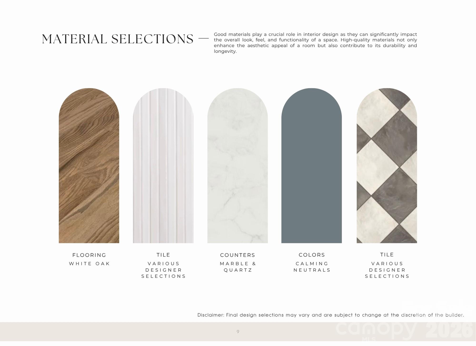
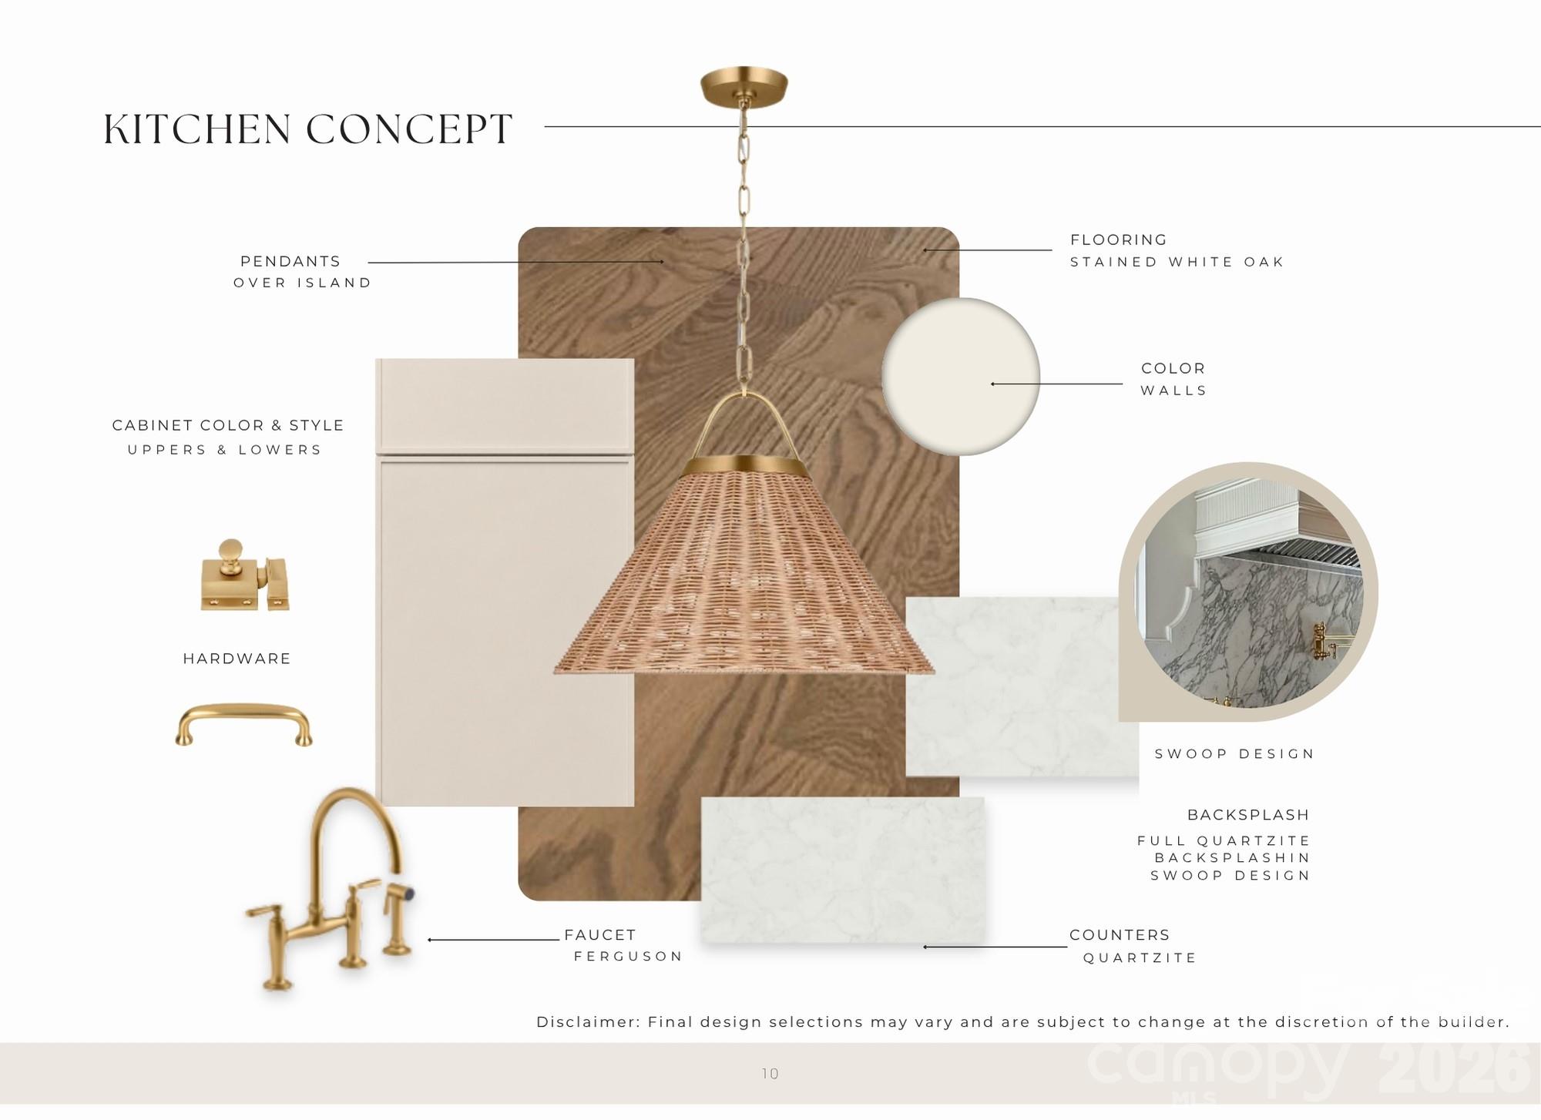
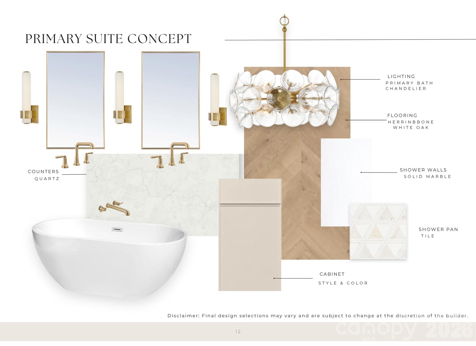
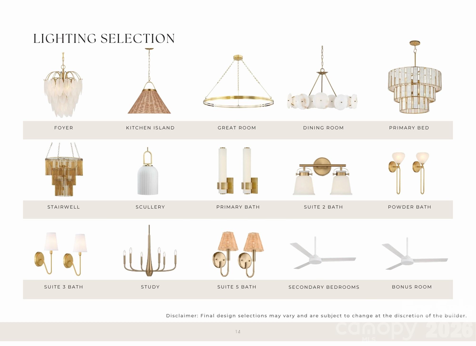
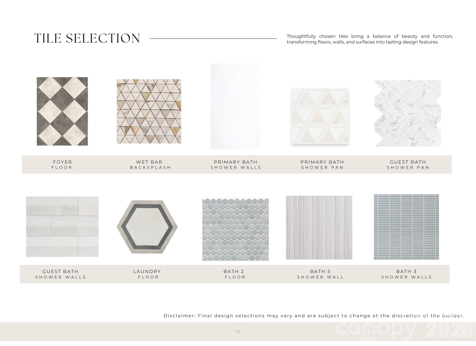
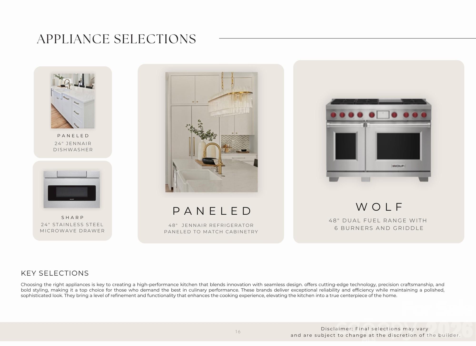
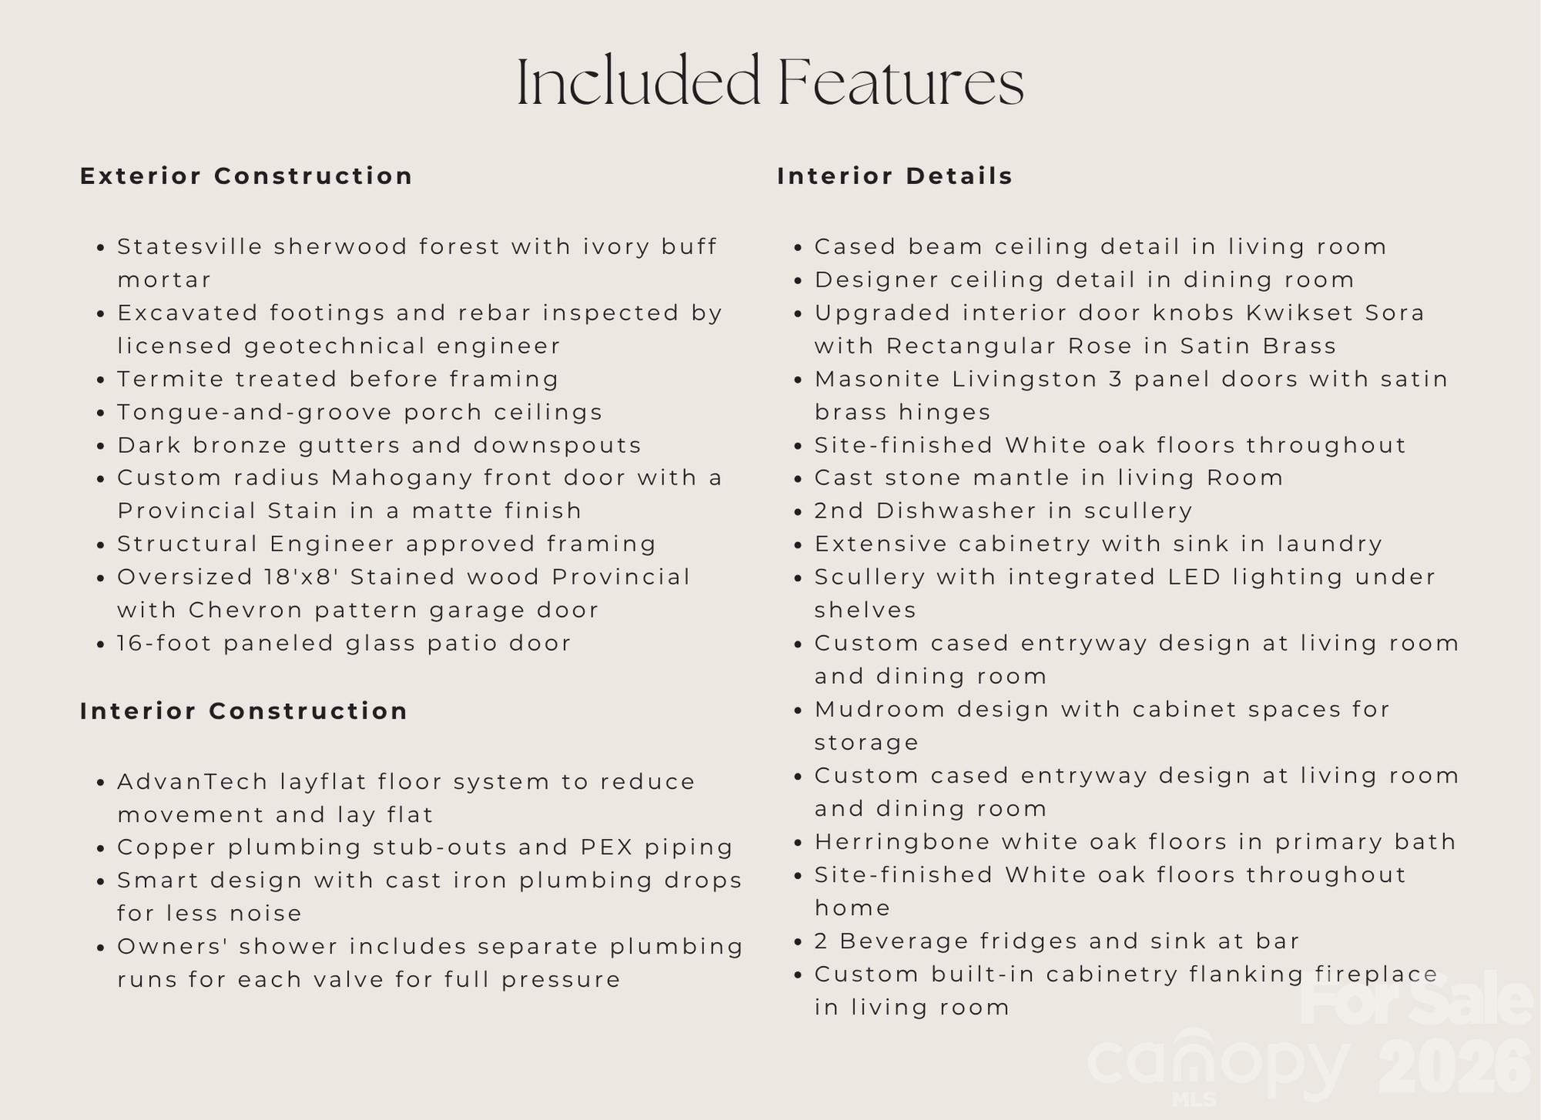
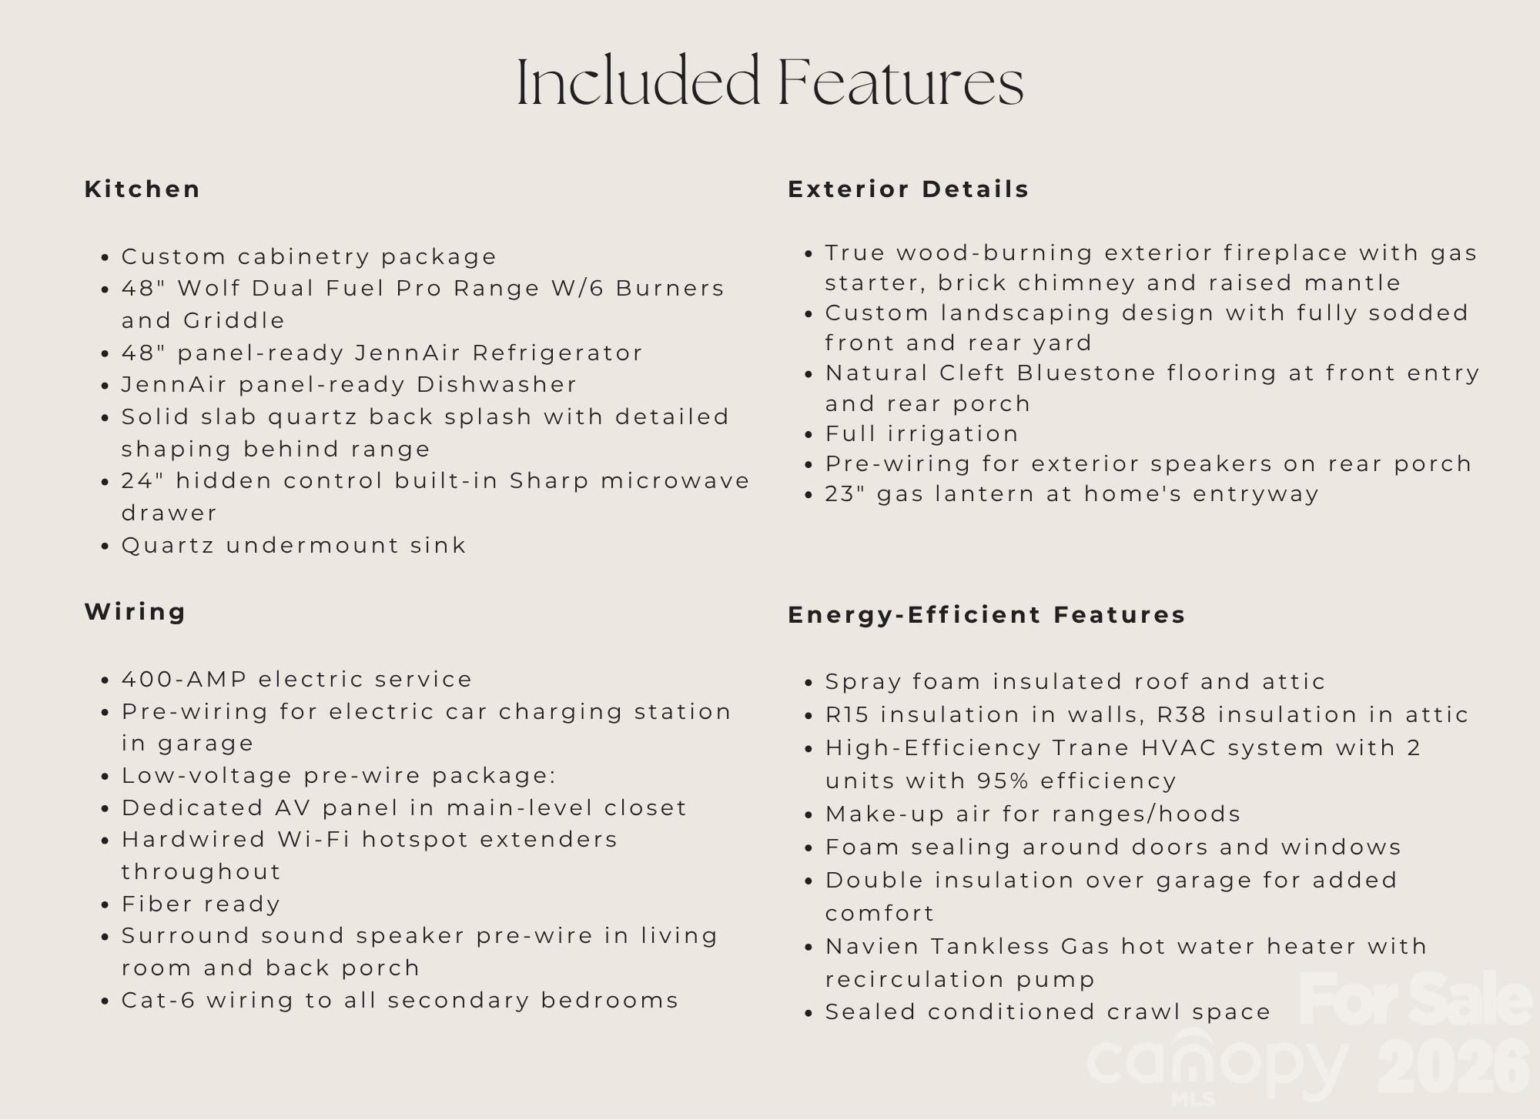
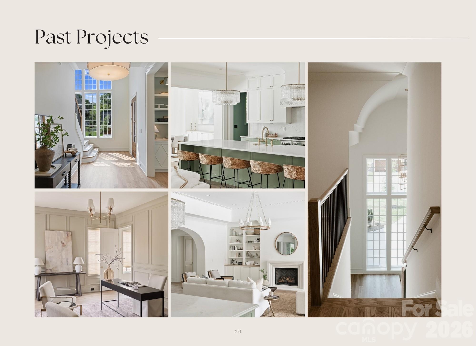
Crafted by Alenky Signature Homes, this 5-bedroom, 5-bathroom luxury estate in highly coveted Myers Park combines striking architecture by The Studio of Chris Phelps with bespoke interiors by Crystal Nagel Design.Main-Level Elegance & Entertainer's LayoutA breathtaking foyer welcomes you into a refined interior, starting with an executive study accented by custom box moldings and rich, deep tones. The central living room serves as the heart of the home, framed by ceiling beams, custom built-ins, and a dramatic cast stone fireplace. Entertaining flows seamlessly into the formal dining room, supported by a high-end wet bar featuring dual wine and beverage refrigeration.Gourmet Chef's Kitchen & SculleryDesigned for culinary perfection, the kitchen features, an elite 48" Wolf dual-fuel range accented with brushed brass knobs, and panel-ready JennAir appliances. A warm white oak island anchored by ambient rattan pendants offers generous seating, while a high-capacity scullery tucked behind the kitchen provides private prep space, a second dishwasher and plenty of extra storage.Primary Suite SanctuaryThe primary bedroom is a private retreat The spa-inspired ensuite is highlighted by character-grade white oak floors in a timeless herringbone pattern. A freestanding soaking tub as well as an expansive walk-in shower, and a custom-built closet with direct access to the laundry room for ultimate convenience.Outdoor Living & Rare DetailExtend your living space outdoors to the covered back porch, complete with bluestone flooring and a real outdoor fireplace featuring a raised hearth and gas log starter.An extraordinary blend of architectural prestige, curated finishes, and an unmatched location in Myers Park.
Details
| MLS # | 4416671 |
|---|---|
| Listing Type | For Sale |
| Style | House |
| Sub-Type | New Construction |
| Status | Active Under Contract |
| Year | 2026 |
| Days On Site | 56 |
| Listing Provided By | Charlotte Living Realty | Shad Rafferty |
Features
| Bed(s) | 5 |
|---|---|
| Bath(s) | 5 Total |
| SQ Feet | 4,619 |
| Garage | 2 |
| Story(s) | 3 |
| Acreage | 0.15 |
Interior
| Cooling | Central Air, Electric |
|---|---|
| Heating | Central, Forced Air |
| Interior Features | Built-in Features, Cable Prewire, Drop Zone, Entrance Foyer, Garden Tub, Kitchen Island, Open Floorplan, Pantry, Storage, Walk-In Closet(s), Walk-In Pantry, Wet Bar |
| Window Features | Insulated Window(s) |
| Appliances | Bar Fridge, Convection Oven, Dishwasher, Disposal, Double Oven, Exhaust Hood, Freezer, Gas Range, Microwave, Refrigerator, Tankless Water Heater, Wine Refrigerator |
Exterior
| Roof | Architectural Shingle, Metal |
|---|---|
| Security Features | Carbon Monoxide Detector(s), Smoke Detector(s) |
| Construction Materials | Brick Full, Brick Partial, Fiber Cement |
| Foundation Details | Crawl Space |
| Lot Features | Level |
Parking
| Garage Yes / No | Yes |
|---|---|
| Parking Features | Attached Garage |
Utilities
| Utilities | Cable Connected, Electricity Connected, Natural Gas, Underground Power Lines, Wired Internet Available |
|---|
Other
| List Aor | Canopy Realtor Association |
|---|
Taxes
| Property | 665000 |
|---|
Area Information
| State | NC |
|---|---|
| County | Mecklenburg |
| City | Charlotte |
| Zip Code | 28209 |
| Area | Mecklenburg |
| Community Name | Myers Park |
| School District | Myers Park |
| Elementary School | Selwyn |
| High School | Myers Park |
| Listing VS Median (in Myers Park) | |
Price: $2,750,000 low | high Med: $1,675,000 sqft: 4,619 low | high Med: 2,484 $ / sqft: $595 low | high Med: $674 On site: 56 low | high Med: 58 | |
Market Activity 28209
Request a showing
Request a showing
 Listings courtesy of Canopy MLS as distributed by MLS GRID.
Based on information submitted to the MLS GRID as of November 5, 2026 at 11:09:31 PM PST All data is obtained from various sources and may not have been verified by broker or MLS GRID. Supplied Open House Information is subject to change without notice. All information should be independently reviewed and verified for accuracy. Properties may or may not be listed by the office/agent presenting the information.
The Digital Millennium Copyright Act of 1998, 17 U.S.C. § 512 (the “DMCA”) provides recourse for copyright owners who believe that material appearing on the Internet infringes their rights under U.S. copyright law. If you believe in good faith that any content or material made available in connection with our website or services infringes your copyright, you (or your agent) may send us a notice requesting that the content or material be removed, or access to it blocked. Notices must be sent in writing by email to DMCAnotice@MLSGrid.com.
“The DMCA requires that your notice of alleged copyright infringement include the following information: (1) description of the copyrighted work that is the subject of claimed infringement; (2) description of the alleged infringing content and information sufficient to permit us to locate the content; (3) contact information for you, including your address, telephone number and email address; (4) a statement by you that you have a good faith belief that the content in the manner complained of is not authorized by the copyright owner, or its agent, or by the operation of any law; (5) a statement by you, signed under penalty of perjury, that the information in the notification is accurate and that you have the authority to enforce the copyrights that are claimed to be infringed; and (6) a physical or electronic signature of the copyright owner or a person authorized to act on the copyright owner’s behalf. Failure to include all of the above information may result in the delay of the processing of your complaint.
Contact
Learn More About This Property

| State | NC |
|---|---|
| County | Mecklenburg |
| City | Charlotte |
| Zip Code | 28209 |
| Area | Mecklenburg |
| Community Name | Myers Park |
| School District | Myers Park |
| Elementary School | Selwyn |
| High School | Myers Park |
| Listing VS Median (in Myers Park) | |
Price: $2,750,000 low | high Med: $1,675,000 sqft: 4,619 low | high Med: 2,484 $ / sqft: $595 low | high Med: $674 On site: 56 low | high Med: 58 | |
© 2026 Seacoast Realty, Inc. All rights reserved. Equal housing opportunity. An equal opportunity company
Coldwell Banker® and the Coldwell Banker Logo are registered service marks owned by Coldwell Banker Real Estate LLC. Seacoast Realty, Inc. fully supports the principles of the Fair Housing Act and the Equal Opportunity Act. Each franchise is independently owned and operated. Any services or products provided by independently owned and operated franchises are not provided, affiliated with or related to Coldwell Banker Real Estate LLC nor any of its affiliated companies.
Listings courtesy of Canopy MLS as distributed by MLS GRID.
Based on information submitted to the MLS GRID as of All data is obtained from various sources and may not have been verified by broker or MLS GRID. Supplied Open House Information is subject to change without notice. All information should be independently reviewed and verified for accuracy. Properties may or may not be listed by the office/agent presenting the information.
The Digital Millennium Copyright Act of 1998, 17 U.S.C. § 512 (the “DMCA”) provides recourse for copyright owners who believe that material appearing on the Internet infringes their rights under U.S. copyright law. If you believe in good faith that any content or material made available in connection with our website or services infringes your copyright, you (or your agent) may send us a notice requesting that the content or material be removed, or access to it blocked. Notices must be sent in writing by email to DMCAnotice@MLSGrid.com.
“The DMCA requires that your notice of alleged copyright infringement include the following information: (1) description of the copyrighted work that is the subject of claimed infringement; (2) description of the alleged infringing content and information sufficient to permit us to locate the content; (3) contact information for you, including your address, telephone number and email address; (4) a statement by you that you have a good faith belief that the content in the manner complained of is not authorized by the copyright owner, or its agent, or by the operation of any law; (5) a statement by you, signed under penalty of perjury, that the information in the notification is accurate and that you have the authority to enforce the copyrights that are claimed to be infringed; and (6) a physical or electronic signature of the copyright owner or a person authorized to act on the copyright owner’s behalf. Failure to include all of the above information may result in the delay of the processing of your complaint.
