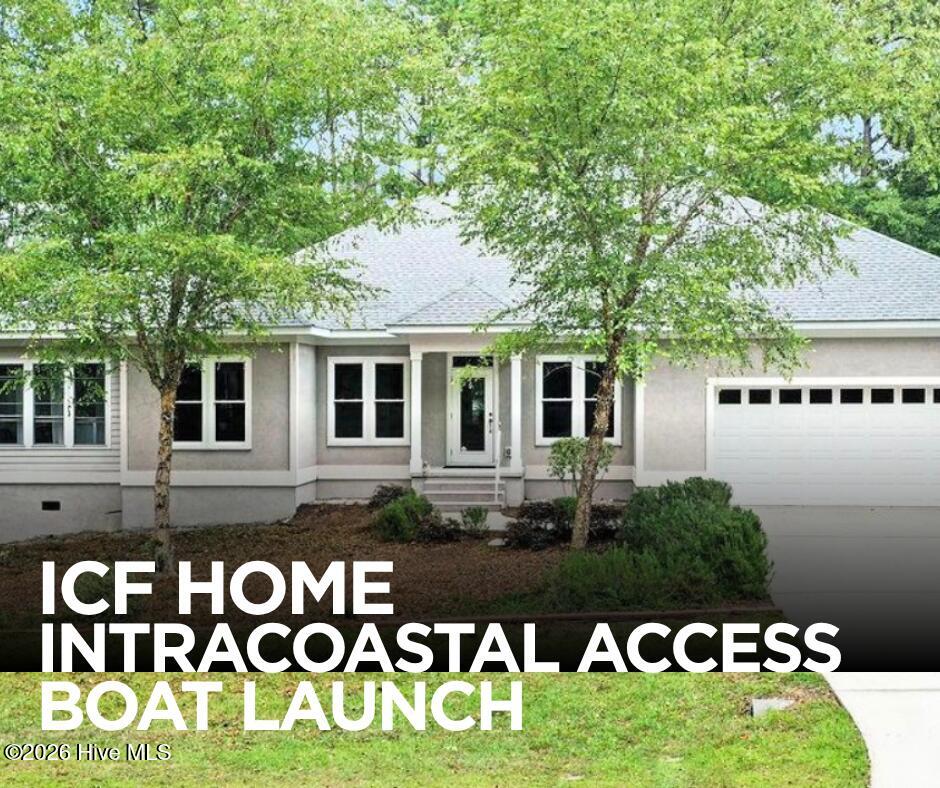
3375 Portside Drive SW,Supply, NC 28462
Supply, NC 28462




Description
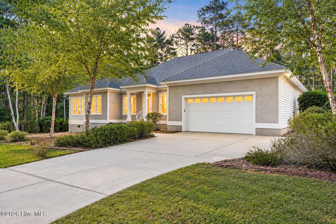
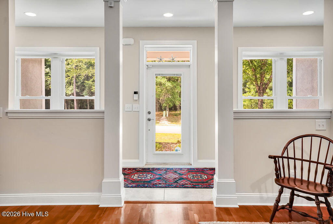
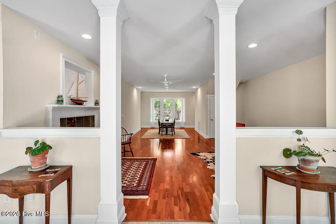
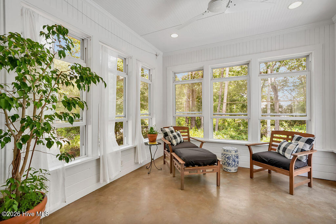
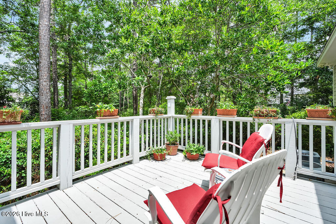
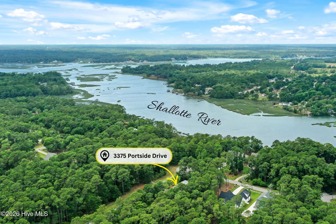
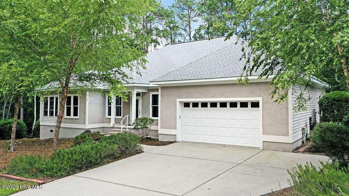
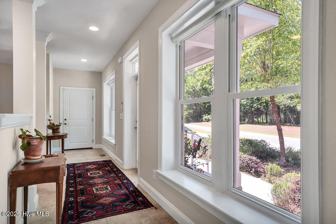
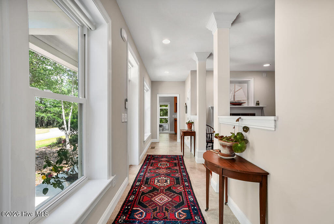
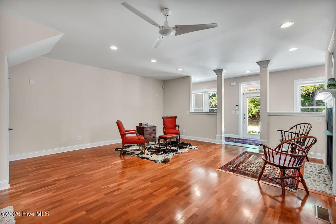
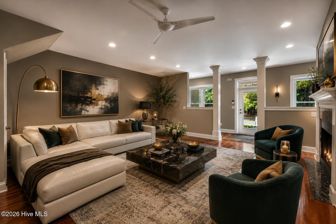
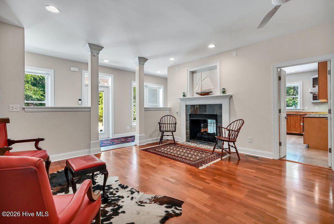
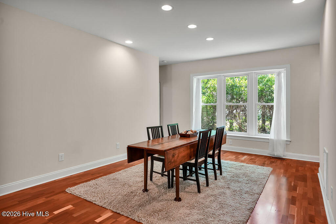
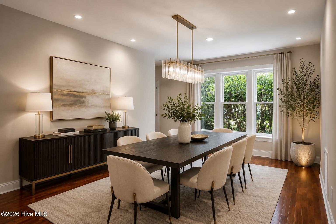
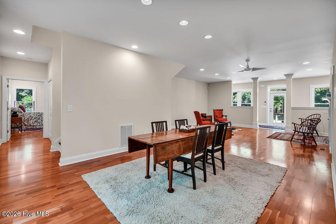
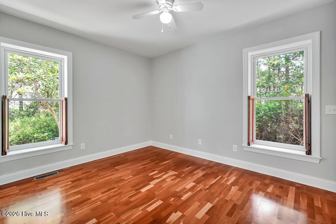
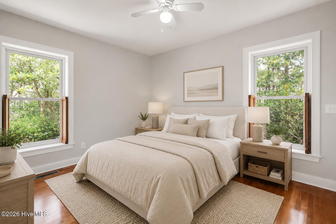
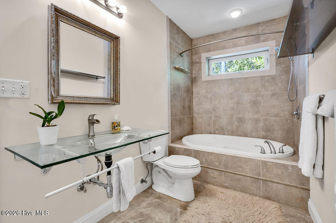
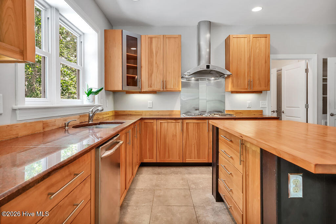
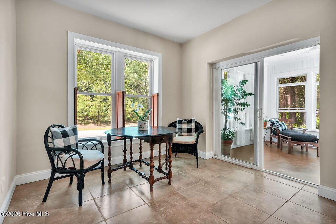
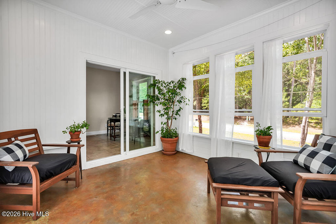
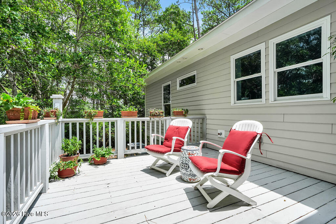
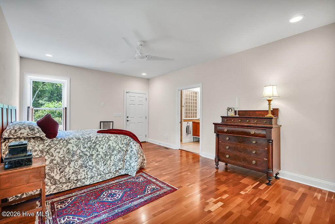
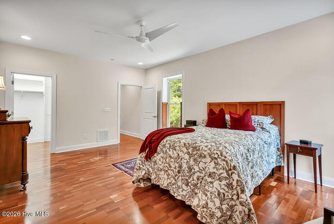
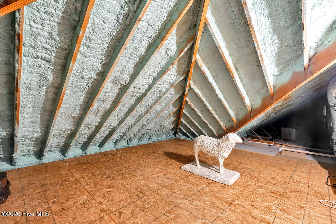
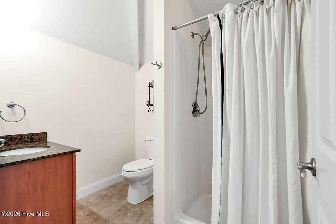
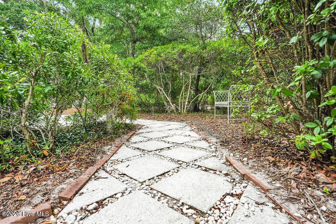
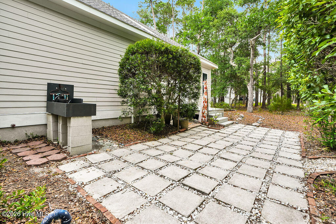
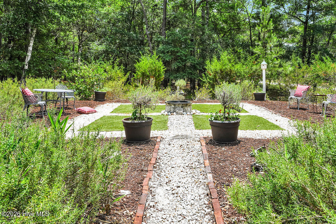
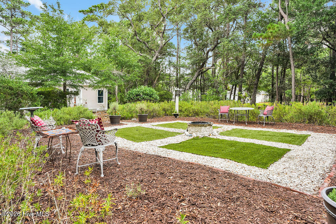
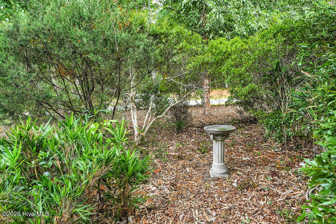
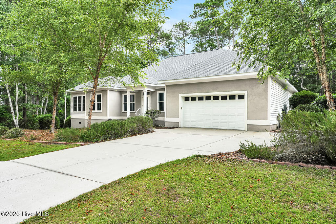
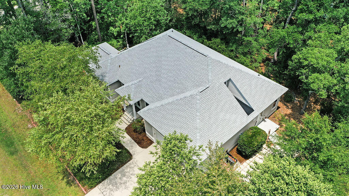
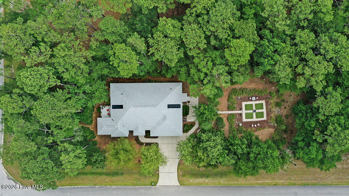
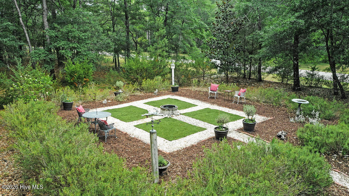
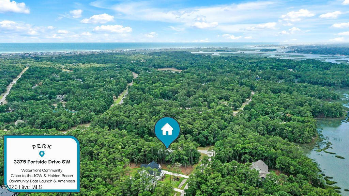
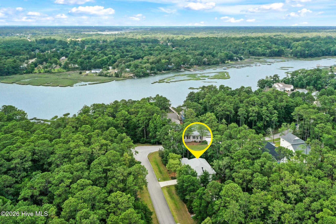
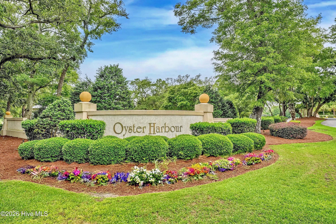
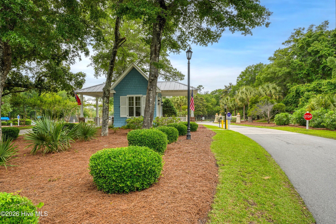
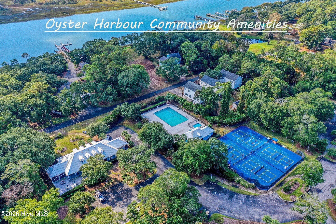
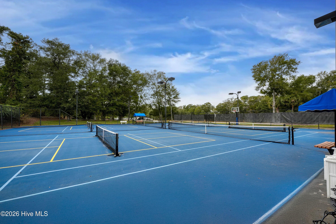
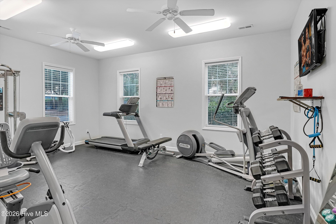
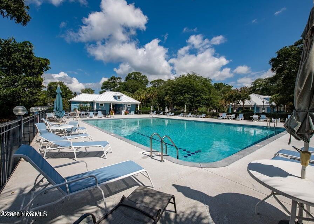
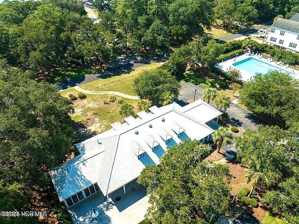
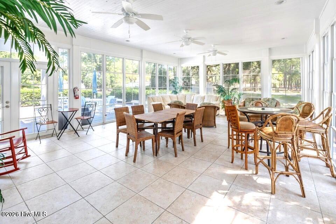
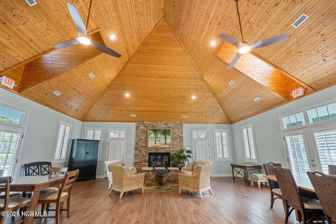
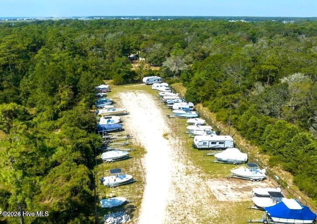
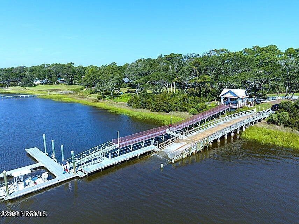
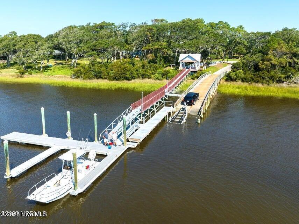
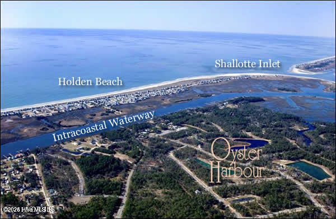
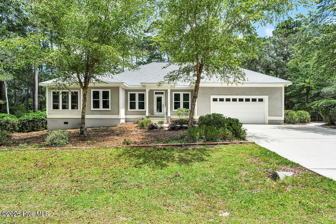
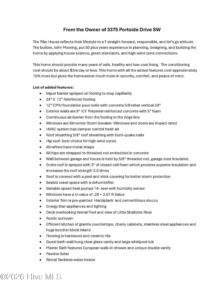
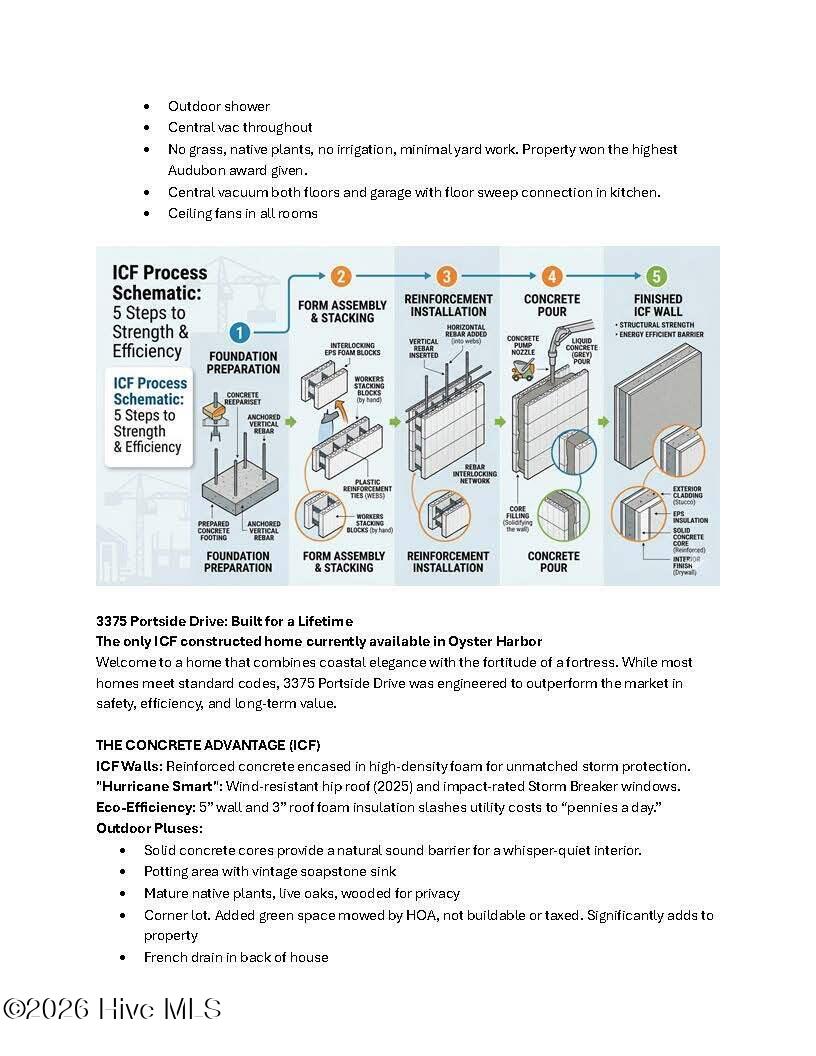
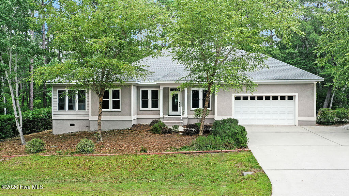
ENGINEERED FOR STRENGTH. DESIGNED FOR EFFICIENCY. BUILT FOR COASTAL LIVING. NOT ALL HOMES ARE BUILT THE SAME! And at 3375 Portside Drive, the difference begins INSIDE THE WALLS! Built with Insulated Concrete Form (ICF) construction, this exceptional custom residence, a "Coastal Fortress", superior structural engineering, exceptional high energy efficiency, and a fortress of long-term savings. ICF lowers energy costs, insurance premiums, and lowers the risk of hurricane damage. Unlike conventional wood-frame construction, ICF technology incorporates reinforced concrete walls surrounded by insulating forms, creating an exceptionally strong, well-insulated building envelope. The benefits? Greater resistance to high winds, reduced outside noise, improved temperature consistency, and significantly lower heating and cooling costs. THIS IS NOT JUST A BEAUTIFUL HOME. IT'S A SMARTER WAY TO BUILD. Custom-built by John Mooring, this distinctive residence combines advanced construction technology with the comfort, craftsmanship, and lifestyle buyers expect from a quality coastal home. And the attention to performance doesn't stop with the walls! The home features impact-resistant windows and doors, a 2025 wind-resistant roof, and an encapsulated crawlspace with dehumidifier-valuable improvements that reflect a commitment to protection, preservation, and long-term ownership. Major mechanical updates provide additional peace of mind, including a 2026 Bosch gas-pack system serving the downstairs and a 2024 Trane heat pump serving the upstairs. A whole-house water filtration system and an existing termite bond add to the home's thoughtful features. ENERGY EFFICIENCY THAT GOES BEYOND THE BLUEPRINT! The combination of insulated concrete construction, updated HVAC equipment, and a carefully maintained building envelope helps make this home particularly appealing to buyers who appreciate efficiency and responsible ownership. The sellers report remarkably low utility expenses, with electricity averaging approximately $3 per day and water averaging approximately $16 per month, subject to individual usage and seasonal conditions. Nestled on a half-acre lot across from the Little Shallotte River, the yard requires little maintenance, no grass, and no irrigation and native plants , received Audubon's highest award for bird friendly habitat This residence offers the opportunity to enjoy life in Oyster Harbour, one of Brunswick County's desirable gated coastal communities. Residents enjoy an impressive collection of amenities, including a swimming pool, tennis and pickleball courts, walking trails, a clubhouse, kayaking opportunities, and a community boat ramp. Whether your ideal day involves getting out on the water, enjoying the outdoors, or simply relaxing in a peaceful coastal setting, Conveniently situated near Holden Beach, Shallotte, and the attractions of the Brunswick County coast, this home offers a wonderful combination of privacy, recreation, and accessibility. BEAUTY GETS YOUR ATTENTION. ENGINEERING EARNS YOUR CONFIDENCE. For the buyer who understands that true luxury is more than beautiful finishes, 3375 Portside Drive represents an opportunity to own a home where structural integrity, energy efficiency, thoughtful upgrades, and coastal living come together. Come experience the difference between a home that's simply built-and one that's engineered with purpose.
Details
| MLS # | 100583863 |
|---|---|
| Listing Type | For Sale |
| Style | House |
| HOA Dues | $1,734 |
| Sub-Type | Resale |
| Status | Active |
| Year | 2008 |
| Days On Site | 144 |
| Listing Provided By | Southport Realty, Inc. | Katherine Wooten |
Features
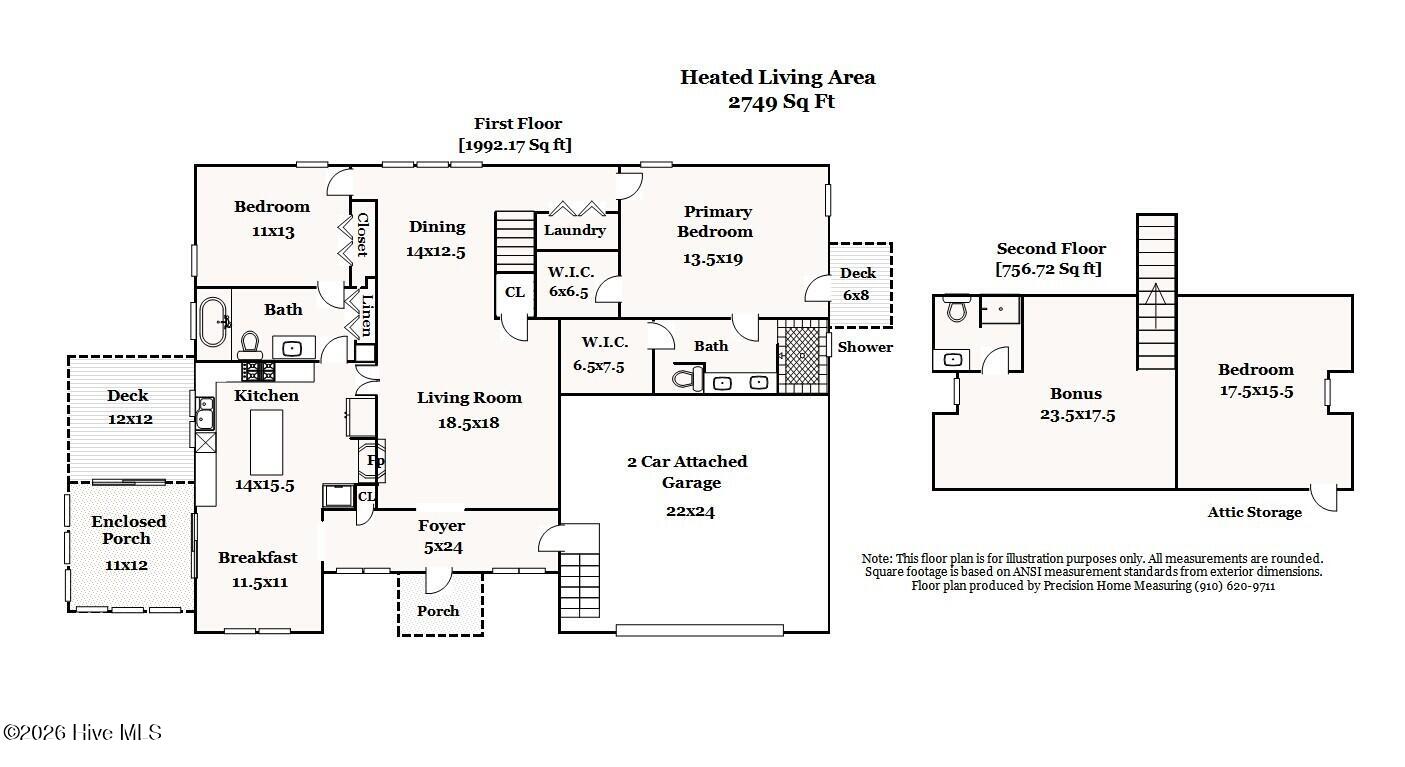
| Bed(s) | 3 |
|---|---|
| Bath(s) | 3 Total |
| SQ Feet | 2,749 |
| Garage | 2 |
| Story(s) | 1 |
| Zoning | Co-R-7500 |
| Acreage | 0.47 |
| Property View | None |
Interior
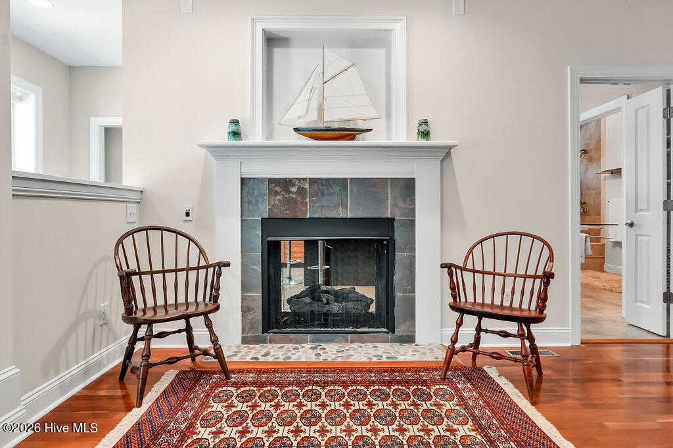
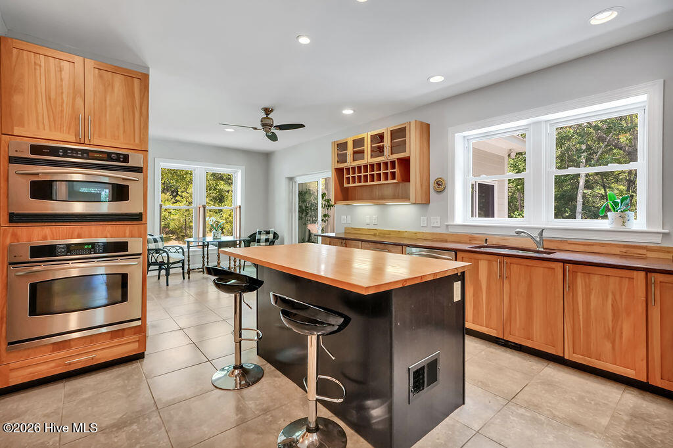
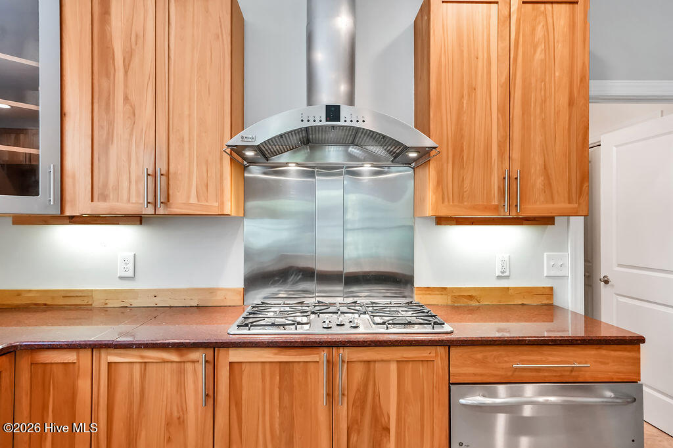
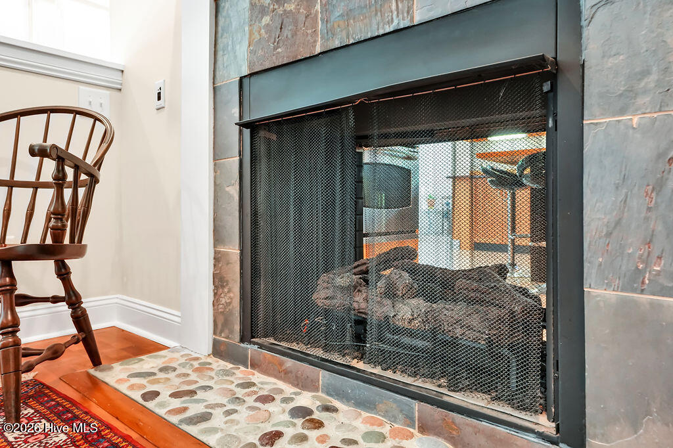
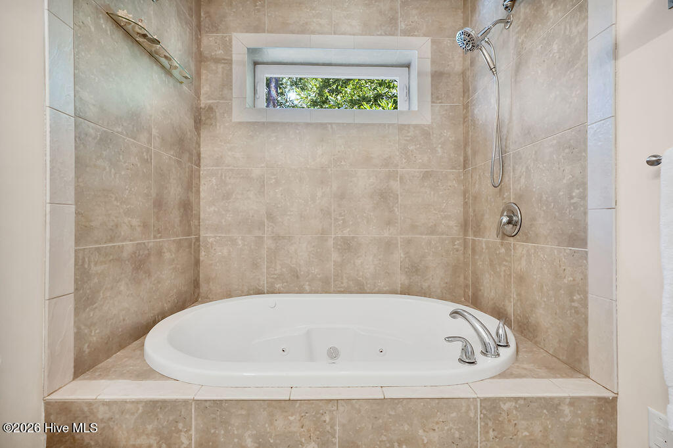
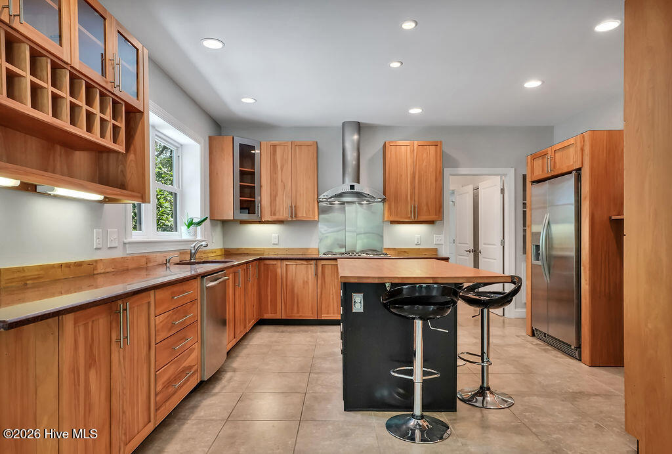
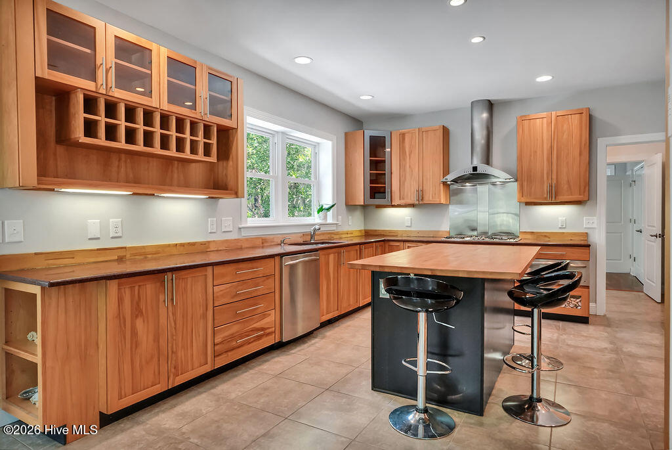
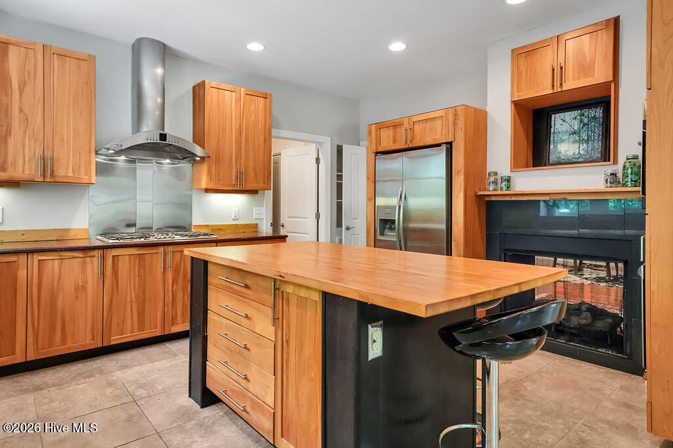
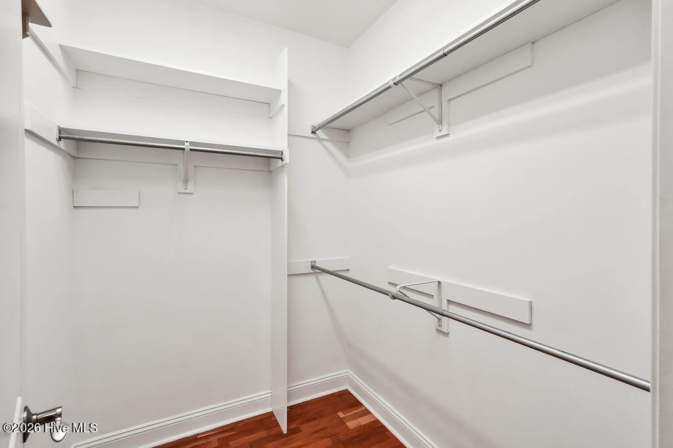
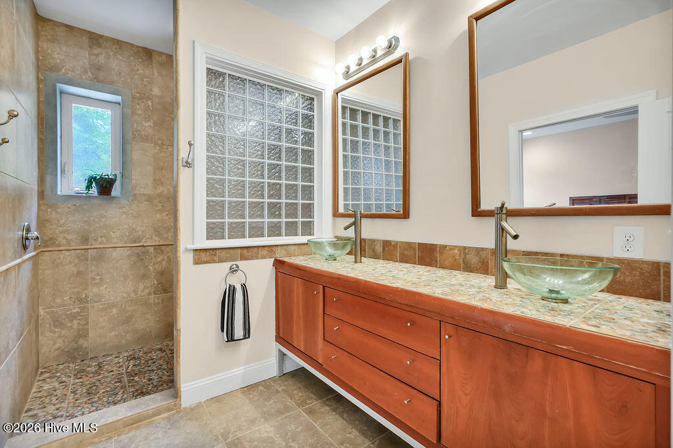
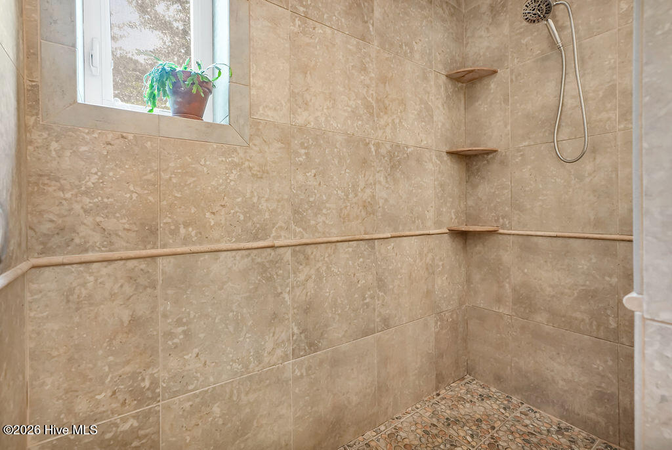
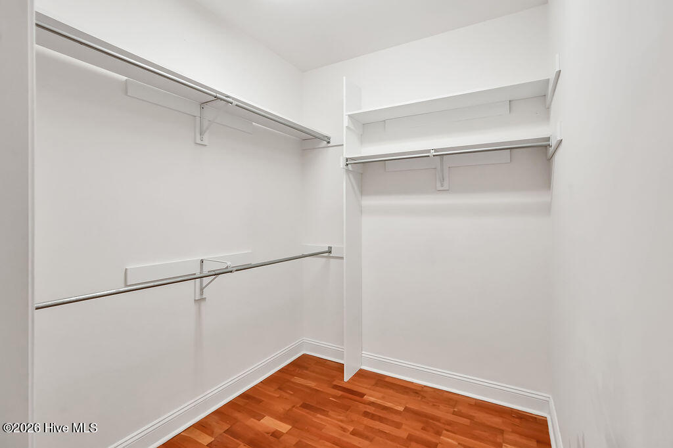
| Interior Features | Master Downstairs, Central Vacuum, Walk-in Closet(s), Kitchen Island, Ceiling Fan(s), Walk-in Shower, Eat-in Kitchen, Gas Log, Walk-In Closet(s) |
|---|---|
| Heating Yes / No | Yes |
| Cooling Yes / No | Yes |
| Cooling | Central Air |
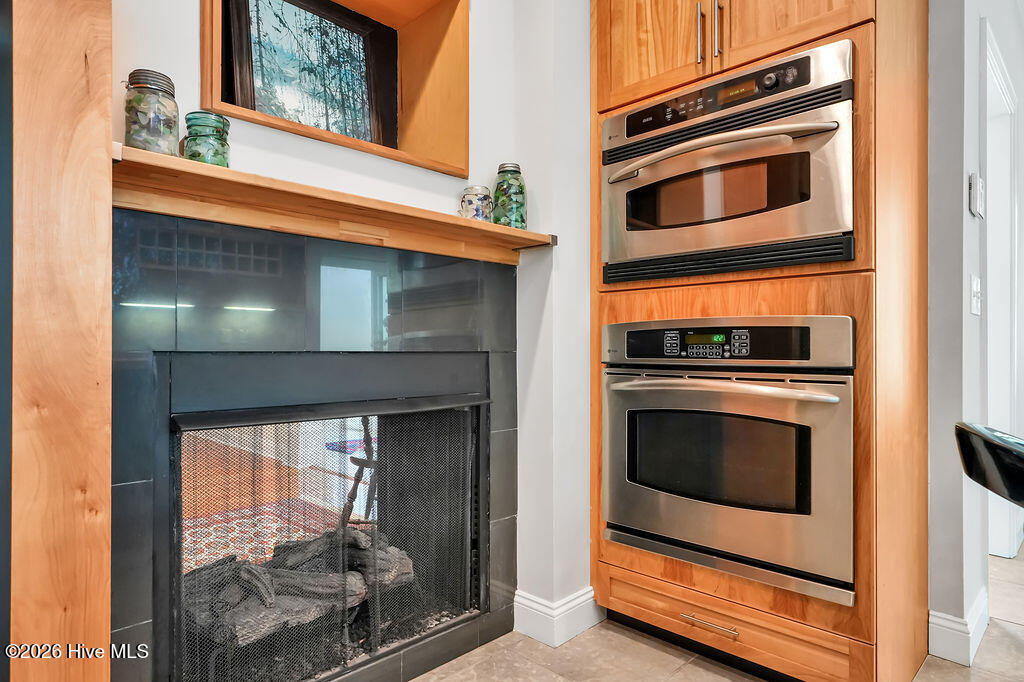
| Fireplace Features | Gas Log |
| Fireplaces Total | 1 |
| Fireplace Yes / No | Yes |
| Rooms Total | 9 |
Exterior
| Roof | Architectural Shingle |
|---|---|
| Foundation Details | Block, See Remarks, Concrete Perimeter |
| View | None |
| Construction Materials | Composition, Concrete, Stucco |
| Security Features | Security System |
Parking
| Attached Garage Yes / No | Yes |
|---|---|
| Garage Yes / No | Yes |
| Parking Features | Garage Faces Front, Attached, Concrete, Garage Door Opener, Paved, Garage |
Utilities
| Utilities | Underground Utilities, Water Connected |
|---|
Taxes
| Tax Assessed Value | 399460 |
|---|---|
| Tax Book Number | 23 |
| Tax Legal Description | L-46 .47Ac Ph-1 Plat 23/154-158 |
| Tax Year | 2025 |
Area Information
| State | NC |
|---|---|
| County | Brunswick |
| City | Supply |
| Zip Code | 28462 |
| Community Name | Oyster Harbour |
| School District | Brunswick County Schools |
| Elementary School | Supply |
| High School | West Brunswick |
| Listing VS Median (in Oyster Harbour) | |
Price: $648,800 low | high Med: $692,000 sqft: 2,749 low | high Med: 3,238 $ / sqft: $236 low | high Med: $218 On site: 144 low | high Med: 412.5 | |
Market Activity 28462
Request a showing
Request a showing
Contact
Learn More About This Property

| State | NC |
|---|---|
| County | Brunswick |
| City | Supply |
| Zip Code | 28462 |
| Community Name | Oyster Harbour |
| School District | Brunswick County Schools |
| Elementary School | Supply |
| High School | West Brunswick |
| Listing VS Median (in Oyster Harbour) | |
Price: $648,800 low | high Med: $692,000 sqft: 2,749 low | high Med: 3,238 $ / sqft: $236 low | high Med: $218 On site: 144 low | high Med: 412.5 | |


© 2026 Seacoast Realty, Inc. All rights reserved. Equal housing opportunity. An equal opportunity company
Coldwell Banker® and the Coldwell Banker Logo are registered service marks owned by Coldwell Banker Real Estate LLC. Seacoast Realty, Inc. fully supports the principles of the Fair Housing Act and the Equal Opportunity Act. Each franchise is independently owned and operated. Any services or products provided by independently owned and operated franchises are not provided, affiliated with or related to Coldwell Banker Real Estate LLC nor any of its affiliated companies.
 Listings courtesy of Canopy MLS as distributed by MLS GRID.
Based on information submitted to the MLS GRID as of All data is obtained from various sources and may not have been verified by broker or MLS GRID. Supplied Open House Information is subject to change without notice. All information should be independently reviewed and verified for accuracy. Properties may or may not be listed by the office/agent presenting the information.
The Digital Millennium Copyright Act of 1998, 17 U.S.C. § 512 (the “DMCA”) provides recourse for copyright owners who believe that material appearing on the Internet infringes their rights under U.S. copyright law. If you believe in good faith that any content or material made available in connection with our website or services infringes your copyright, you (or your agent) may send us a notice requesting that the content or material be removed, or access to it blocked. Notices must be sent in writing by email to DMCAnotice@MLSGrid.com.
“The DMCA requires that your notice of alleged copyright infringement include the following information: (1) description of the copyrighted work that is the subject of claimed infringement; (2) description of the alleged infringing content and information sufficient to permit us to locate the content; (3) contact information for you, including your address, telephone number and email address; (4) a statement by you that you have a good faith belief that the content in the manner complained of is not authorized by the copyright owner, or its agent, or by the operation of any law; (5) a statement by you, signed under penalty of perjury, that the information in the notification is accurate and that you have the authority to enforce the copyrights that are claimed to be infringed; and (6) a physical or electronic signature of the copyright owner or a person authorized to act on the copyright owner’s behalf. Failure to include all of the above information may result in the delay of the processing of your complaint.
