 New Listing
2815 Mcfarland Blue Road,Raeford, NC 28376
Raeford, NC 28376

Description
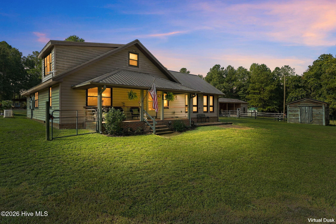
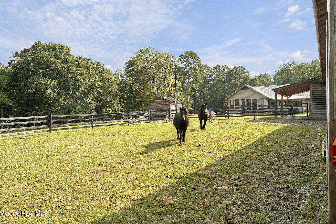
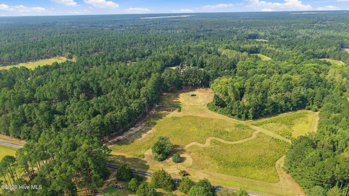
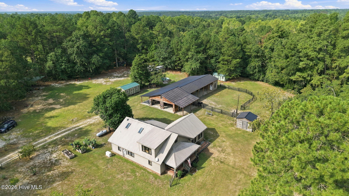
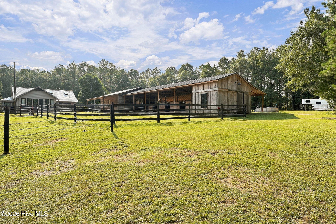
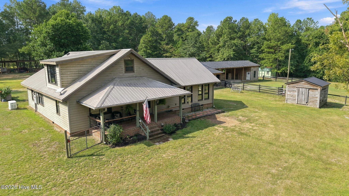
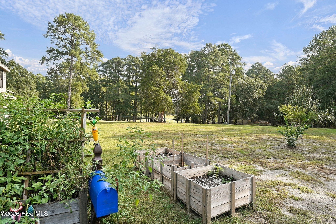
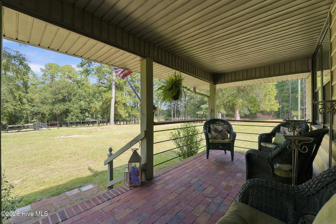
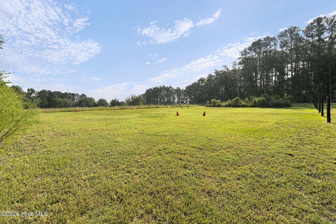
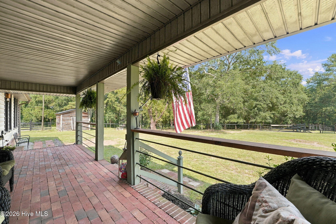
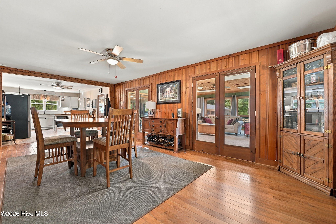
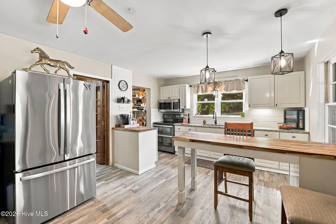
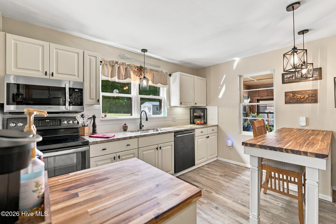
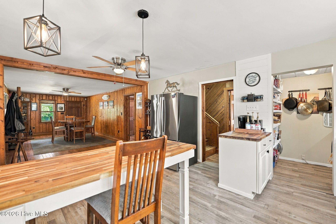
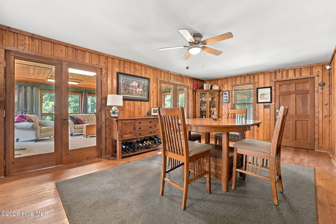
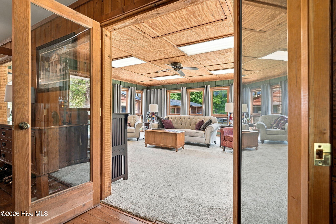
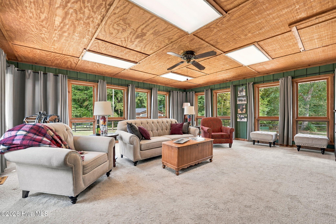
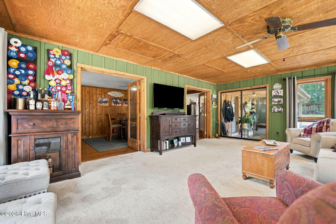
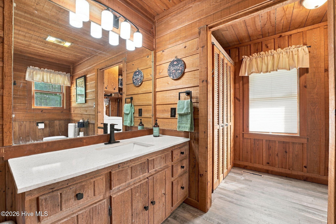
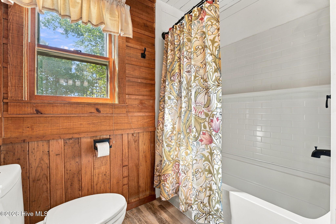
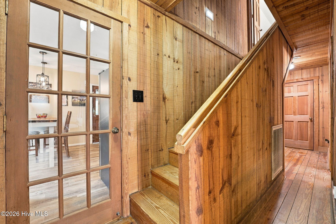
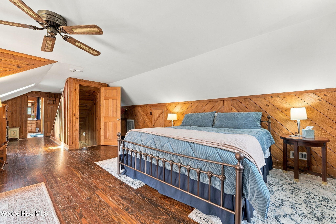
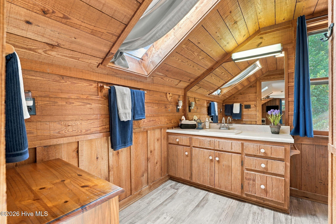
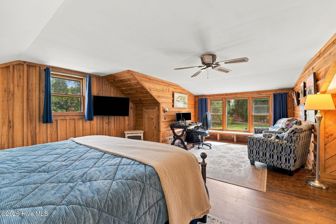
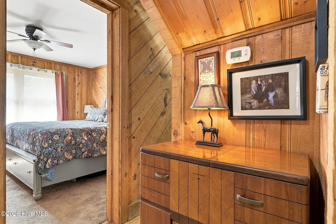
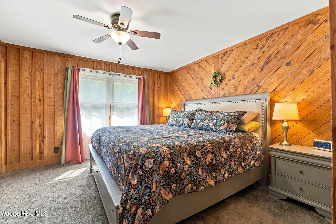
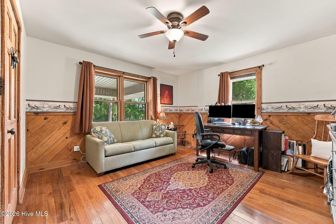
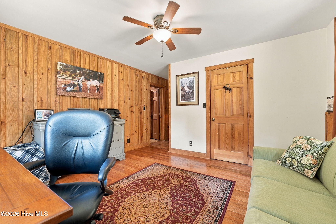
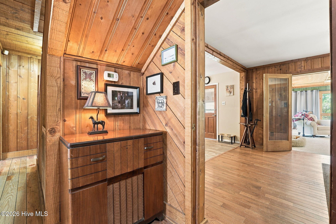
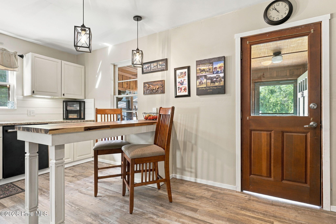
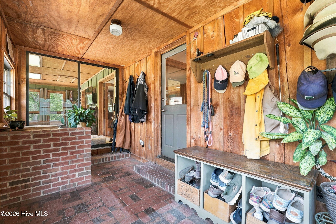
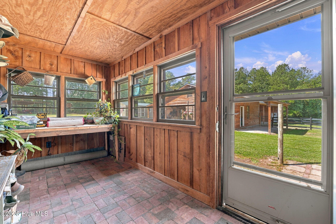
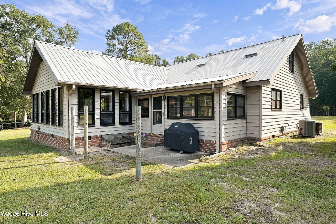
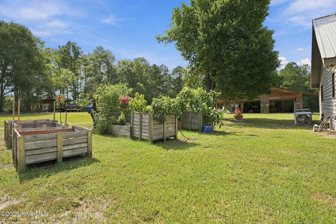
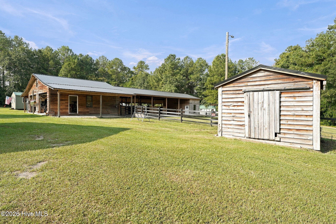
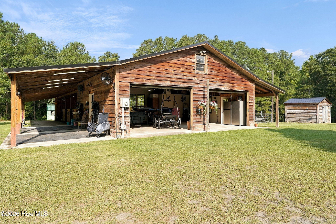
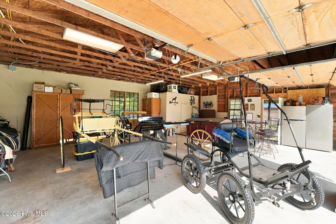
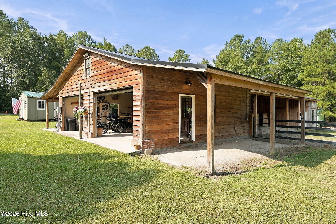
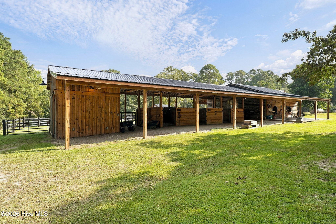
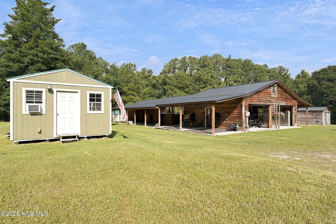
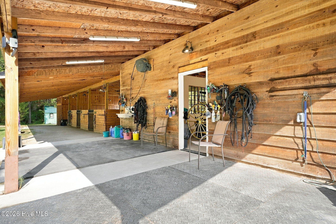
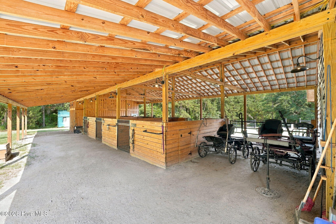
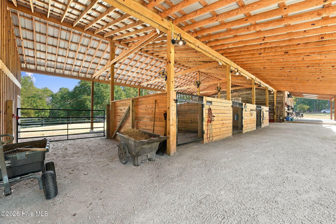
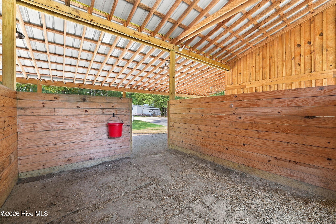
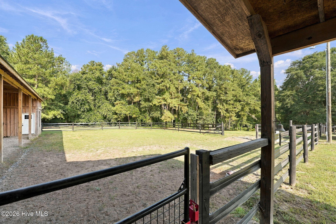
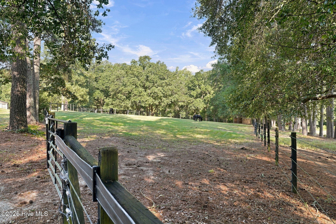
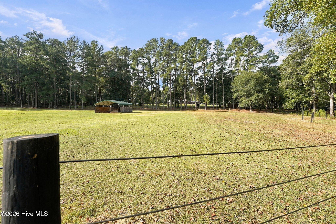
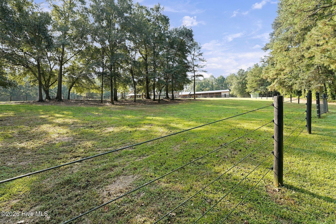
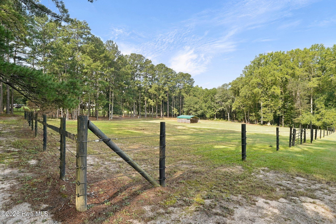
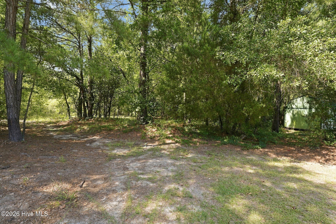
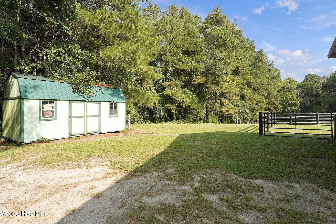
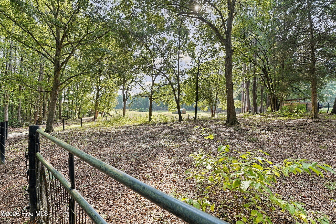
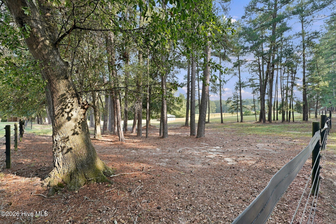
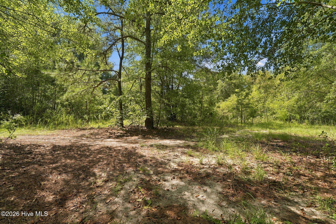
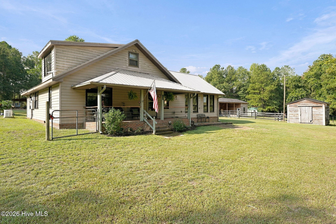
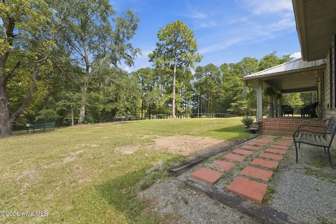
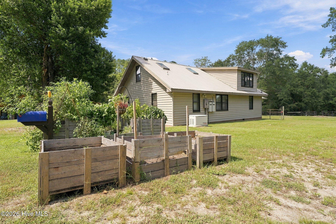
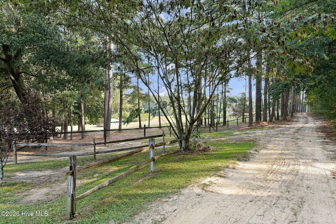
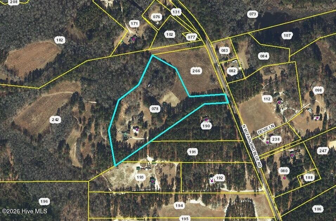
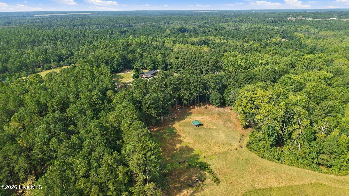
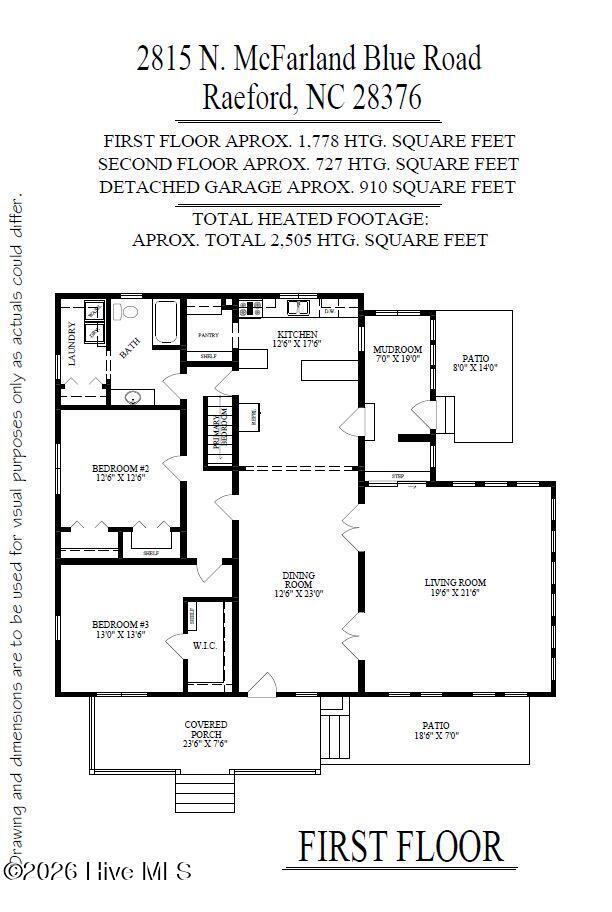
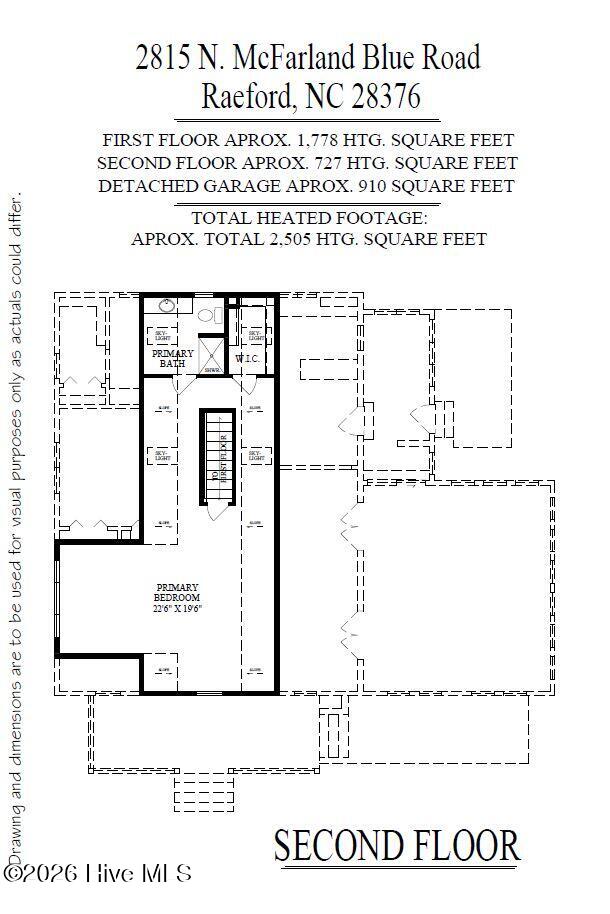
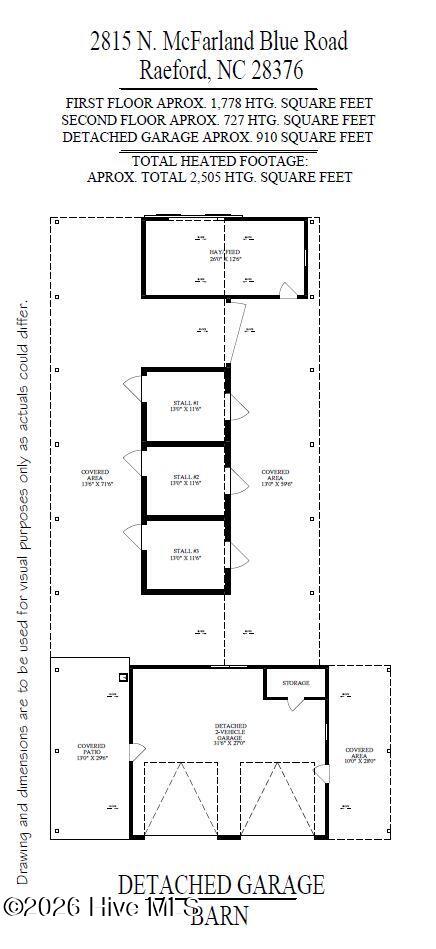
Don't miss out on the one-of-a-kind, updated 1930's Farmhouse on 11.19 acres, just minutes to Carolina Horse Park, Aberdeen, Southern Pines and Pinehurst! This charming home welcomes you with original knotty pine paneling and warm sunlight beaming thru the windows that are the living room walls. This 2505 Sq Ft farmhouse has been recently updated with a new kitchen, new LVP flooring and bathroom updates. The floors are a mix of wood, carpet, brick and new LVP in the kitchen and bathrooms. And, don't forget to take note of the unique wood walls that are a staple throughout the home. The pastures have well established grass growing on a flat to gently rolling terrain and are equipped with two run-in sheds. Property is bordered by trees on three sides and is adjacent to a private 130-acre Nature Conservancy. Owners have made significant updates to include a 3-stall, open air barn. Barn offers flexibility to create a center aisle set-up giving the option for additional stalls. In addition, the sellers recently added flexible and durable Centaur polywire perimeter fencing/cross fencing, and a perimeter riding/driving trail, approx 1+ mile in length. Barn is equipped with a feed room and hay storage, matted stalls and matted wash/grooming area, complete with a super convenient overhead pull-down hose. The detached 2- car garage is currently used for carriage storage and driving equipment, and also contains a large walk-in storage closet. Trailer parking and covered tractor/equipment shed are located close to the barn, as is the fully functional workshop complete with electric. Two additional storage sheds (one wired) will convey, along with the generator. Enjoy this unique home with its open concept Kitchen/Dining area. Kitchen and downstairs bath were recenlty updated in 2025/2026. Two sets of French Doors lead from the Dining Room into the 19.6 x 21.6 Living Room. Encased in windows, this room brings the outdoors in, allowing for endless natural light. And the charming brick-floored mudroom offers its own options. Head upstairs to the second floor primary suite, complete with its own sitting area and picture window with fabulous view of the the front pasture. The primary en-suite offers a walk-in shower, new LVP in both the bathroom and the adjacent walk-in closet. Skylights throughout the second floor keeps the light coming in upstairs as well down. The first floor has two additional bedrooms, full bath and laundry room. This unique and comfortable home has everything one might need in a private, yet accessible location, including raised garden beds with blooming veggies and herbs! A list of seller improvements and updates is located in MLS Docs. NOTE: An adjacent flat and open 4.5 acre parcel can be purchased separately. *Please do not enter the pastures since horses will be present. Above ground pool will be removed before closing. Buyers must be pre-qualified or have proof of funds.
Details
| MLS # | 100613012 |
|---|---|
| Listing Type | For Sale |
| Style | House |
| Sub-Type | Resale |
| Status | Active |
| Year | 1931 |
| Days On Site | 5 |
| Listing Provided By | DeSell & Co Realty Group | Karen E Donaldson |
Features
| Bed(s) | 3 |
|---|---|
| Bath(s) | 2 Total |
| SQ Feet | 2,505 |
| Garage | 2 |
| Story(s) | 2 |
| Zoning | RA20 |
| Acreage | 11.19 |
| Property View | Pond |
Interior
| Interior Features | Walk-in Closet(s), Mud Room, Ceiling Fan(s), Pantry, Walk-in Shower, Blinds/Shades, Eat-in Kitchen, Walk-In Closet(s) |
|---|---|
| Heating Yes / No | Yes |
| Cooling Yes / No | Yes |
| Cooling | Central Air, Ceiling Fan(s), Heat Pump |
| Fireplace Yes / No | No |
| Laundry Features | Dryer Hookup, Washer Hookup, Laundry Room |
| Rooms Total | 7 |
Exterior
| Exterior Features | Garden |
|---|---|
| Roof | Metal |
| Foundation Details | Crawl Space |
| Lot Features | Pond on Lot, Interior Lot, Horse Farm, Level, Farm, Pasture, Wooded, Cleared, Gentle Sloping, Rectangular Lot |
| View | Pond |
| Construction Materials | Vinyl Siding, Wood Frame |
Parking
| Attached Garage Yes / No | No |
|---|---|
| Garage Yes / No | Yes |
| Parking Features | Shared Driveway, Detached, Additional Parking, Unpaved, Garage |
Utilities
| Utilities | Starlink |
|---|
Taxes
| Tax Assessed Value | 199960 |
|---|---|
| Tax Book Number | 4807 |
| Tax Legal Description | Martens 4-87/6 |
| Tax Year | 2026 |
Area Information
| State | NC |
|---|---|
| County | Hoke |
| City | Raeford |
| Zip Code | 28376 |
| School District | Hoke County Schools |
| Elementary School | Other |
| High School | Hoke County |
| Listing VS Median (in 28376) | |
Price: $799,000 low | high Med: $364,900 sqft: 2,505 low | high Med: 2,344 $ / sqft: $319 low | high Med: $156 On site: 5 low | high Med: 12 | |
Market Activity 28376
Request a showing
Request a showing
Contact
Learn More About This Property

| State | NC |
|---|---|
| County | Hoke |
| City | Raeford |
| Zip Code | 28376 |
| School District | Hoke County Schools |
| Elementary School | Other |
| High School | Hoke County |
| Listing VS Median (in 28376) | |
Price: $799,000 low | high Med: $364,900 sqft: 2,505 low | high Med: 2,344 $ / sqft: $319 low | high Med: $156 On site: 5 low | high Med: 12 | |
© 2026 Seacoast Realty, Inc. All rights reserved. Equal housing opportunity. An equal opportunity company
Coldwell Banker® and the Coldwell Banker Logo are registered service marks owned by Coldwell Banker Real Estate LLC. Seacoast Realty, Inc. fully supports the principles of the Fair Housing Act and the Equal Opportunity Act. Each franchise is independently owned and operated. Any services or products provided by independently owned and operated franchises are not provided, affiliated with or related to Coldwell Banker Real Estate LLC nor any of its affiliated companies.
 Listings courtesy of Canopy MLS as distributed by MLS GRID.
Based on information submitted to the MLS GRID as of All data is obtained from various sources and may not have been verified by broker or MLS GRID. Supplied Open House Information is subject to change without notice. All information should be independently reviewed and verified for accuracy. Properties may or may not be listed by the office/agent presenting the information.
The Digital Millennium Copyright Act of 1998, 17 U.S.C. § 512 (the “DMCA”) provides recourse for copyright owners who believe that material appearing on the Internet infringes their rights under U.S. copyright law. If you believe in good faith that any content or material made available in connection with our website or services infringes your copyright, you (or your agent) may send us a notice requesting that the content or material be removed, or access to it blocked. Notices must be sent in writing by email to DMCAnotice@MLSGrid.com.
“The DMCA requires that your notice of alleged copyright infringement include the following information: (1) description of the copyrighted work that is the subject of claimed infringement; (2) description of the alleged infringing content and information sufficient to permit us to locate the content; (3) contact information for you, including your address, telephone number and email address; (4) a statement by you that you have a good faith belief that the content in the manner complained of is not authorized by the copyright owner, or its agent, or by the operation of any law; (5) a statement by you, signed under penalty of perjury, that the information in the notification is accurate and that you have the authority to enforce the copyrights that are claimed to be infringed; and (6) a physical or electronic signature of the copyright owner or a person authorized to act on the copyright owner’s behalf. Failure to include all of the above information may result in the delay of the processing of your complaint.
