 Price Reduced Listing

Description
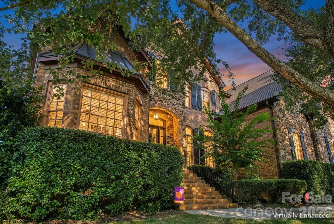
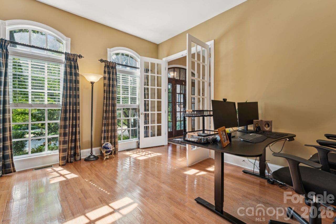
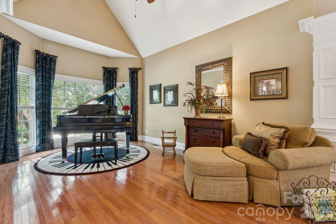
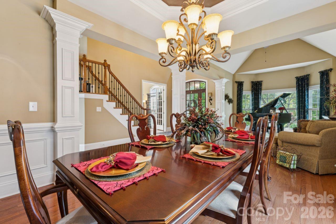
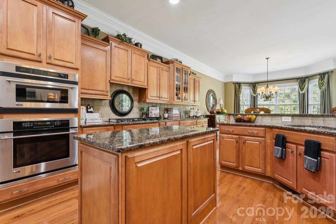
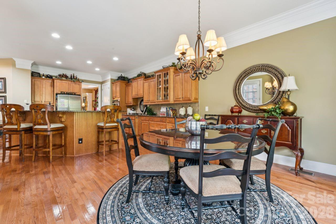
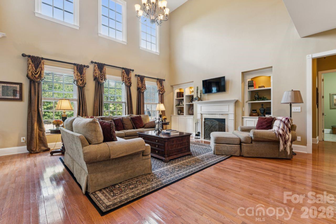
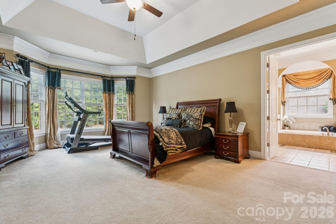
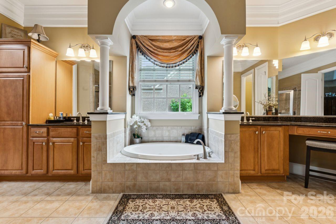
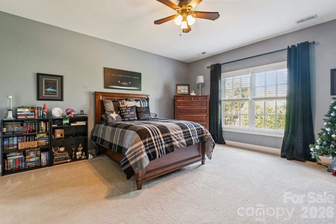
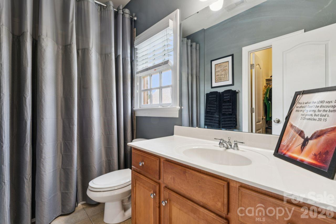
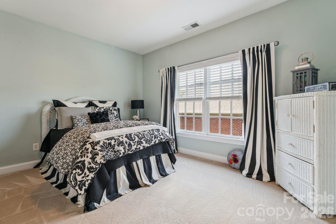
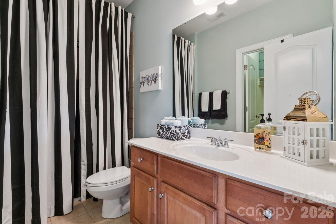
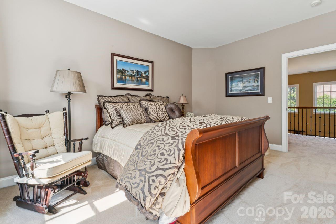
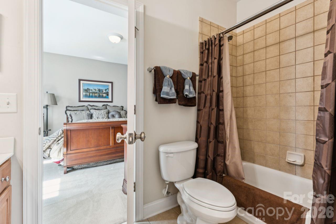
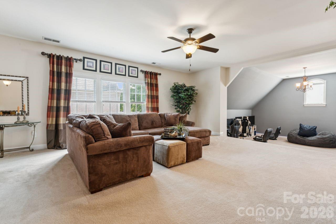
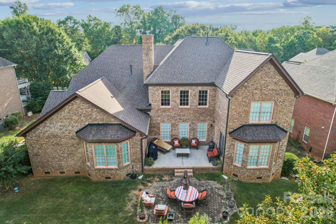
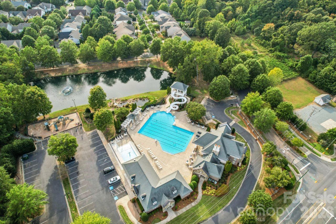
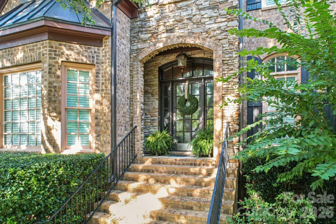
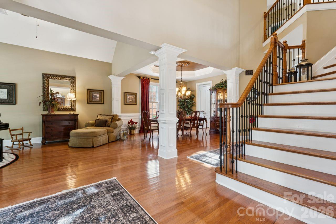
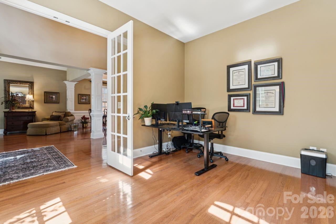
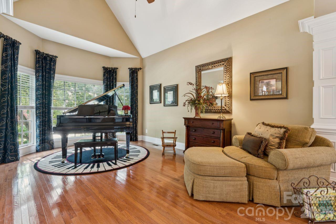
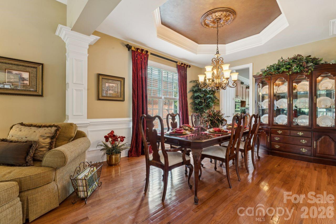
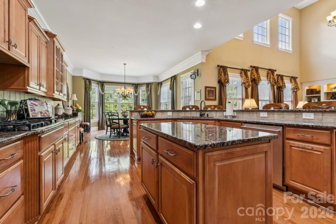
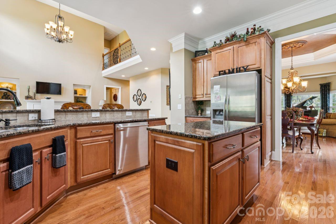
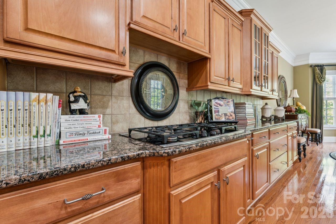
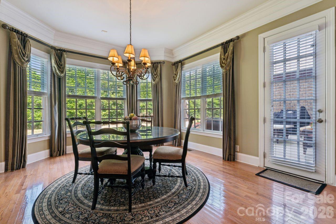
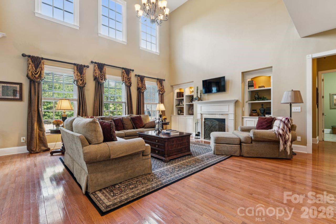
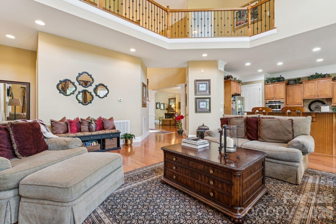
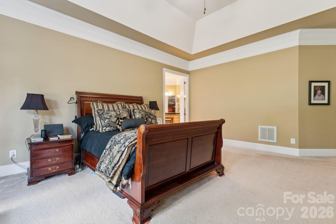
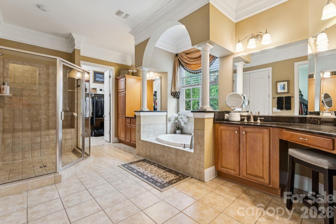
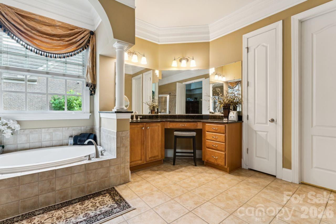
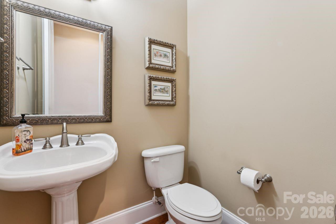
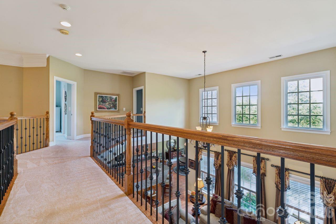
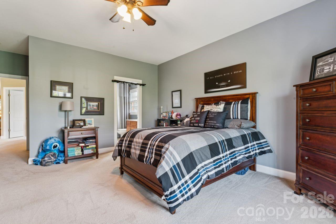
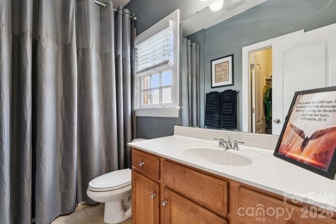
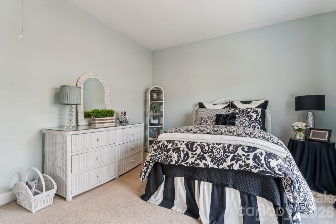
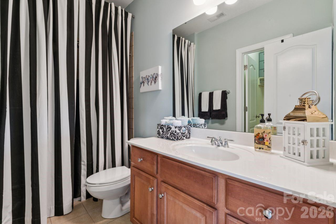
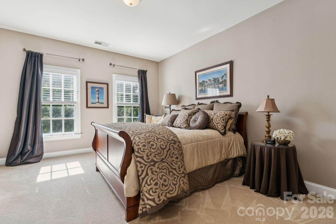
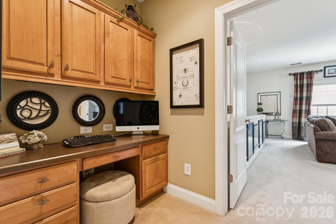
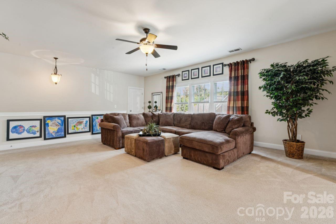
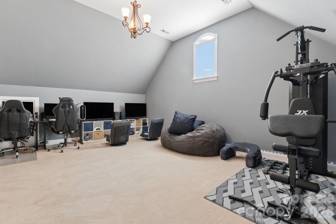
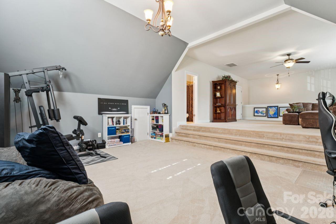
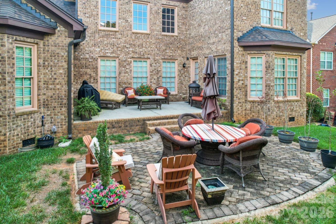
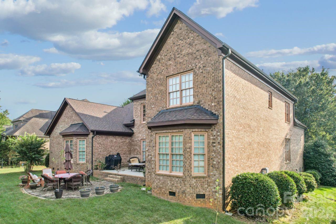
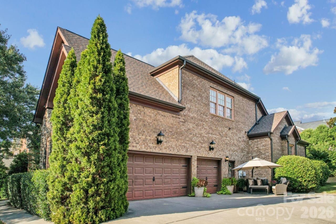
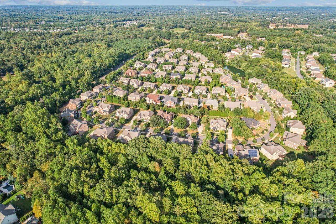
Welcome to this impressive full-brick home in the resort-like Cureton community offering nearly 5,000 square feet of luxurious living. Four bedrooms each featuring their own full baths, spacious upstairs bonus room with billiards space, dual private backyard patios, and a side-load three-car garage only scratch the surface of this beautiful home. The open main level features a soaring two-story great room with fireplace, a spacious kitchen with abundant cabinetry, gas cooktop, wall oven, center island with breakfast bar seating, and adjoining breakfast area, plus formal dining, office, and flexible sitting space at the front of the home. The main-level primary suite includes a generous bath with separate vanities, focal garden tub, separate tile shower, and dual walk-in closets. Upstairs, three additional bedrooms each offer a private bath and walk-in closet, while an expansive bonus and billiards area provides exceptional flexibility. Dual staircases, a hallway office nook, and walk-in attic add everyday convenience. Outside, enjoy two patio areas overlooking the landscaped backyard privately lined with trees. Community amenities include a clubhouse, fitness center, outdoor pool w/ waterslide, playground, and walking trails. Notable improvements include a CertainTeed IBHS Fortified Seal roof installed in 2023 and a Rinnai tankless water heater installed in 2024. Click the Virtual Tour link to view the property video and explore the 3D walkthrough.
Details
| MLS # | 4425030 |
|---|---|
| Listing Type | For Sale |
| Style | House |
| HOA Dues | $88 |
| Sub-Type | Resale |
| Status | Active |
| Year | 2006 |
| Days On Site | 58 |
| Listing Provided By | Keller Williams Ballantyne Area | Thomas Elrod |
Features
| Bed(s) | 4 |
|---|---|
| Bath(s) | 5 Total |
| SQ Feet | 4,988 |
| Garage | 3 |
| Story(s) | 2 |
| Zoning | AJ5 |
| Acreage | 0.31 |
Interior
| Cooling | Ceiling Fan(s), Central Air, Multi Units |
|---|---|
| Heating | Forced Air, Natural Gas |
| Interior Features | Attic Walk In, Breakfast Bar, Entrance Foyer, Garden Tub, Kitchen Island, Open Floorplan, Pantry, Walk-In Closet(s) |
| Appliances | Dishwasher, Disposal, Gas Cooktop, Microwave, Trash Compactor, Wall Oven |
Exterior
| Construction Materials | Brick Full |
|---|---|
| Foundation Details | Crawl Space |
Parking
| Garage Yes / No | Yes |
|---|---|
| Parking Features | Driveway, Attached Garage, Garage Faces Side |
Location
| Community Features | Clubhouse, Fitness Center, Outdoor Pool, Playground, Walking Trails |
|---|
Other
| List Aor | Canopy Realtor Association |
|---|
Taxes
| Property | 902900 |
|---|
Area Information
| State | NC |
|---|---|
| County | Union |
| City | Waxhaw |
| Zip Code | 28173 |
| Area | Union |
| Community Name | Cureton |
| School District | Cuthbertson |
| Elementary School | Kensington |
| High School | Cuthbertson |
| Listing VS Median (in Cureton) | |
Price: $935,000 low | high Med: $580,000 sqft: 4,988 low | high Med: 2,447 $ / sqft: $187 low | high Med: $237 On site: 58 low | high Med: 60 | |
Market Activity 28173
Request a showing
Request a showing
 Listings courtesy of Canopy MLS as distributed by MLS GRID.
Based on information submitted to the MLS GRID as of November 13, 2026 at 3:50:40 PM PST All data is obtained from various sources and may not have been verified by broker or MLS GRID. Supplied Open House Information is subject to change without notice. All information should be independently reviewed and verified for accuracy. Properties may or may not be listed by the office/agent presenting the information.
The Digital Millennium Copyright Act of 1998, 17 U.S.C. § 512 (the “DMCA”) provides recourse for copyright owners who believe that material appearing on the Internet infringes their rights under U.S. copyright law. If you believe in good faith that any content or material made available in connection with our website or services infringes your copyright, you (or your agent) may send us a notice requesting that the content or material be removed, or access to it blocked. Notices must be sent in writing by email to DMCAnotice@MLSGrid.com.
“The DMCA requires that your notice of alleged copyright infringement include the following information: (1) description of the copyrighted work that is the subject of claimed infringement; (2) description of the alleged infringing content and information sufficient to permit us to locate the content; (3) contact information for you, including your address, telephone number and email address; (4) a statement by you that you have a good faith belief that the content in the manner complained of is not authorized by the copyright owner, or its agent, or by the operation of any law; (5) a statement by you, signed under penalty of perjury, that the information in the notification is accurate and that you have the authority to enforce the copyrights that are claimed to be infringed; and (6) a physical or electronic signature of the copyright owner or a person authorized to act on the copyright owner’s behalf. Failure to include all of the above information may result in the delay of the processing of your complaint.
Contact
Learn More About This Property

| State | NC |
|---|---|
| County | Union |
| City | Waxhaw |
| Zip Code | 28173 |
| Area | Union |
| Community Name | Cureton |
| School District | Cuthbertson |
| Elementary School | Kensington |
| High School | Cuthbertson |
| Listing VS Median (in Cureton) | |
Price: $935,000 low | high Med: $580,000 sqft: 4,988 low | high Med: 2,447 $ / sqft: $187 low | high Med: $237 On site: 58 low | high Med: 60 | |
© 2026 Seacoast Realty, Inc. All rights reserved. Equal housing opportunity. An equal opportunity company
Coldwell Banker® and the Coldwell Banker Logo are registered service marks owned by Coldwell Banker Real Estate LLC. Seacoast Realty, Inc. fully supports the principles of the Fair Housing Act and the Equal Opportunity Act. Each franchise is independently owned and operated. Any services or products provided by independently owned and operated franchises are not provided, affiliated with or related to Coldwell Banker Real Estate LLC nor any of its affiliated companies.
Listings courtesy of Canopy MLS as distributed by MLS GRID.
Based on information submitted to the MLS GRID as of All data is obtained from various sources and may not have been verified by broker or MLS GRID. Supplied Open House Information is subject to change without notice. All information should be independently reviewed and verified for accuracy. Properties may or may not be listed by the office/agent presenting the information.
The Digital Millennium Copyright Act of 1998, 17 U.S.C. § 512 (the “DMCA”) provides recourse for copyright owners who believe that material appearing on the Internet infringes their rights under U.S. copyright law. If you believe in good faith that any content or material made available in connection with our website or services infringes your copyright, you (or your agent) may send us a notice requesting that the content or material be removed, or access to it blocked. Notices must be sent in writing by email to DMCAnotice@MLSGrid.com.
“The DMCA requires that your notice of alleged copyright infringement include the following information: (1) description of the copyrighted work that is the subject of claimed infringement; (2) description of the alleged infringing content and information sufficient to permit us to locate the content; (3) contact information for you, including your address, telephone number and email address; (4) a statement by you that you have a good faith belief that the content in the manner complained of is not authorized by the copyright owner, or its agent, or by the operation of any law; (5) a statement by you, signed under penalty of perjury, that the information in the notification is accurate and that you have the authority to enforce the copyrights that are claimed to be infringed; and (6) a physical or electronic signature of the copyright owner or a person authorized to act on the copyright owner’s behalf. Failure to include all of the above information may result in the delay of the processing of your complaint.
