2616 Lennoxville Road,Beaufort, NC 28516
Beaufort, NC 28516

Description
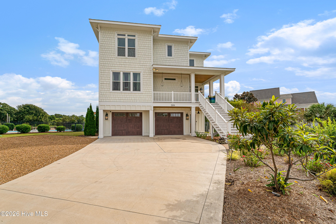
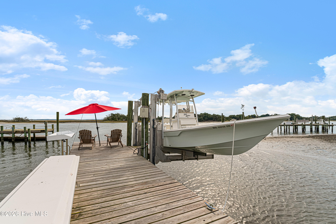
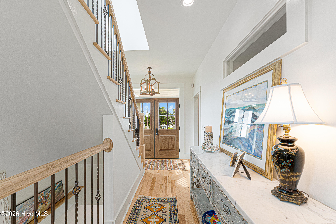
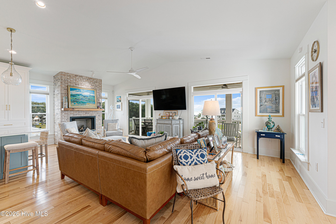
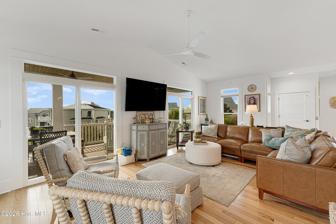
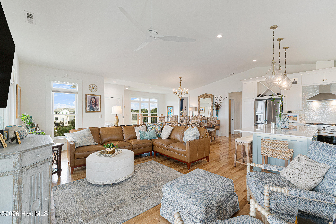
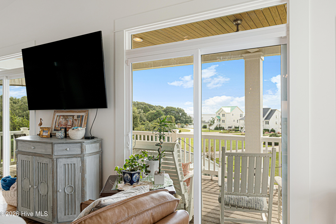
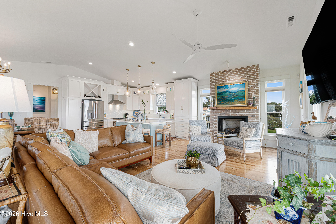
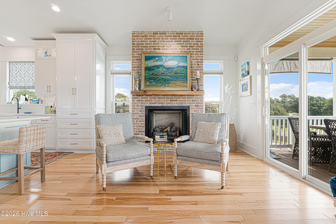
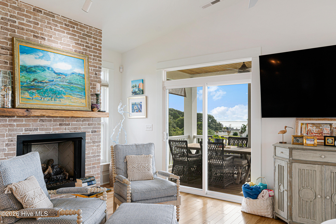
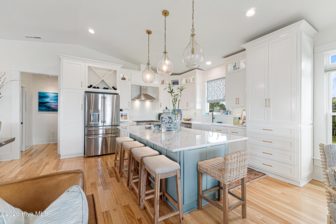
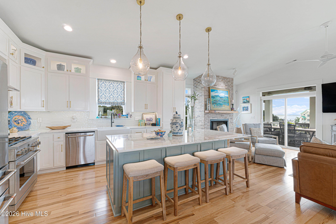
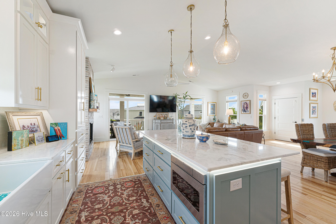
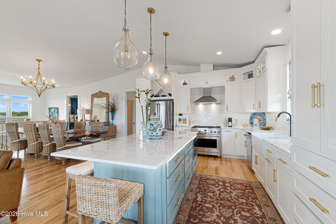
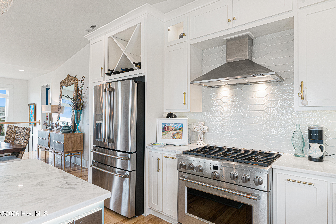
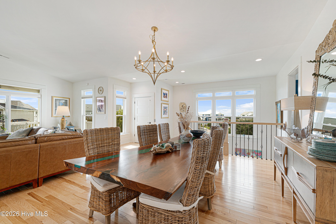
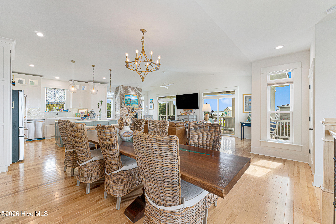
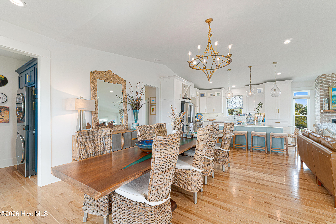
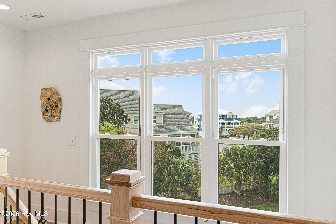
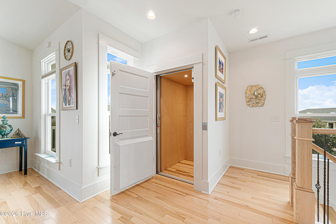
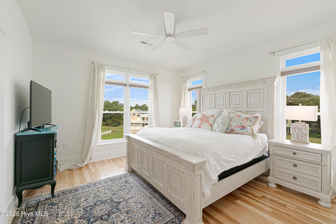
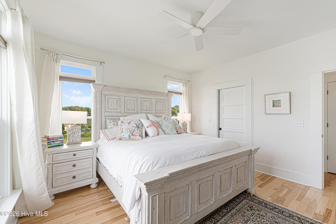
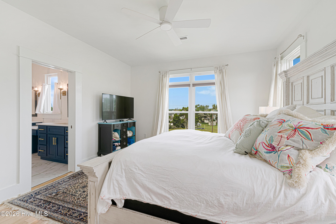
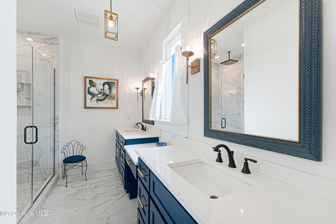
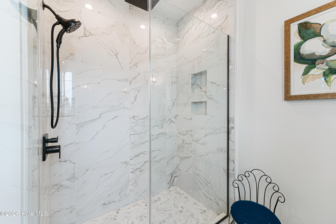
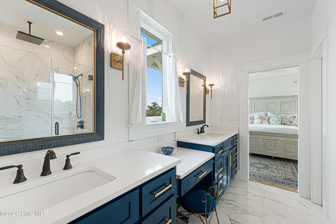
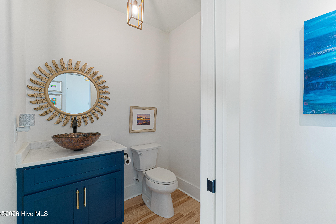
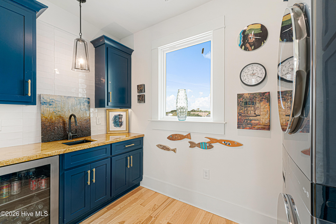
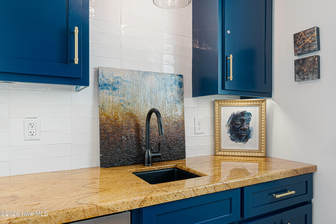
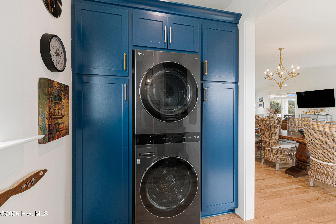
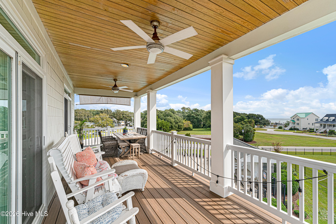
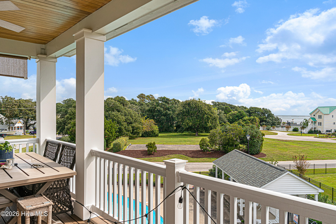
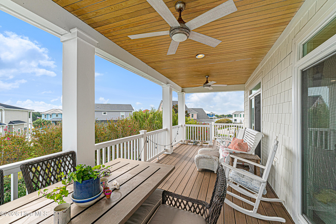
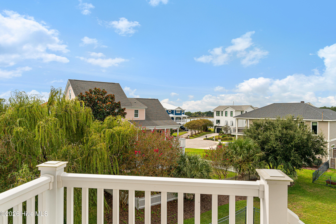
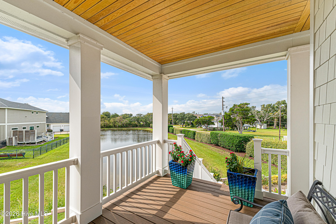
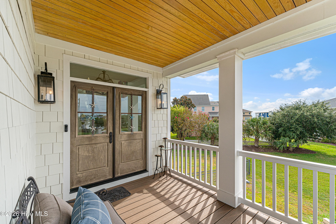
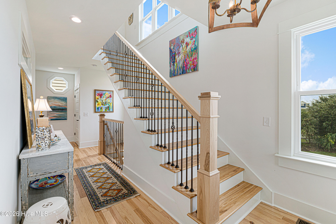
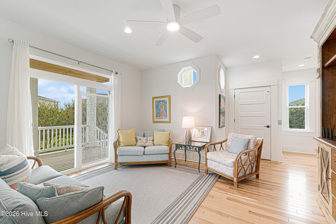
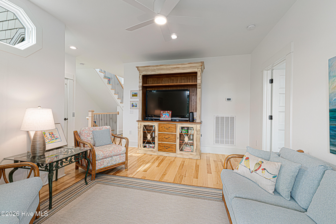
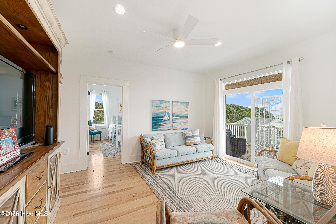
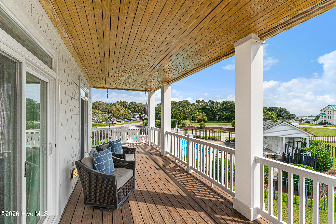
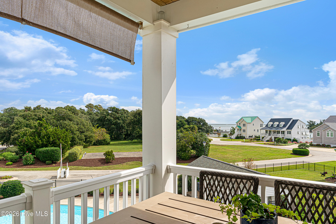
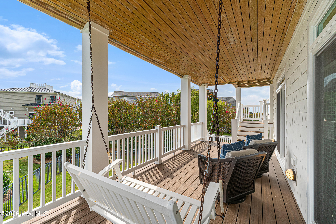
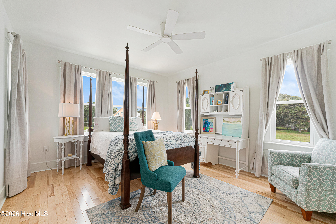
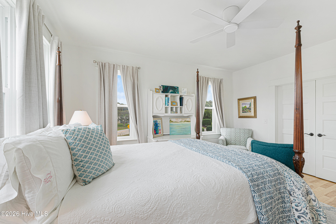
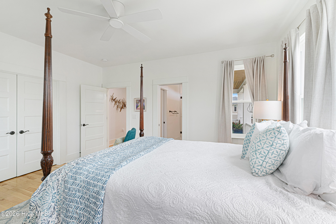
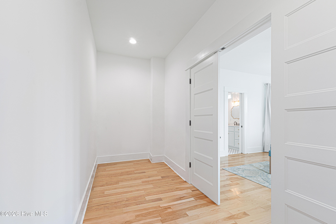
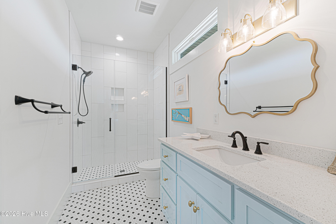
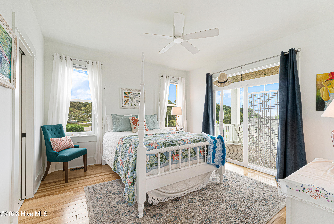
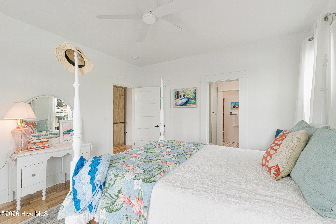
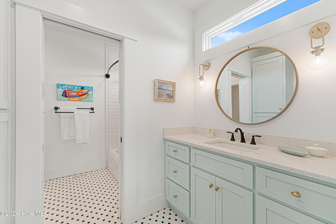
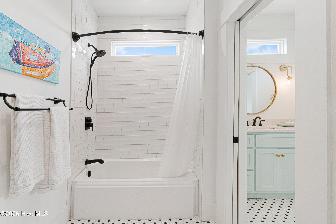
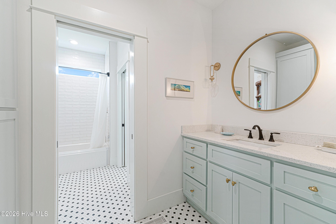
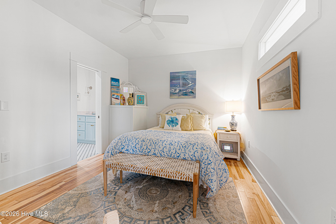
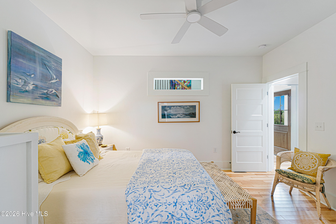
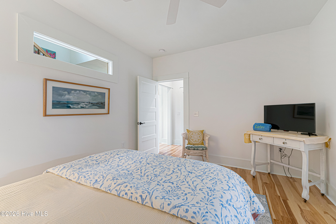
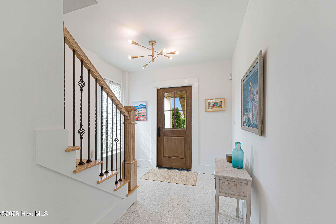
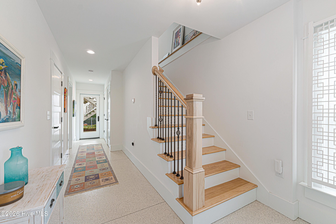
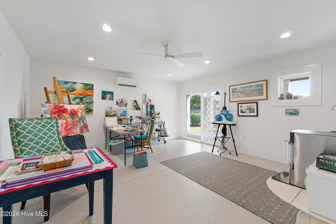
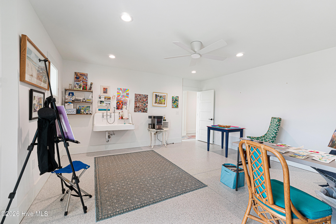
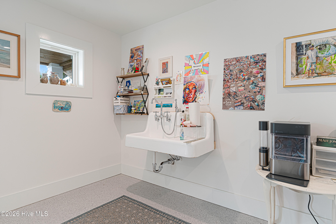
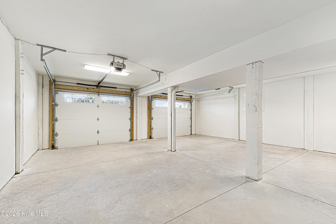
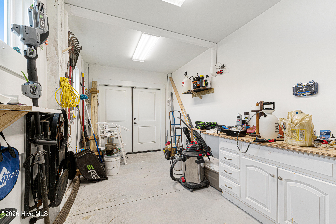
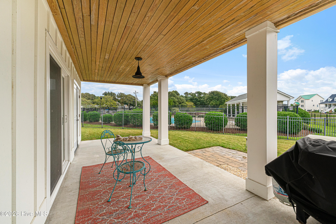
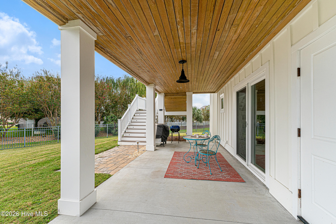
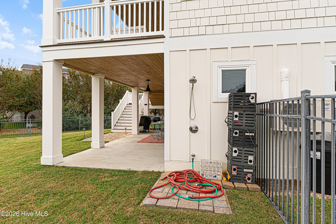
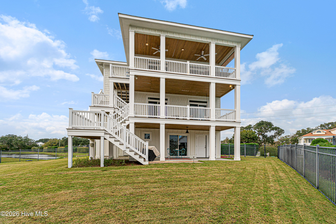
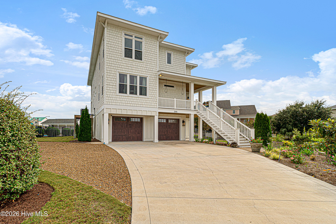
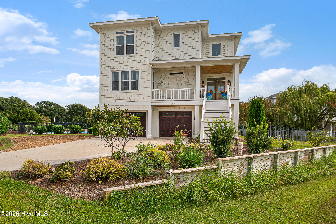
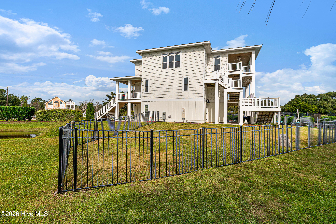
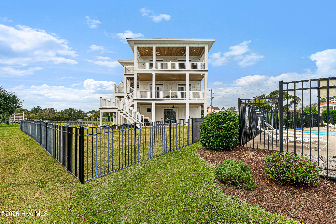
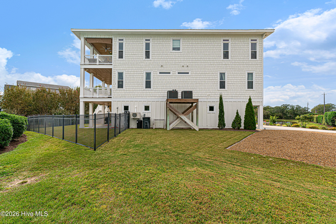
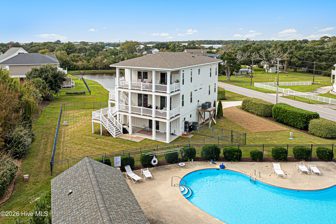
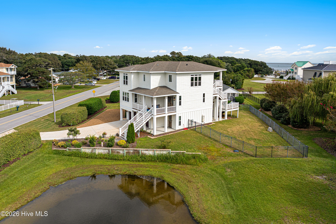
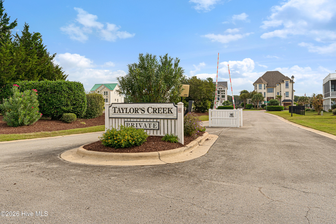
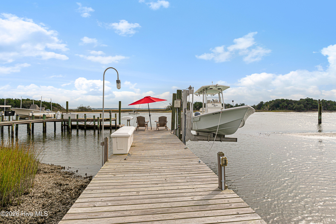
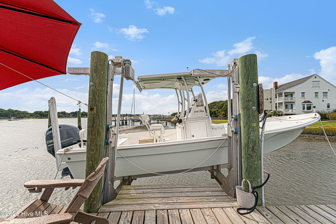
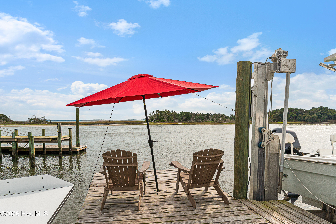
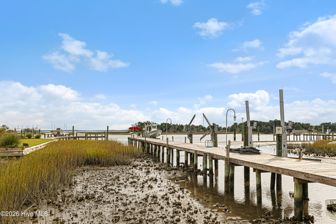
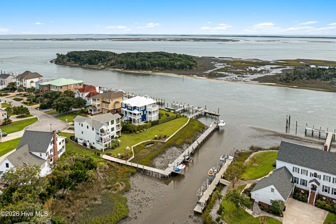
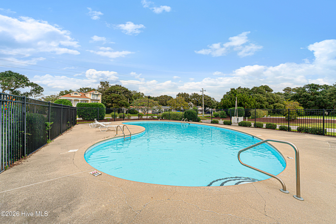
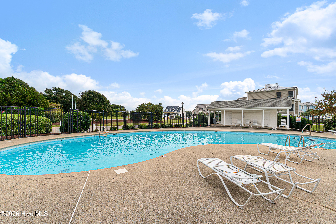
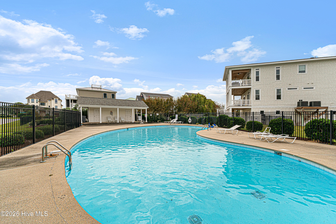
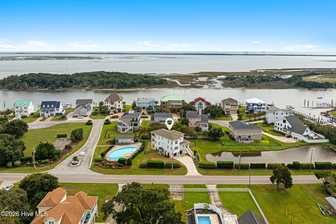
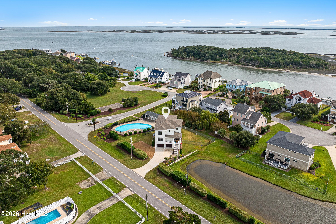
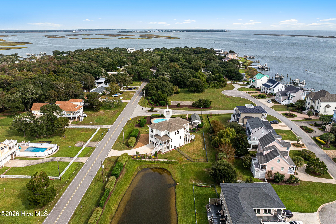
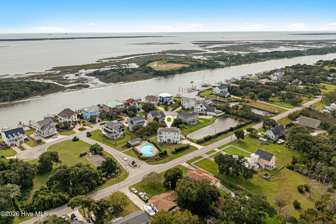
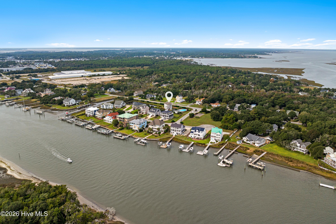
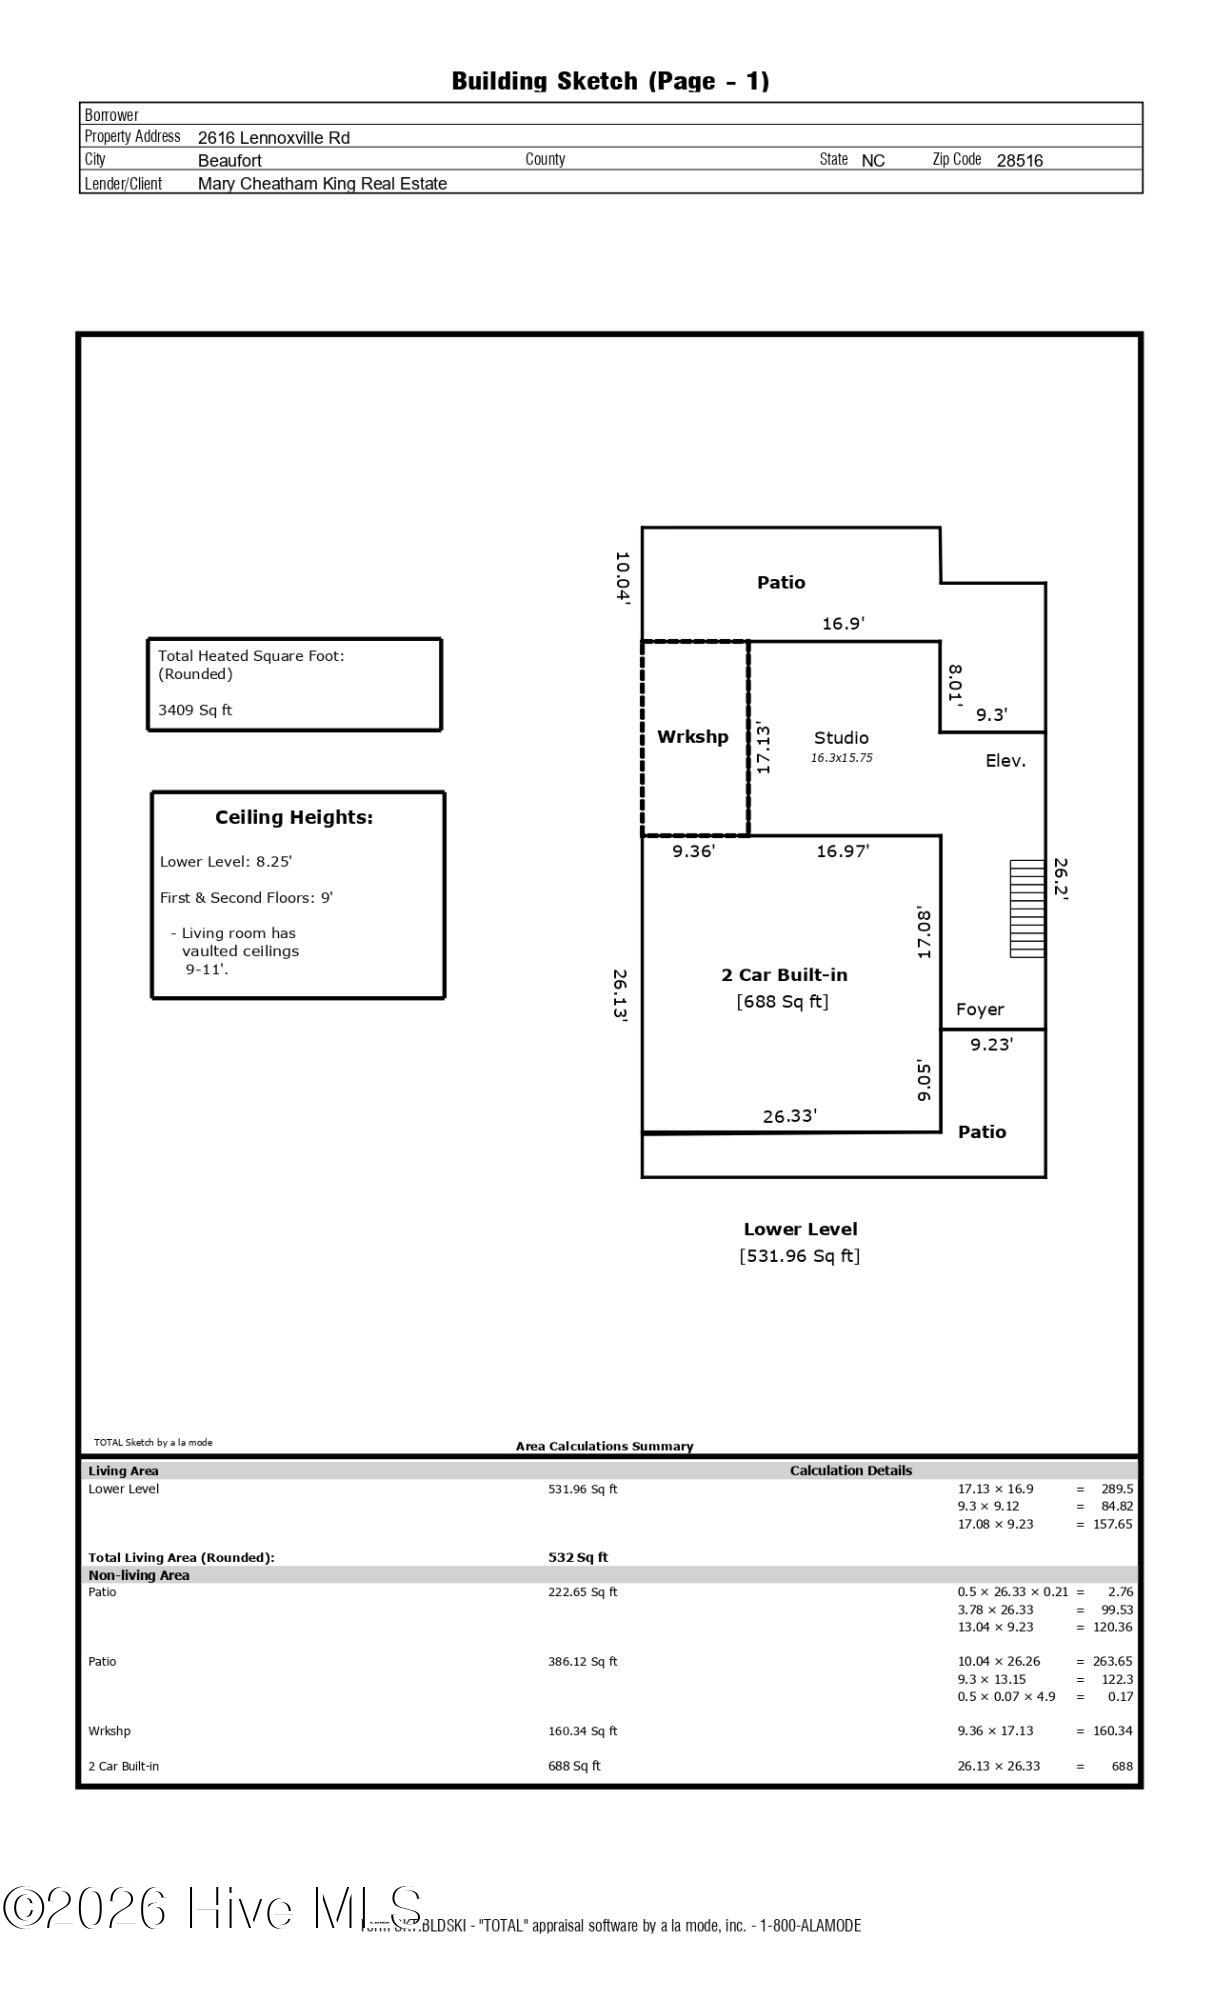
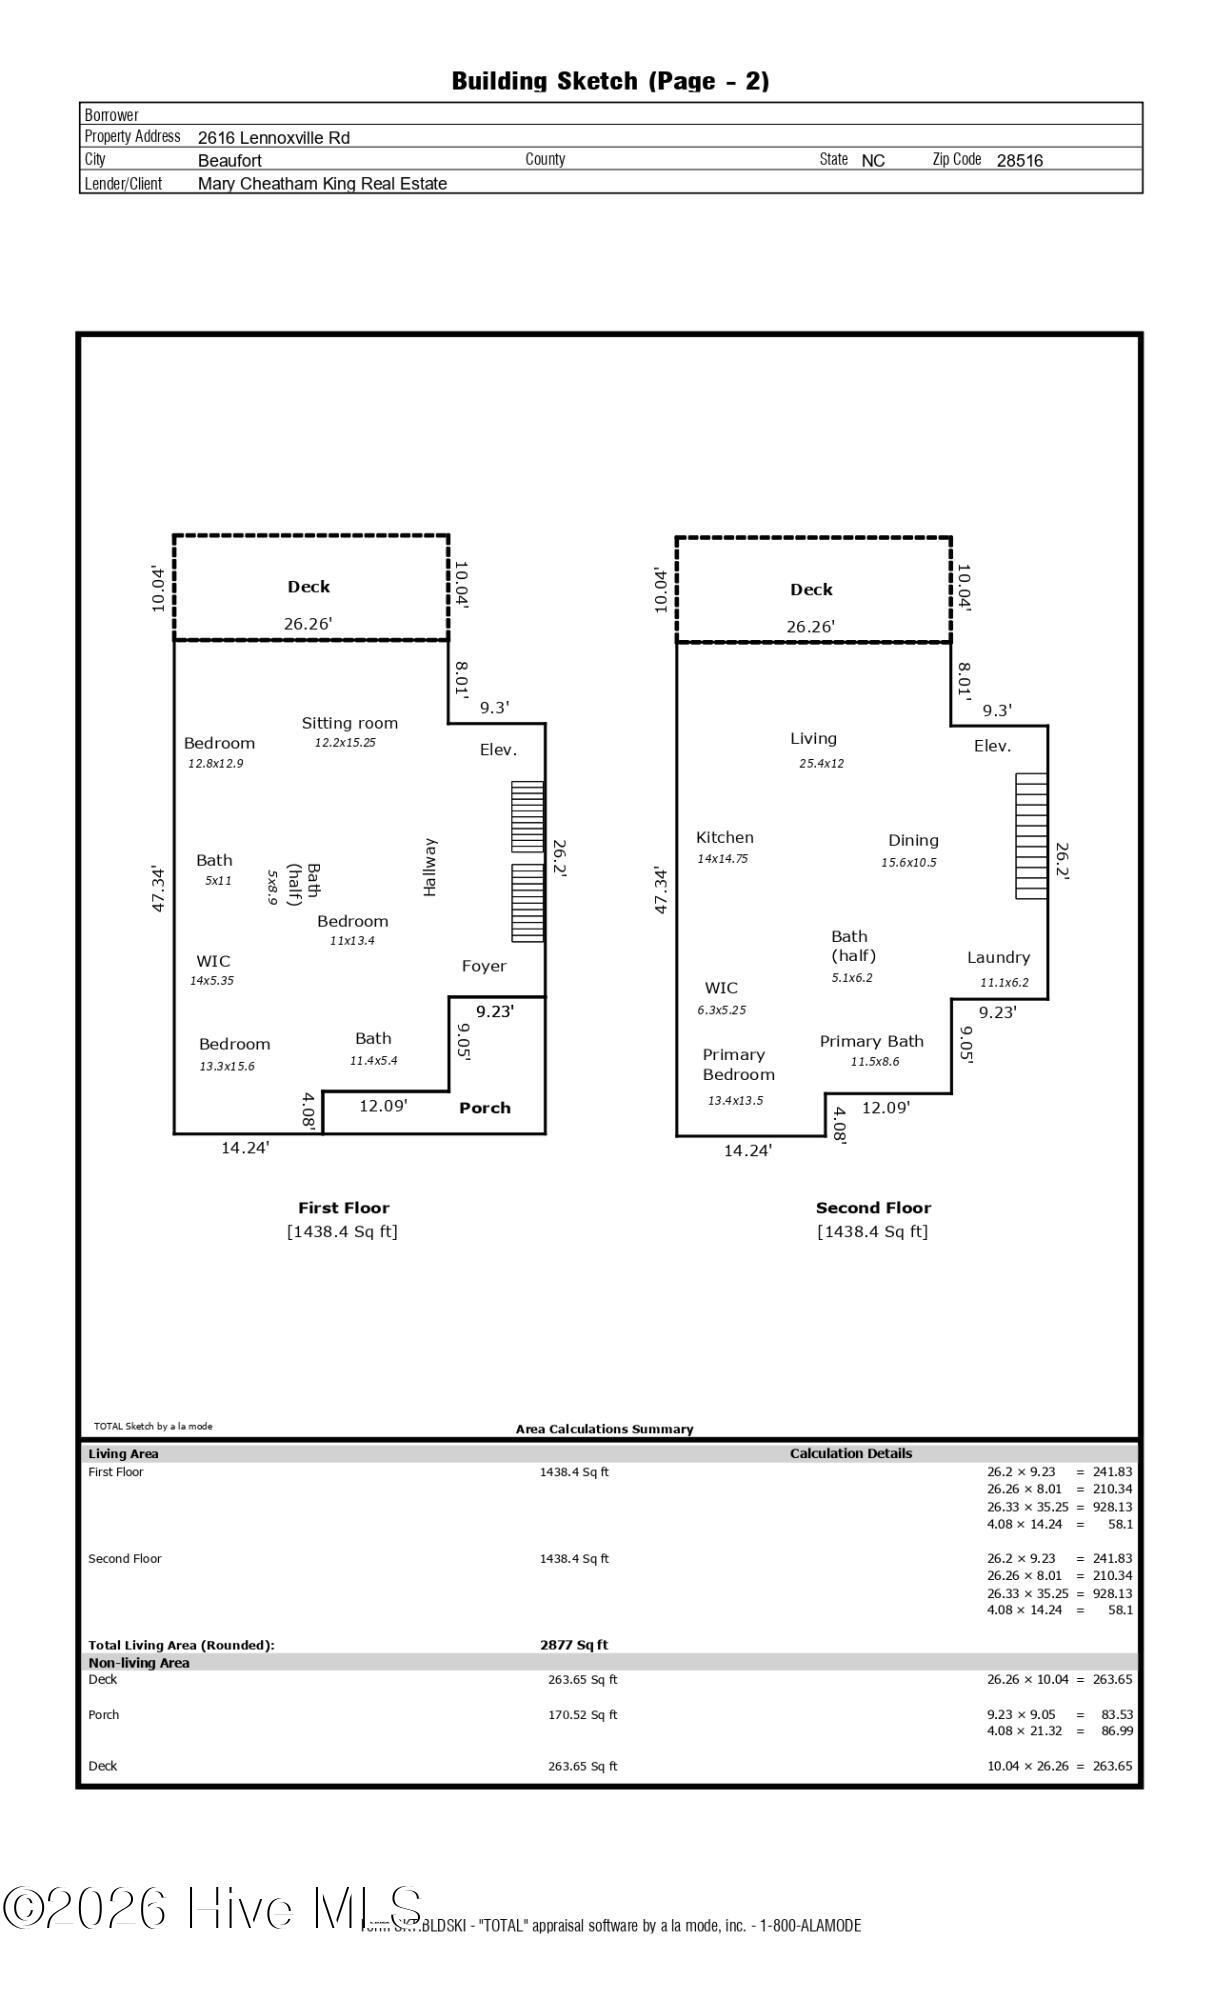
Custom-built and meticulously maintained, this 4-bedroom, 3.5-bath home in the Taylors Creek subdivision offers beautiful water views and a deeded boat slip with a lift! With 3,409 square feet of living space across three levels, all serviced by an elevator, this home combines thoughtful design with comfortable coastal living. Furnishings are negotiable. The ground-level entry features a spacious two-car garage, workshop, and bonus room ideal for hobbies, fitness, or a studio. The second floor welcomes you through the main entrance and foyer, where a sitting room opens to the porch. Two guest bedrooms are also located on this level. One features a Jack-and-Jill bath shared with a flex room, while the other offers the versatility of a second primary suite, complete with a walk-in closet and ensuite bath accessible from the hallway as well. The top floor is the heart of the home, featuring hickory floors throughout, a spacious living room with vaulted ceilings, a generous dining area, and a well-appointed kitchen with marble countertops, custom cabinetry, a gas range, and under-cabinet lighting. The laundry room includes a wet bar with flue-cured tobacco countertops, adding a distinctive touch and extra convenience for entertaining. The primary suite offers a walk-in closet and ensuite bath. Outdoor living is equally inviting, with a top-floor deck and ground-level patios that capture views of Taylors Creek. Residents of Taylors Creek enjoy access to a community pool and boat dock, while historic downtown Beaufort, with its charming shops, waterfront, and local dining, is just minutes away. With custom craftsmanship, convenient water access, and the timeless appeal of coastal Beaufort, this home is ready to be enjoyed.
Details
| MLS # | 100611203 |
|---|---|
| Listing Type | For Sale |
| Style | House |
| HOA Dues | $3,000 |
| Sub-Type | Resale |
| Status | Active |
| Year | 2022 |
| Days On Site | 14 |
| Listing Provided By | Keller Williams Crystal Coast | Mary Cheatham King Real Estate team |
Features
| Bed(s) | 4 |
|---|---|
| Bath(s) | 4 Total |
| SQ Feet | 3,409 |
| Garage | 2 |
| Story(s) | 3 |
| Zoning | R8 |
| Acreage | 0.27 |
| Water Front | Water Access Comm |
| Property View | Pond, Water |
Interior
| Interior Features | Walk-in Closet(s), Vaulted Ceiling(s), Entrance Foyer, Kitchen Island, Ceiling Fan(s), Elevator, Walk-in Shower, Blinds/Shades, Eat-in Kitchen, Gas Log, Walk-In Closet(s) |
|---|---|
| Heating Yes / No | Yes |
| Cooling | Heat Pump |
| Fireplace Features | Gas Log |
| Fireplace Yes / No | Yes |
| Laundry Features | Dryer Hookup, Washer Hookup, Laundry Room |
| Furnished | Negotiable |
| Rooms Total | 9 |
Exterior
| Exterior Features | Outdoor Shower, Irrigation System |
|---|---|
| Roof | Architectural Shingle |
| Foundation Details | Slab |
| Lot Features | Boat Slip, Boat Dock, Water Access Comm |
| Waterfront Features | Water Access Comm |
| View | Pond, Water |
| Construction Materials | Fiber Cement, Wood Frame |
Parking
| Attached Garage Yes / No | Yes |
|---|---|
| Garage Yes / No | Yes |
| Parking Features | Workshop in Garage, Garage Faces Front, Concrete |
Utilities
| Utilities | Sewer Connected, Water Connected |
|---|
Taxes
| Tax Assessed Value | 1122066 |
|---|---|
| Tax Book Number | 29 |
| Tax Legal Description | Lot 16, Taylors Creek Subdivision |
| Tax Year | 2026 |
Area Information
| State | NC |
|---|---|
| County | Carteret |
| City | Beaufort |
| Zip Code | 28516 |
| Community Name | Taylors Creek |
| Elementary School | Beaufort |
| High School | East Carteret |
| Listing VS Median (in Taylors Creek) | |
Price: $2,299,000 low | high Med: $1,150,050 sqft: 3,409 low | high Med: 2,129 $ / sqft: $674 low | high Med: $338 On site: 14 low | high Med: 19.5 | |
Market Activity 28516
Request a showing
Request a showing
Contact
Learn More About This Property

| State | NC |
|---|---|
| County | Carteret |
| City | Beaufort |
| Zip Code | 28516 |
| Community Name | Taylors Creek |
| Elementary School | Beaufort |
| High School | East Carteret |
| Listing VS Median (in Taylors Creek) | |
Price: $2,299,000 low | high Med: $1,150,050 sqft: 3,409 low | high Med: 2,129 $ / sqft: $674 low | high Med: $338 On site: 14 low | high Med: 19.5 | |
© 2026 Seacoast Realty, Inc. All rights reserved. Equal housing opportunity. An equal opportunity company
Coldwell Banker® and the Coldwell Banker Logo are registered service marks owned by Coldwell Banker Real Estate LLC. Seacoast Realty, Inc. fully supports the principles of the Fair Housing Act and the Equal Opportunity Act. Each franchise is independently owned and operated. Any services or products provided by independently owned and operated franchises are not provided, affiliated with or related to Coldwell Banker Real Estate LLC nor any of its affiliated companies.
 Listings courtesy of Canopy MLS as distributed by MLS GRID.
Based on information submitted to the MLS GRID as of All data is obtained from various sources and may not have been verified by broker or MLS GRID. Supplied Open House Information is subject to change without notice. All information should be independently reviewed and verified for accuracy. Properties may or may not be listed by the office/agent presenting the information.
The Digital Millennium Copyright Act of 1998, 17 U.S.C. § 512 (the “DMCA”) provides recourse for copyright owners who believe that material appearing on the Internet infringes their rights under U.S. copyright law. If you believe in good faith that any content or material made available in connection with our website or services infringes your copyright, you (or your agent) may send us a notice requesting that the content or material be removed, or access to it blocked. Notices must be sent in writing by email to DMCAnotice@MLSGrid.com.
“The DMCA requires that your notice of alleged copyright infringement include the following information: (1) description of the copyrighted work that is the subject of claimed infringement; (2) description of the alleged infringing content and information sufficient to permit us to locate the content; (3) contact information for you, including your address, telephone number and email address; (4) a statement by you that you have a good faith belief that the content in the manner complained of is not authorized by the copyright owner, or its agent, or by the operation of any law; (5) a statement by you, signed under penalty of perjury, that the information in the notification is accurate and that you have the authority to enforce the copyrights that are claimed to be infringed; and (6) a physical or electronic signature of the copyright owner or a person authorized to act on the copyright owner’s behalf. Failure to include all of the above information may result in the delay of the processing of your complaint.
