253 Truett Camp Road,Hayesville, NC 28904
Hayesville, NC 28904

Description
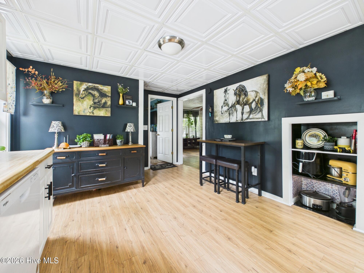
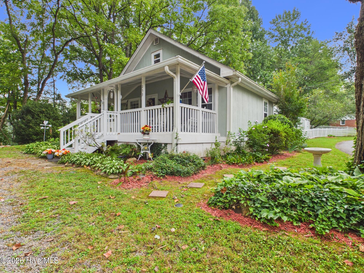
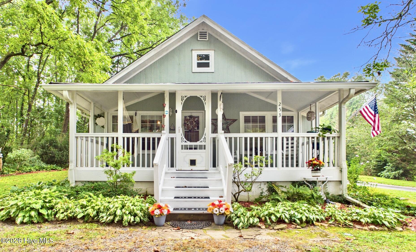
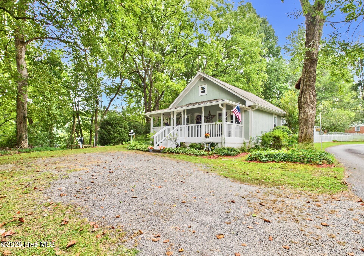
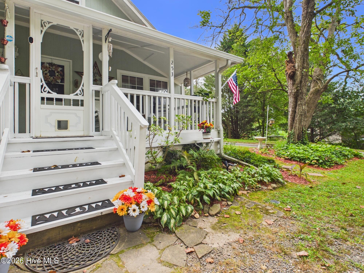
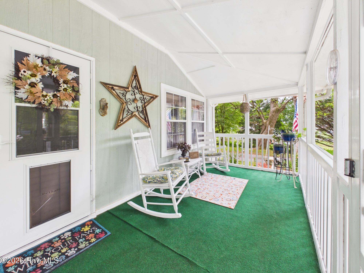
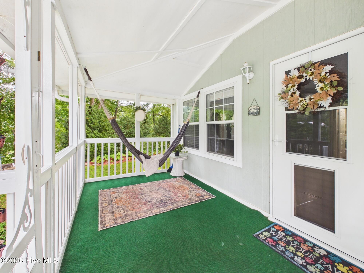
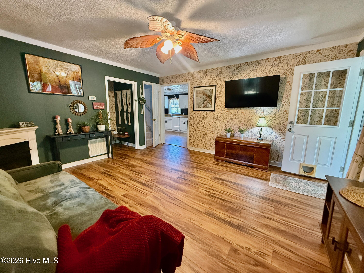
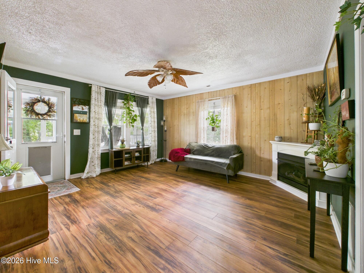
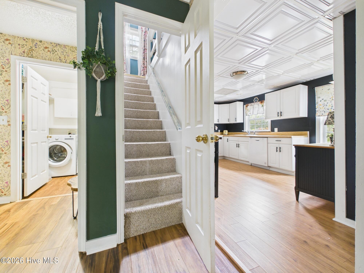
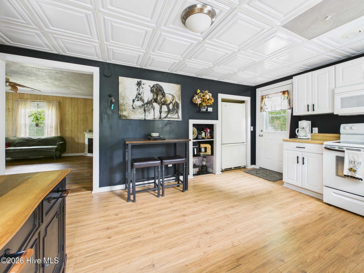
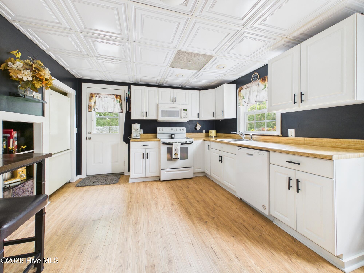
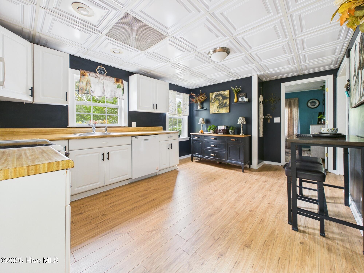
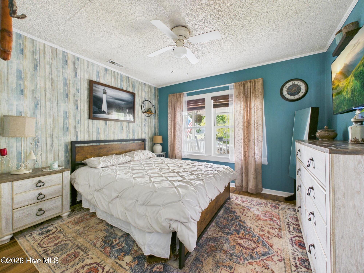
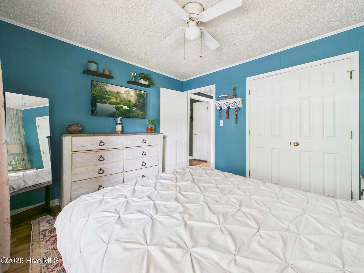
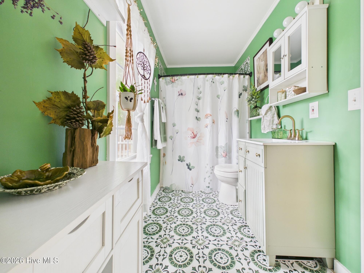
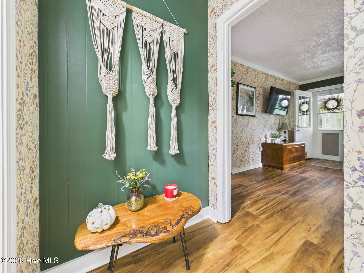
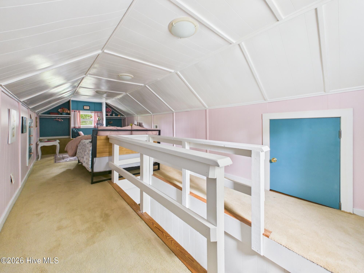
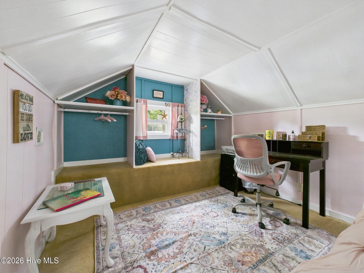
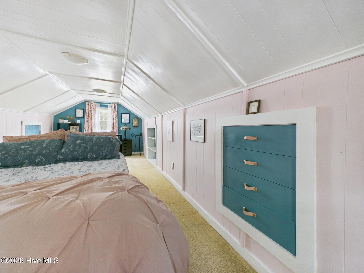
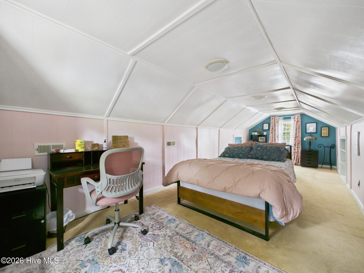
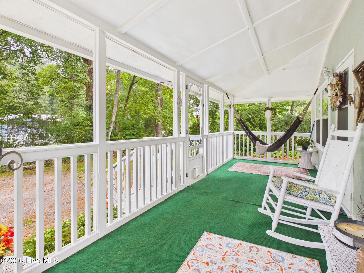
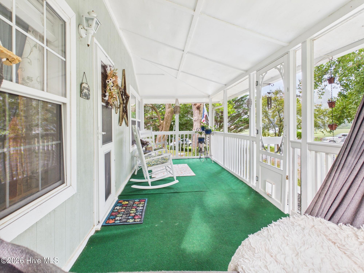
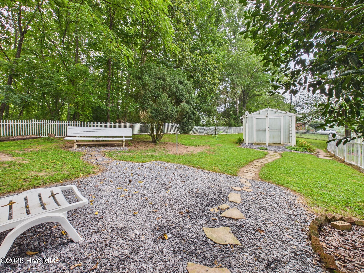
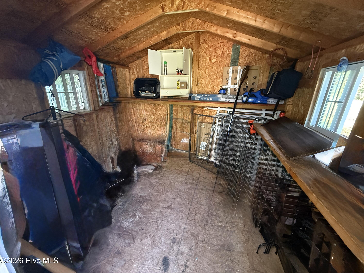
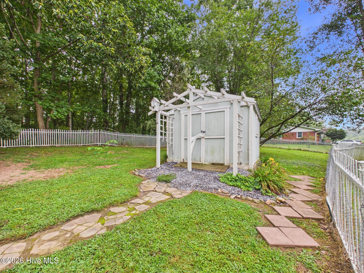
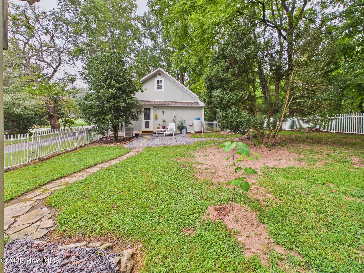
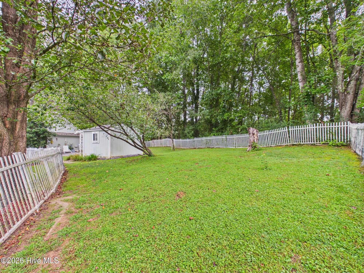
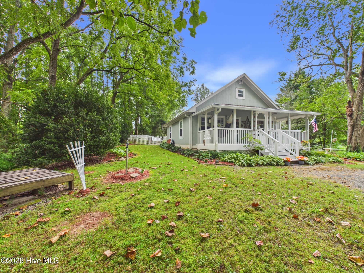
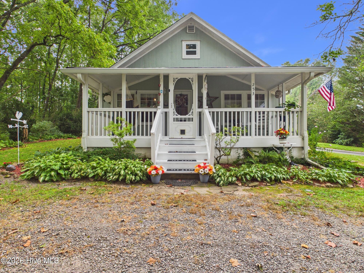
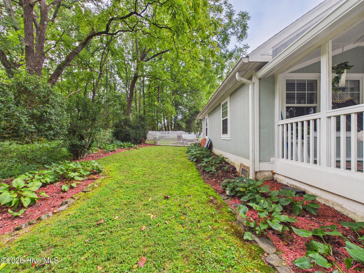
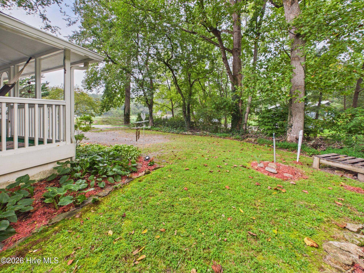
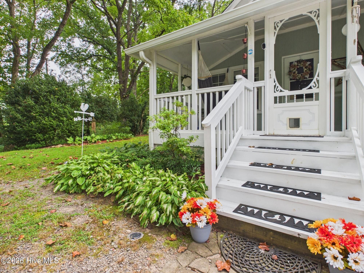
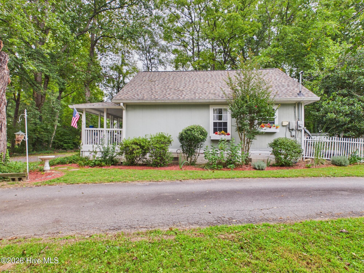
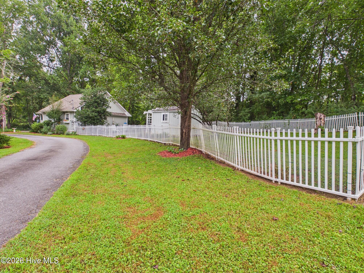
The standout feature of this charming 1940s home is its finished upstairs flex space; approximately 300 square feet of additional room to create, work, and unwind. Spanning the full length of the home, this inviting retreat features heated and cooled flex space with a vaulted, board-lined ceiling, a built-in window seat made for curling up with a good book, and cleverly tucked-away storage. Picture an art studio, a quiet home office, a reading nook, or the craft room you've always wanted. With a 6'5" ceiling height, it isn't counted as heated living area, but it adds charm and possibility you won't find in a typical floor plan. Downstairs, a cozy fireplace anchors the living room, new LVP flooring flows through the main living areas, and the spacious kitchen pairs crisp white cabinetry with warm wood-tone countertops. A new roof, select newer appliances, and BRMEMC fiber-optic internet mean you can unpack and settle right in. Outside, the level half acre invites you to linger, with fruit and nut trees, a storage shed, and plenty of room to garden, play, or sip your morning coffee on the porch. Temporary fencing does not mark the property boundaries; the lot extends beyond it. Conveniently located near Hwy. 64, the home offers easy access without road noise, county water, and a location minutes from Lake Chatuge, approximately 15 minutes from Georgia, 20 minutes from Murphy, and 30 minutes from Tennessee. Whether enjoyed as a personal residence or used as a short- or long-term rental, this home offers vintage charm, thoughtful updates, and upstairs flexibility that deserves to be experienced in person.
Details
| MLS # | 100600519 |
|---|---|
| Listing Type | For Sale |
| Style | House |
| Sub-Type | Resale |
| Status | Active |
| Year | 1940 |
| Days On Site | 73 |
| Listing Provided By | ReMax Town & Country - BR Downtown | Michelle Miller |
Features
| Bed(s) | 1 |
|---|---|
| Bath(s) | 1 Total |
| SQ Feet | 729 |
| Story(s) | 1 |
| Zoning | 0 |
| Acreage | 0.50 |
| Property View | None |
Interior
| Interior Features | Solid Surface, Ceiling Fan(s), Blinds/Shades, Built-in Features, Eat-in Kitchen, Gas Log |
|---|---|
| Heating Yes / No | Yes |
| Cooling Yes / No | Yes |
| Cooling | Central Air, Ceiling Fan(s), Heat Pump |
| Fireplace Features | Gas Log |
| Fireplace Yes / No | Yes |
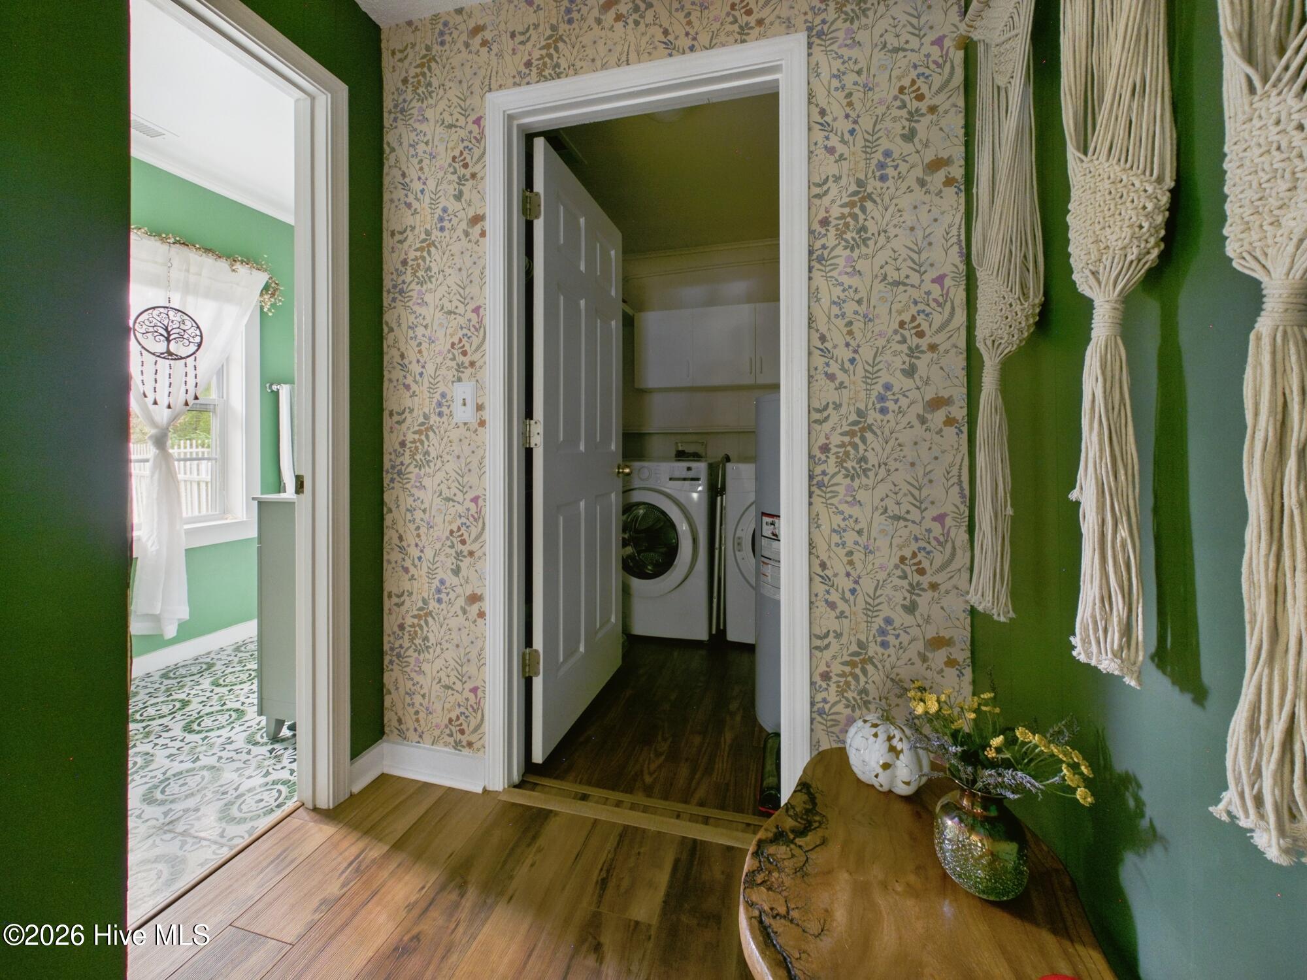
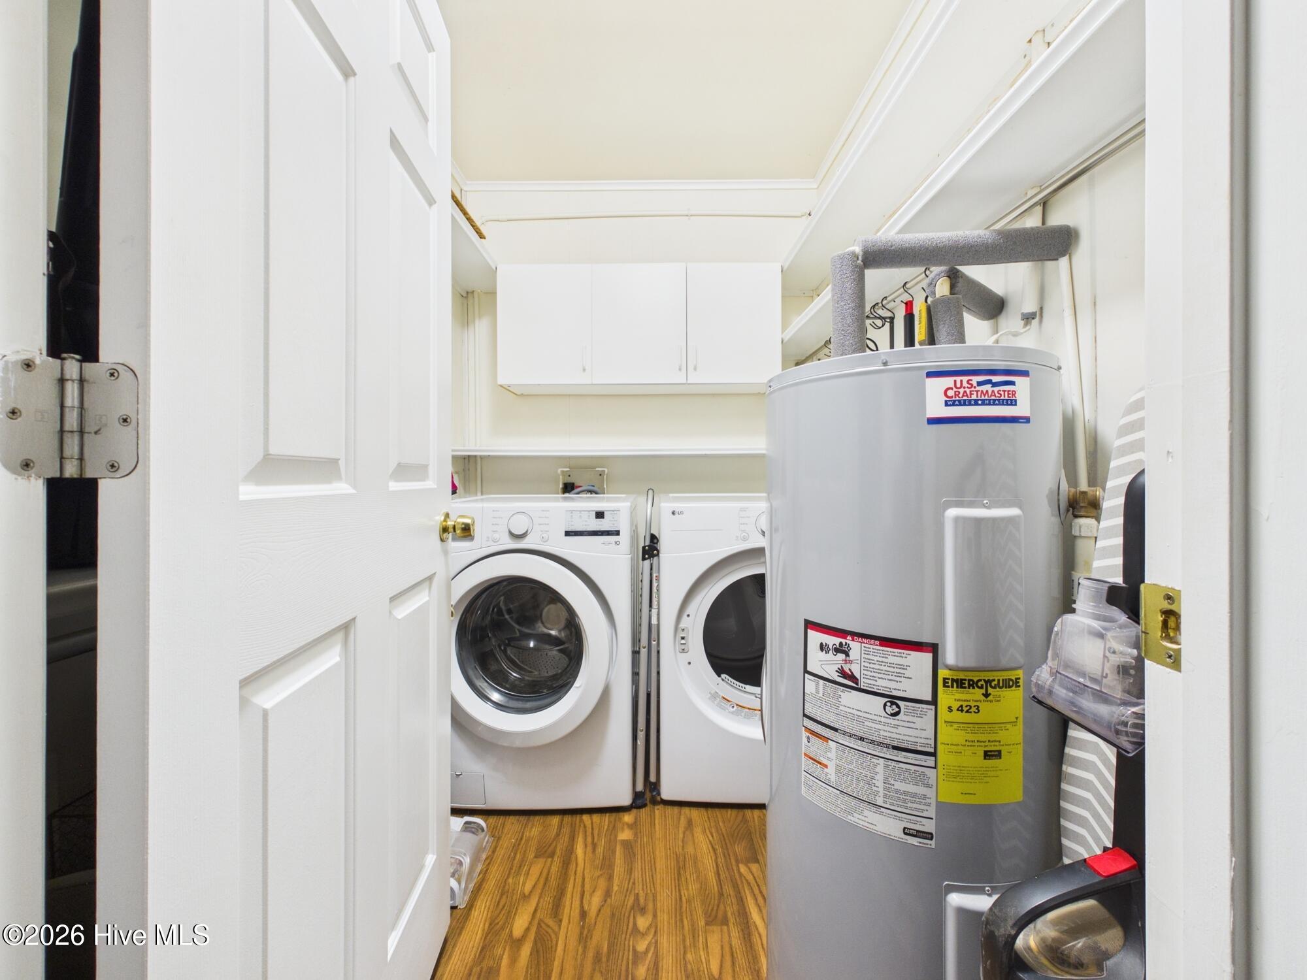
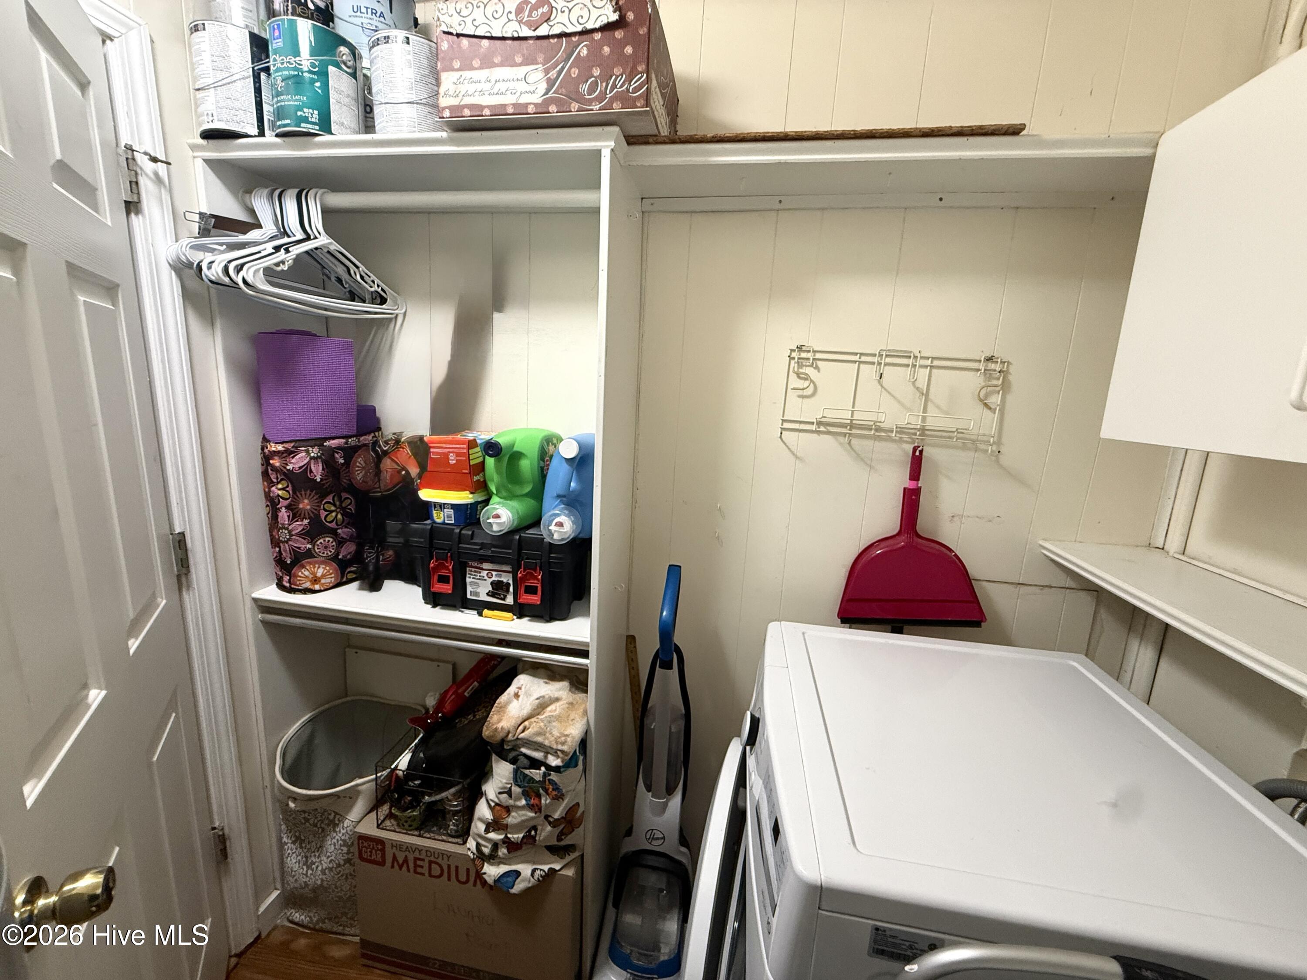
| Laundry Features | Laundry Room |
| Furnished | Negotiable |
| Rooms Total | 0 |
Exterior
| Roof | Shingle |
|---|---|
| Foundation Details | Crawl Space |
| Lot Features | Level, Corner Lot, Recreation Nearby |
| View | None |
| Construction Materials | Concrete, Wood Siding |
Parking
| Attached Garage Yes / No | No |
|---|---|
| Garage Yes / No | No |
| Parking Features | Off Street, Unpaved, No Garage |
Utilities
| Utilities | Sewer Connected, Water Connected, Fiber Optic |
|---|
Taxes
| Tax Assessed Value | 83800 |
|---|---|
| Tax Book Number | 4 |
| Tax Legal Description | 0 |
| Tax Year | 2025 |
Area Information
| State | NC |
|---|---|
| County | Clay |
| City | Hayesville |
| Zip Code | 28904 |
| Community Name | Not In A Subdivision |
| Elementary School | Hayesville |
| High School | Hayesville |
| Listing VS Median (in Not In A Subdivision) | |
Price: $224,000 low | high Med: $402,000 sqft: 729 low | high Med: 1,806 $ / sqft: $307 low | high Med: $223 On site: 73 low | high Med: 23.5 | |
Market Activity 28904
Request a showing
Request a showing
Contact
Learn More About This Property

| State | NC |
|---|---|
| County | Clay |
| City | Hayesville |
| Zip Code | 28904 |
| Community Name | Not In A Subdivision |
| Elementary School | Hayesville |
| High School | Hayesville |
| Listing VS Median (in Not In A Subdivision) | |
Price: $224,000 low | high Med: $402,000 sqft: 729 low | high Med: 1,806 $ / sqft: $307 low | high Med: $223 On site: 73 low | high Med: 23.5 | |
© 2026 Seacoast Realty, Inc. All rights reserved. Equal housing opportunity. An equal opportunity company
Coldwell Banker® and the Coldwell Banker Logo are registered service marks owned by Coldwell Banker Real Estate LLC. Seacoast Realty, Inc. fully supports the principles of the Fair Housing Act and the Equal Opportunity Act. Each franchise is independently owned and operated. Any services or products provided by independently owned and operated franchises are not provided, affiliated with or related to Coldwell Banker Real Estate LLC nor any of its affiliated companies.
 Listings courtesy of Canopy MLS as distributed by MLS GRID.
Based on information submitted to the MLS GRID as of All data is obtained from various sources and may not have been verified by broker or MLS GRID. Supplied Open House Information is subject to change without notice. All information should be independently reviewed and verified for accuracy. Properties may or may not be listed by the office/agent presenting the information.
The Digital Millennium Copyright Act of 1998, 17 U.S.C. § 512 (the “DMCA”) provides recourse for copyright owners who believe that material appearing on the Internet infringes their rights under U.S. copyright law. If you believe in good faith that any content or material made available in connection with our website or services infringes your copyright, you (or your agent) may send us a notice requesting that the content or material be removed, or access to it blocked. Notices must be sent in writing by email to DMCAnotice@MLSGrid.com.
“The DMCA requires that your notice of alleged copyright infringement include the following information: (1) description of the copyrighted work that is the subject of claimed infringement; (2) description of the alleged infringing content and information sufficient to permit us to locate the content; (3) contact information for you, including your address, telephone number and email address; (4) a statement by you that you have a good faith belief that the content in the manner complained of is not authorized by the copyright owner, or its agent, or by the operation of any law; (5) a statement by you, signed under penalty of perjury, that the information in the notification is accurate and that you have the authority to enforce the copyrights that are claimed to be infringed; and (6) a physical or electronic signature of the copyright owner or a person authorized to act on the copyright owner’s behalf. Failure to include all of the above information may result in the delay of the processing of your complaint.
