 New Listing

Description
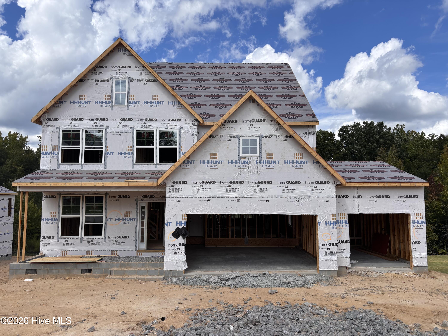
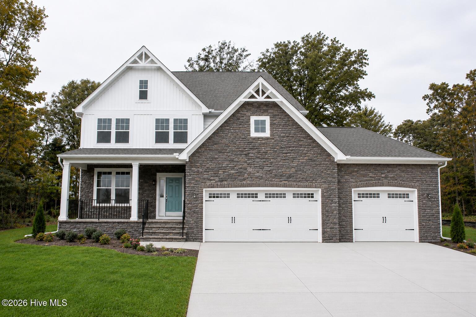
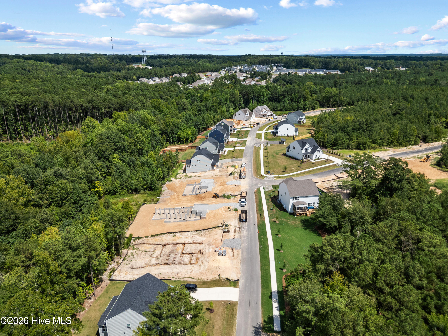
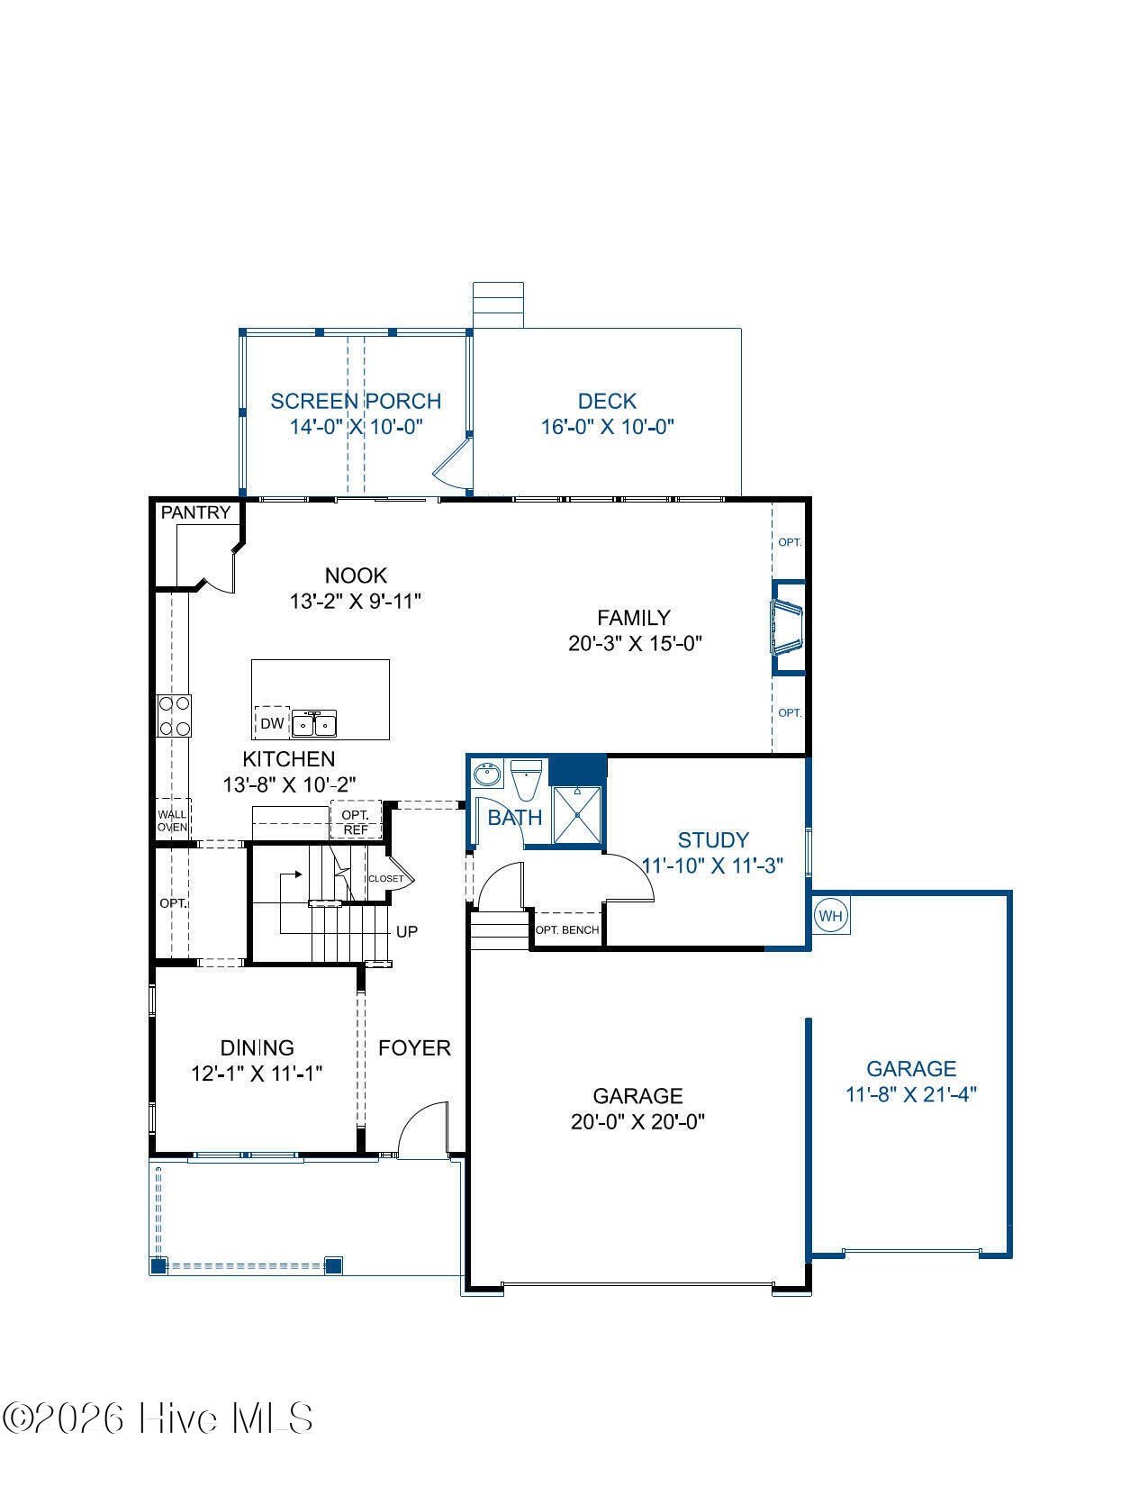
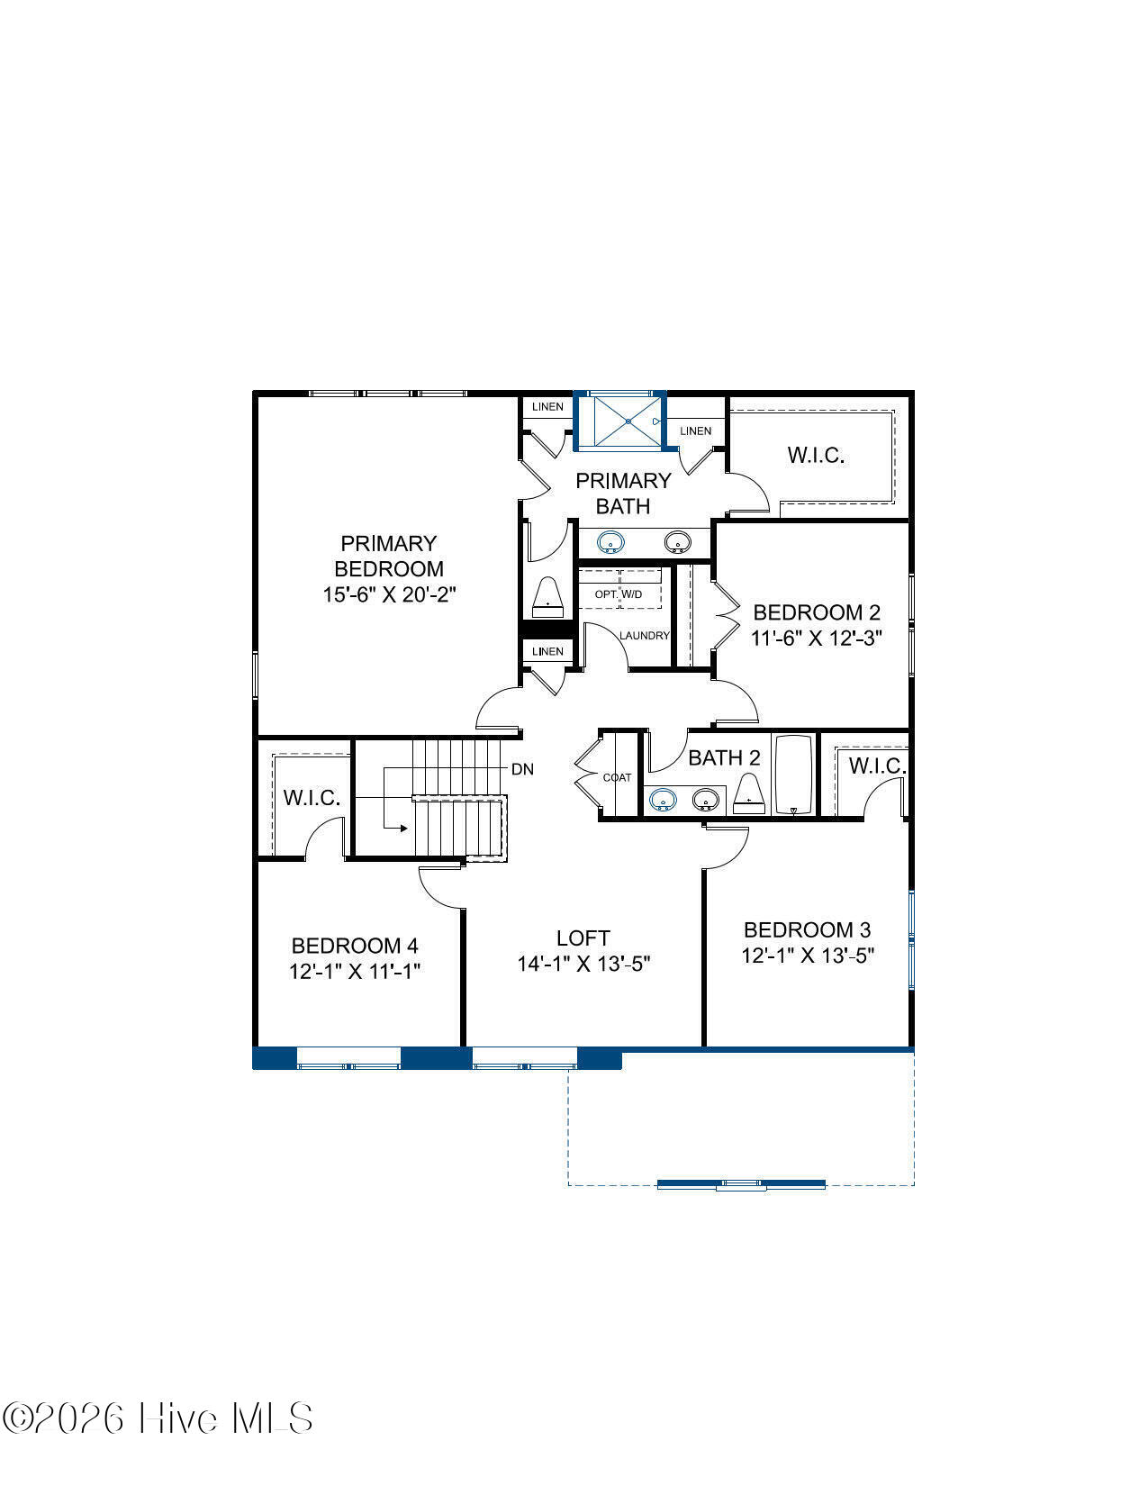
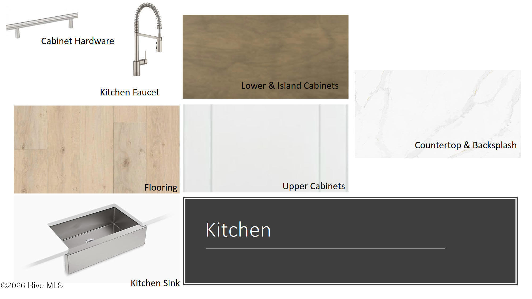
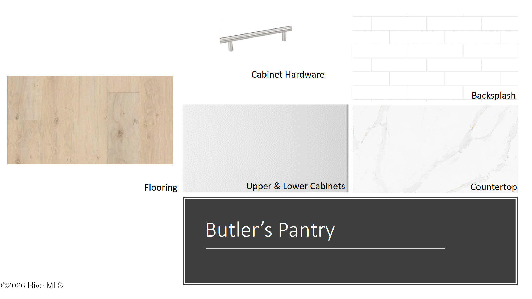
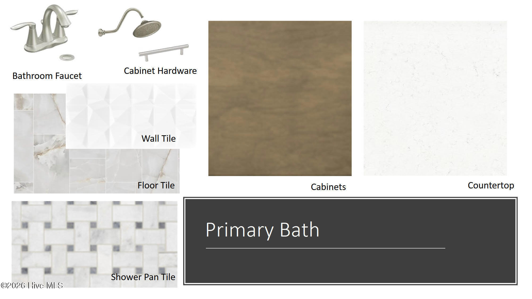
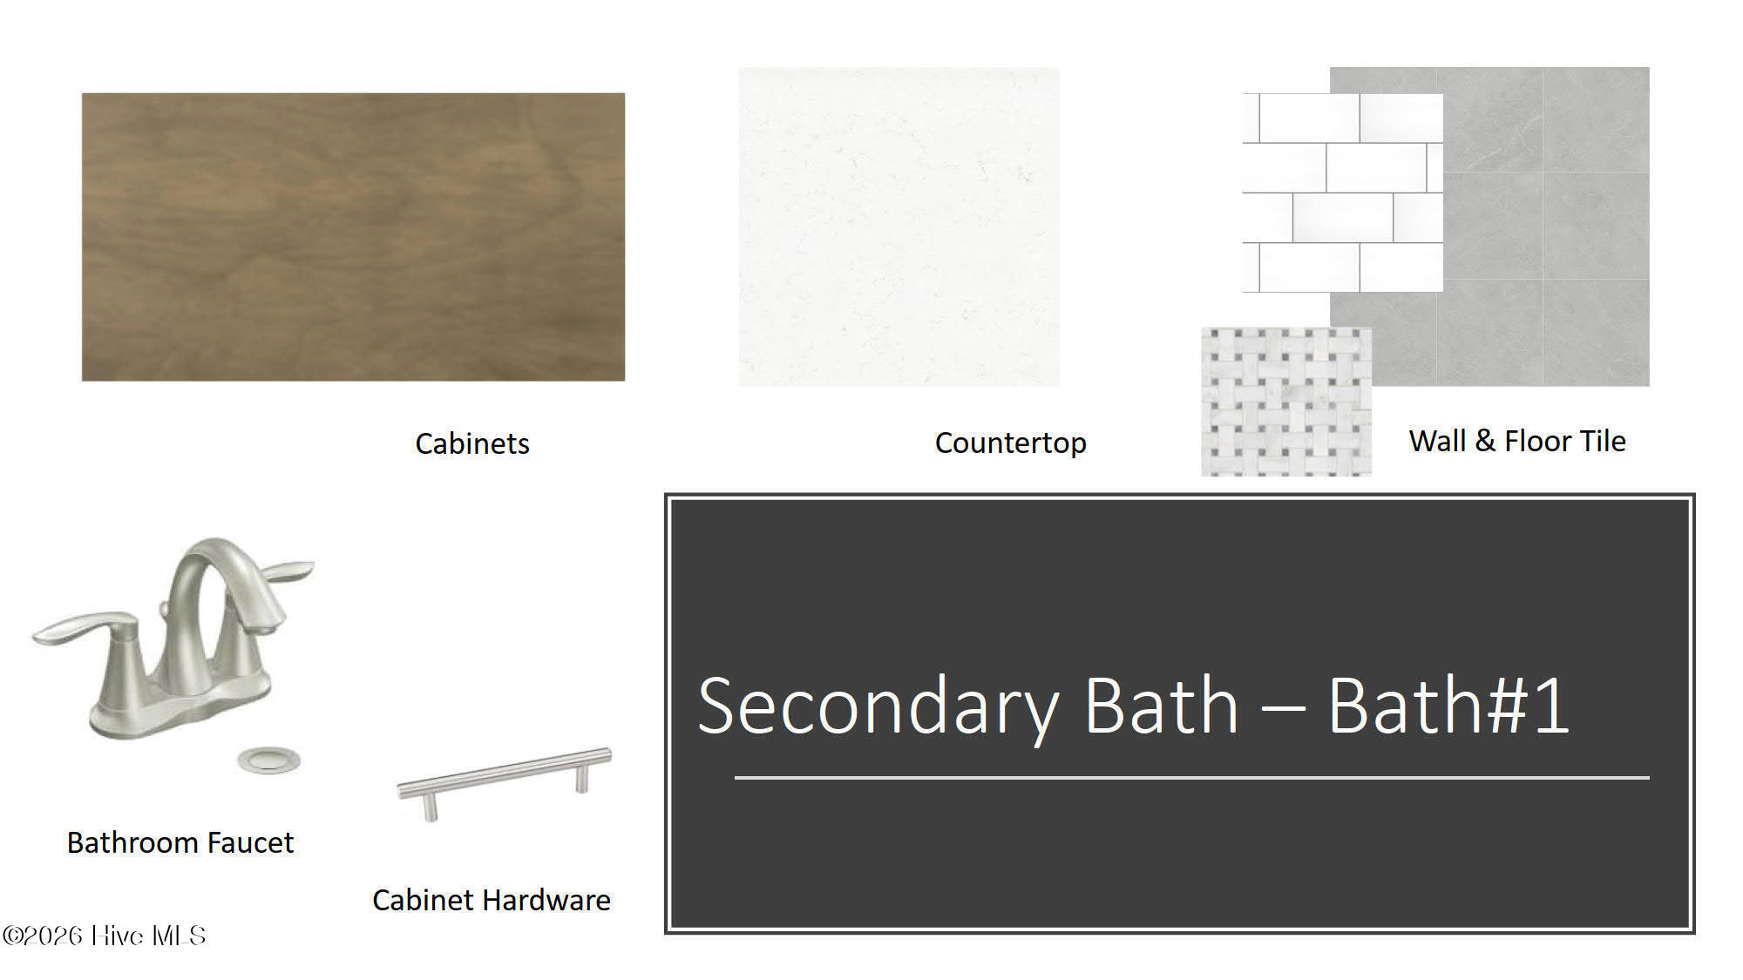
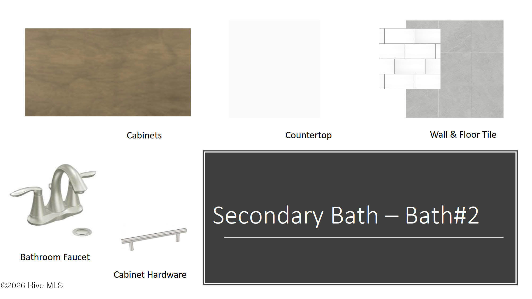
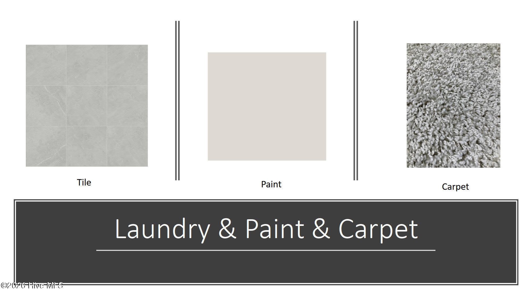
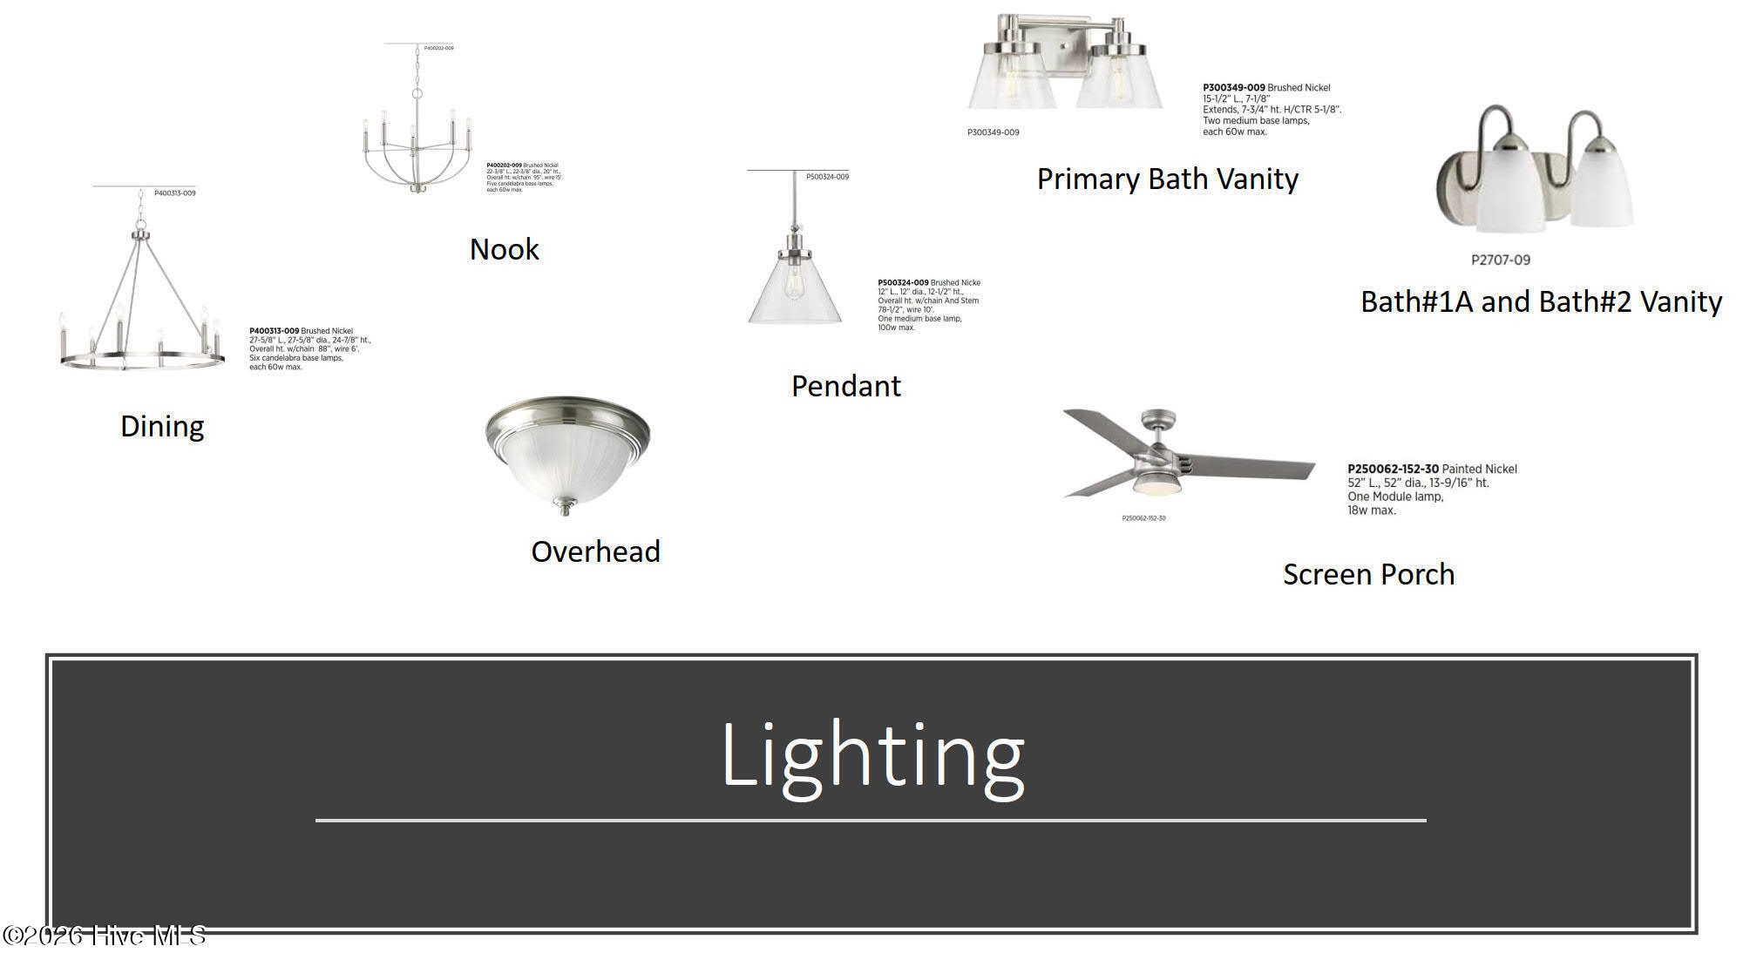
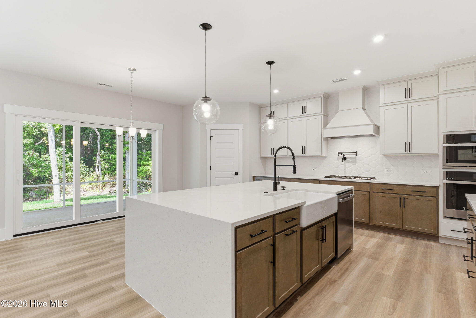
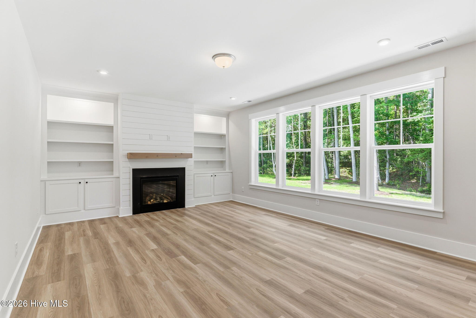
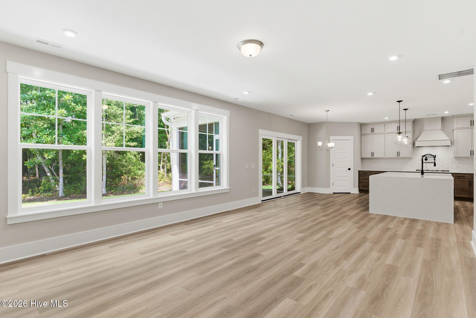
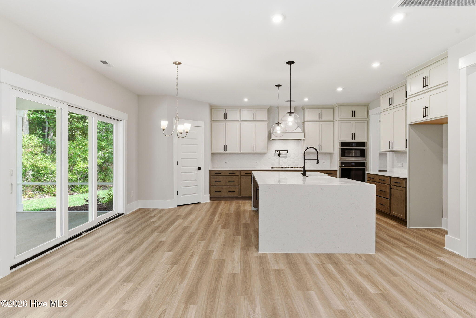
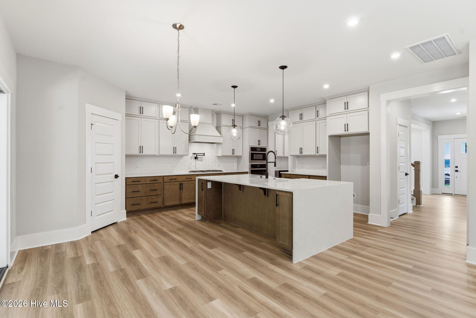
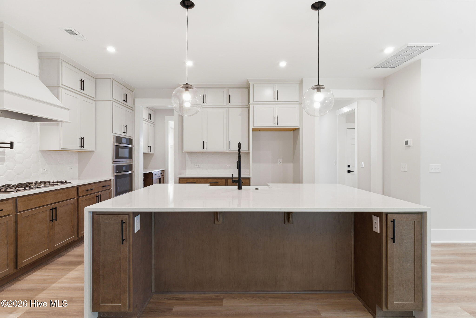
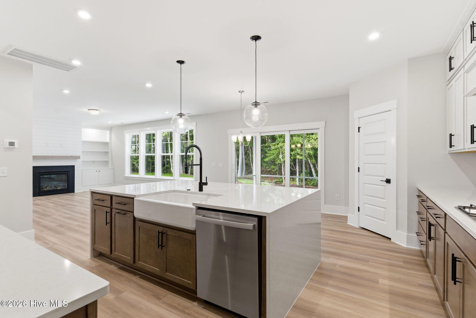
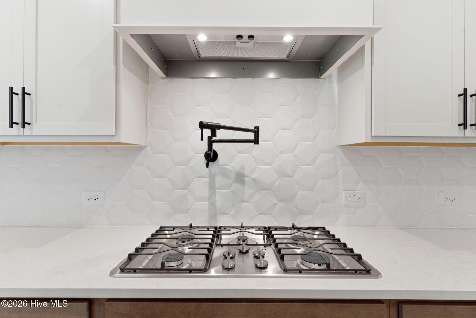
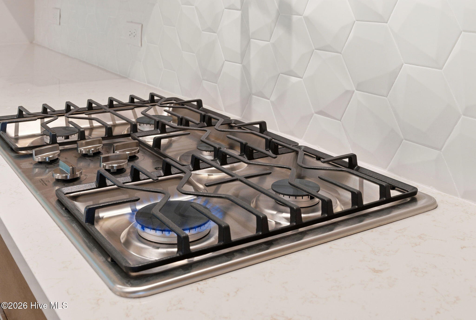
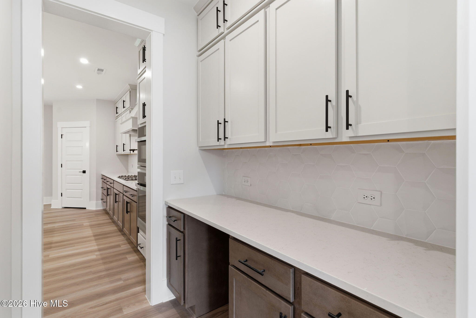
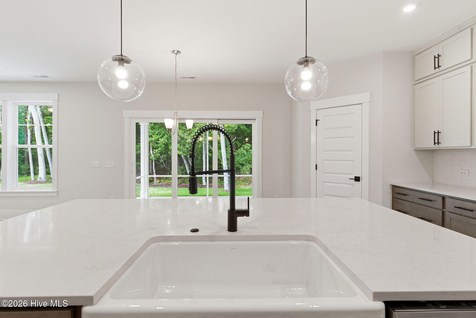
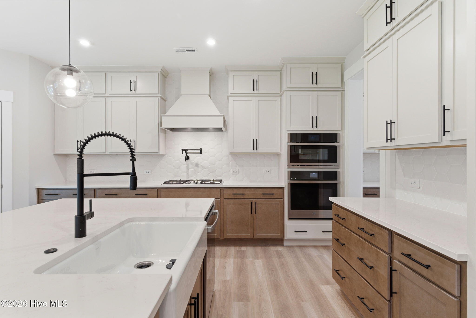
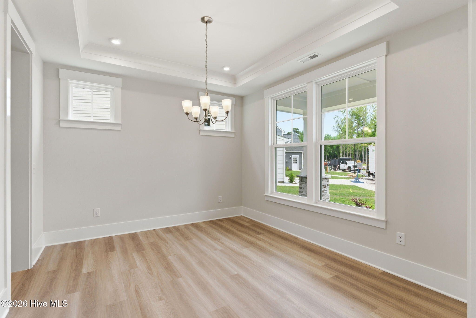
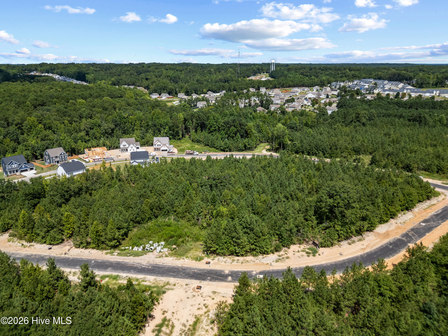
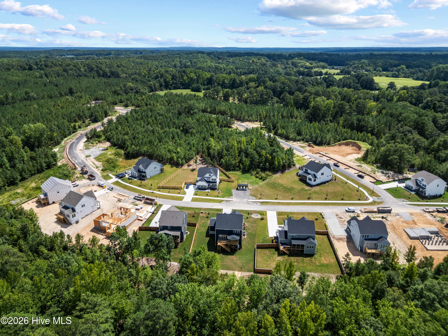
READY December 2026! Start the new year in your stunning Grayson Designer Home! Meet the Grayson floor plan offers formal dining room, private first-floor study, sleek design finishes and 3-car garage! Situated on a homesite 4, a beautiful lot that sits just under 1/2 acre. As you enter, you'll find a formal dining space, allowing you to host friends and family! Continuing on you'll be welcomed into the main living area where the kitchen flows seamlessly into the dining area, family room and leads out to your spacious screen porch and deck. The chef's kitchen boasts quartz counters, gas cooking, a HUGE center island for seating and prep and wonderful walk-in corner pantry. The family room offers loads of natural light and a cozy fireplace and built-ins. Work from home, have guests stay over or need a place to hide the kids' toys? The private first floor study has access to full bath and would work great for any situation. The Primary Suite is found on the second floor and has a large walk-in closet and private bath with double vanity and walk-in tile shower. A flexible loft space, three additional bedrooms, full bathroom with double vanity and conveniently located laundry room completes the second floor. Conveniently located just 20 minutes from Southern Pines, with easy access to Hwy 22, US 501 and US 1. Enjoy nearby healthcare, shopping, dining and recreational options in the Town of Carthage. Home is under construction - photos are from builder's library and shown as an example only (features and options will vary). READY DECEMBER! Meet the Buckley - a brand-new RANCH plan designed for easy, elegant living. This thoughtfully designed home features 3 bedrooms, a study, 3 full bathrooms and model level design finishes. A private study with french doors greets you as you walk in, offering a wonderful space for a home office, formal dining room or additional den. The kitchen anchors the home with a large center island, sleek quartz counters, gas cooking and walk-in pantry, opening seamlessly to the dining area and family room with fireplace - perfect for everyday living and entertaining. Enjoy indoor-outdoor living with a screened porch and deck, just off the dining nook. The Primary Suite offers a relaxing retreat with a spacious walk-in closet and ensuite bath featuring double vanity and 5' tiled walk-in shower. Two additional bedrooms, each with attached baths, provide comfort and privacy for guests and family. Convenient laundry room with small, attached bonus room complete this versatile and stylish single-level home. Conveniently located just 20 minutes from Southern Pines, with easy access to Hwy 22, US 501 and US 1, Tyson's Trail Estates makes both commuting and exploring the area effortless. Enjoy nearby healthcare, shopping, dining and recreational options in the Town of Carthage. Plus, with Fort Bragg just a short drive away, it's an ideal location for military families. (Home is under construction - Photos are from builder's library and shown as an example only. Colors, features and options will vary). SPECIAL: 3.99% FIRST-YEAR RATE AVAILABLE! On select MOVE-IN READY homes, qualified FHA and VA buyers can receive a 3.99% rate for year one, followed by a 4.99% fixed rate for the remaining loan term. 4.99% fixed financing also available for qualified conventional buyers. Preferred lender and restrictions apply. Limited-time offer. Rates, terms, and availability are subject to change without notice.
Details
| MLS # | 100614645 |
|---|---|
| Listing Type | For Sale |
| Style | House |
| HOA Dues | $720 |
| Sub-Type | New Construction |
| Status | Active |
| Year | 2026 |
| Days On Site | 6 |
| Listing Provided By | HHHunt Homes Raleigh Durham LLC | Brooke Maples |
Features
| Bed(s) | 4 |
|---|---|
| Bath(s) | 3 Total |
| SQ Feet | 2,813 |
| Garage | 3 |
| Story(s) | 2 |
| Zoning | N/A |
| Acreage | 0.47 |
| Property View | None |
Interior
| Interior Features | Walk-in Closet(s), High Ceilings, Entrance Foyer, Kitchen Island, Pantry, Walk-in Shower, Built-in Features, Walk-In Closet(s) |
|---|---|
| Heating Yes / No | Yes |
| Cooling Yes / No | Yes |
| Cooling | Central Air |
| Fireplace Yes / No | Yes |
| Laundry Features | Laundry Room |
| Rooms Total | 11 |
Exterior
| Roof | Shingle |
|---|---|
| Foundation Details | Crawl Space |
| View | None |
| Construction Materials | Brick Veneer, Vinyl Siding, Wood Frame |
Parking
| Attached Garage Yes / No | Yes |
|---|---|
| Garage Yes / No | Yes |
| Parking Features | Garage Faces Front, Attached, Garage Door Opener |
Utilities
| Utilities | Water Available |
|---|
Taxes
| Tax Book Number | 0 |
|---|---|
| Tax Legal Description | TYSONS TRAIL ESTATES LOT 4 |
Area Information
| State | NC |
|---|---|
| County | Moore |
| City | Carthage |
| Zip Code | 28327 |
| Community Name | Tyson's Trail Estates |
| School District | Moore County Schools |
| Elementary School | Carthage Elementary |
| High School | Union Pines High |
| Listing VS Median (in Tyson's Trail Estates) | |
Price: $619,990 low | high Med: $619,990 sqft: 2,813 low | high Med: 2,813 $ / sqft: $220 low | high Med: $220 On site: 6 low | high Med: 6 | |
Market Activity 28327
Request a showing
Request a showing
Contact
Learn More About This Property

| State | NC |
|---|---|
| County | Moore |
| City | Carthage |
| Zip Code | 28327 |
| Community Name | Tyson's Trail Estates |
| School District | Moore County Schools |
| Elementary School | Carthage Elementary |
| High School | Union Pines High |
| Listing VS Median (in Tyson's Trail Estates) | |
Price: $619,990 low | high Med: $619,990 sqft: 2,813 low | high Med: 2,813 $ / sqft: $220 low | high Med: $220 On site: 6 low | high Med: 6 | |
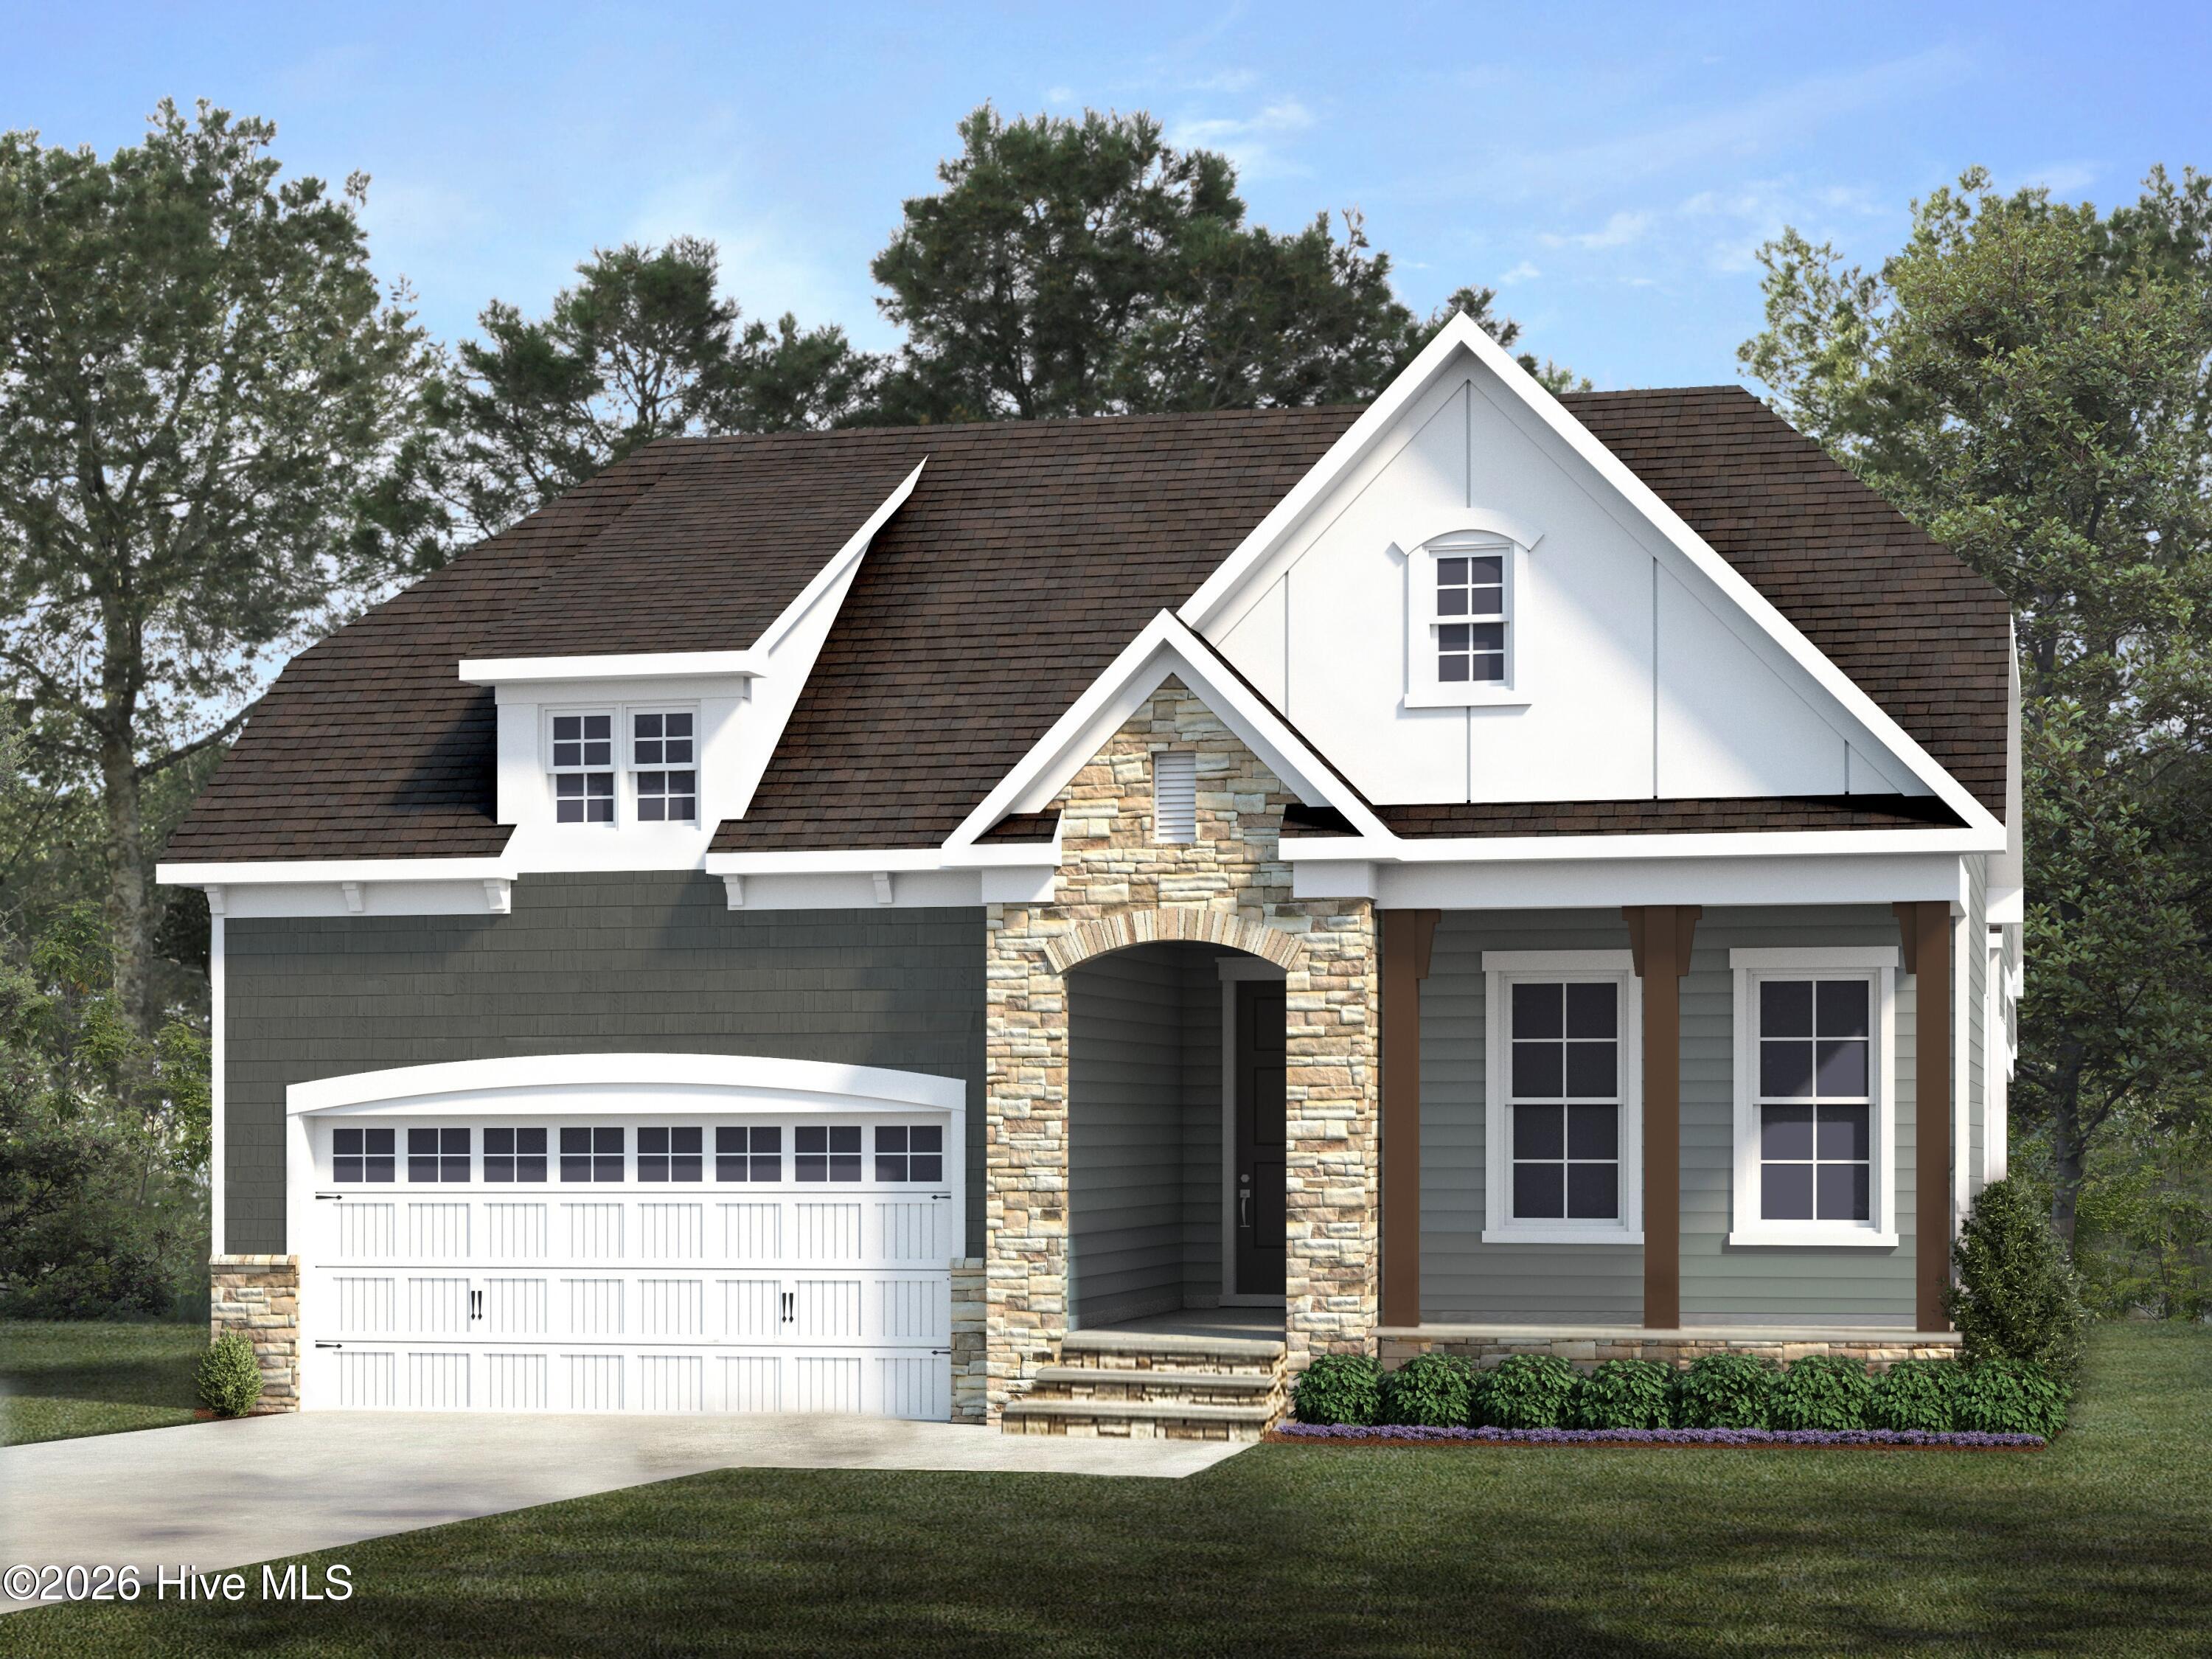 | $549,990243 Dona DriveCarthage, NC 28327 |
© 2026 Seacoast Realty, Inc. All rights reserved. Equal housing opportunity. An equal opportunity company
Coldwell Banker® and the Coldwell Banker Logo are registered service marks owned by Coldwell Banker Real Estate LLC. Seacoast Realty, Inc. fully supports the principles of the Fair Housing Act and the Equal Opportunity Act. Each franchise is independently owned and operated. Any services or products provided by independently owned and operated franchises are not provided, affiliated with or related to Coldwell Banker Real Estate LLC nor any of its affiliated companies.
 Listings courtesy of Canopy MLS as distributed by MLS GRID.
Based on information submitted to the MLS GRID as of All data is obtained from various sources and may not have been verified by broker or MLS GRID. Supplied Open House Information is subject to change without notice. All information should be independently reviewed and verified for accuracy. Properties may or may not be listed by the office/agent presenting the information.
The Digital Millennium Copyright Act of 1998, 17 U.S.C. § 512 (the “DMCA”) provides recourse for copyright owners who believe that material appearing on the Internet infringes their rights under U.S. copyright law. If you believe in good faith that any content or material made available in connection with our website or services infringes your copyright, you (or your agent) may send us a notice requesting that the content or material be removed, or access to it blocked. Notices must be sent in writing by email to DMCAnotice@MLSGrid.com.
“The DMCA requires that your notice of alleged copyright infringement include the following information: (1) description of the copyrighted work that is the subject of claimed infringement; (2) description of the alleged infringing content and information sufficient to permit us to locate the content; (3) contact information for you, including your address, telephone number and email address; (4) a statement by you that you have a good faith belief that the content in the manner complained of is not authorized by the copyright owner, or its agent, or by the operation of any law; (5) a statement by you, signed under penalty of perjury, that the information in the notification is accurate and that you have the authority to enforce the copyrights that are claimed to be infringed; and (6) a physical or electronic signature of the copyright owner or a person authorized to act on the copyright owner’s behalf. Failure to include all of the above information may result in the delay of the processing of your complaint.
