244 Grandview Drive,Sneads Ferry, NC 28460
Sneads Ferry, NC 28460
Description
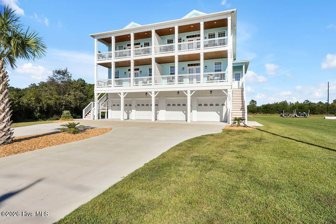
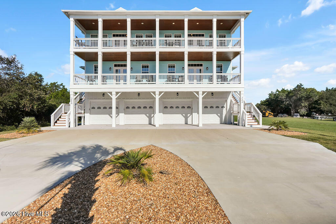
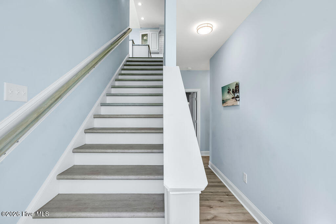
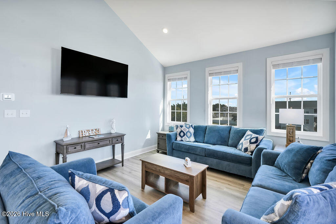
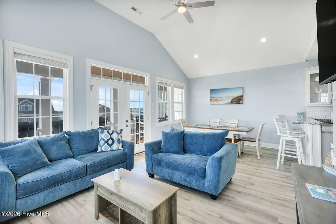
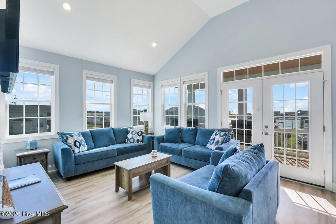
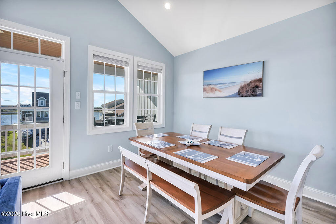
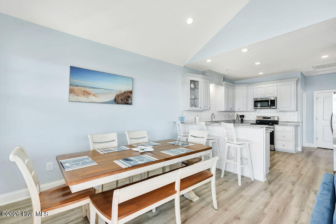
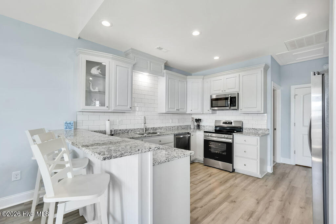
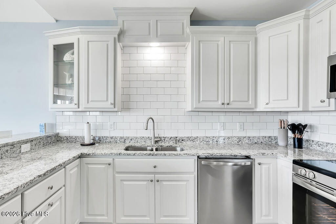
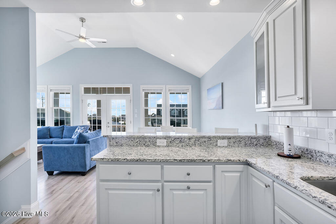
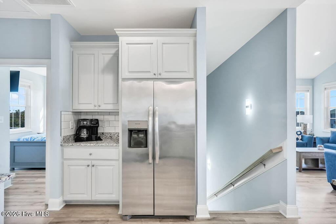
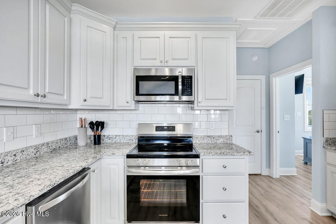
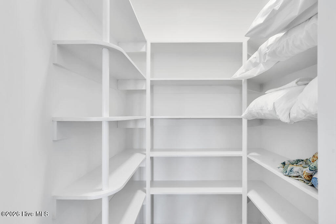
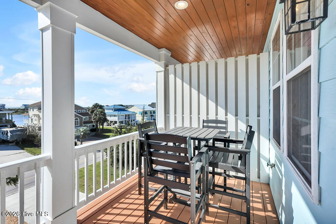
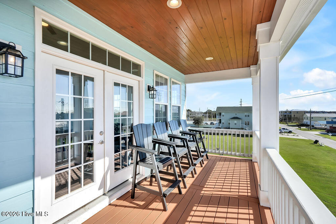
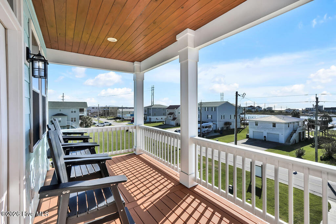
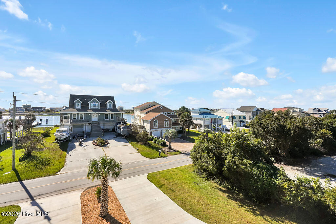
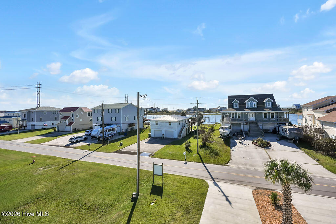
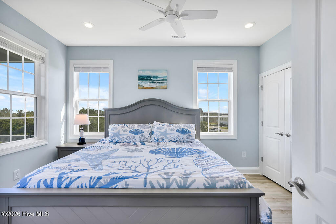
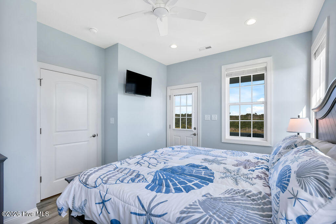
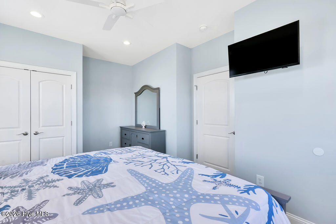
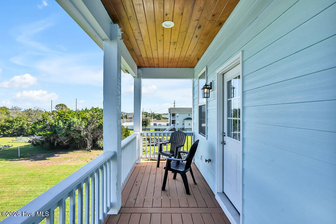
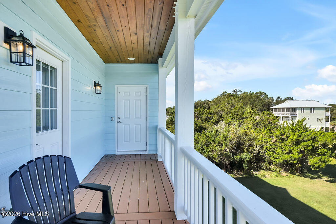
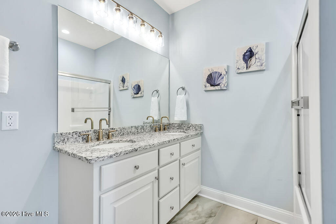
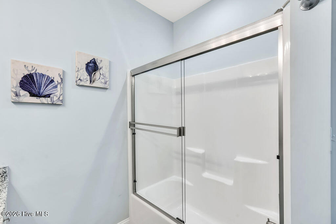
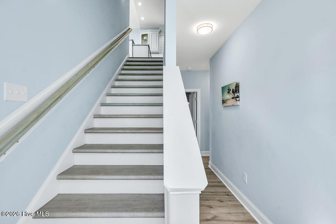
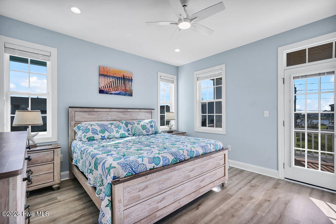
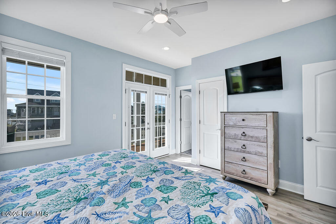
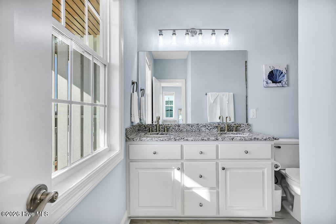
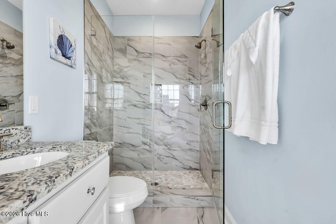
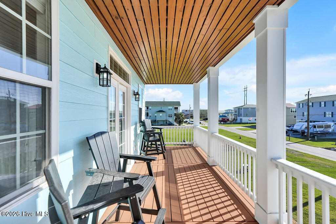
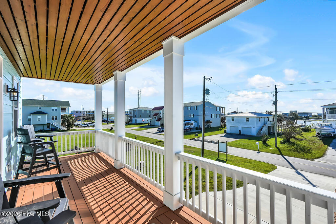
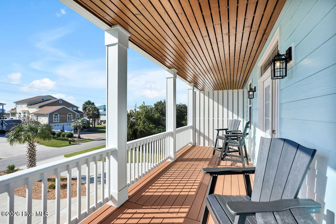
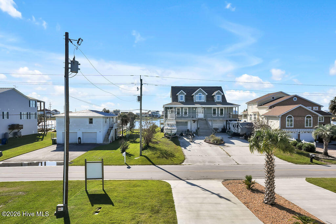
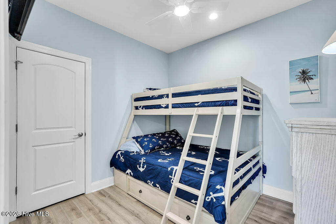
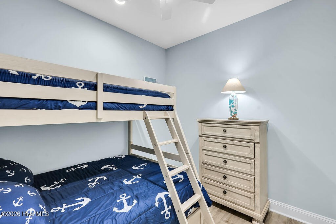
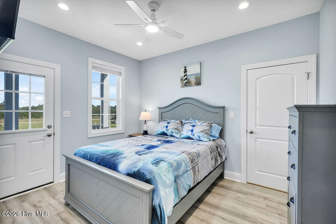
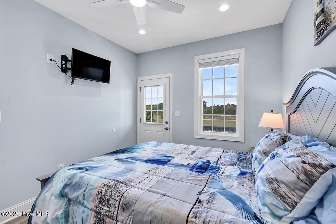
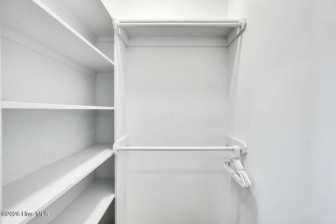
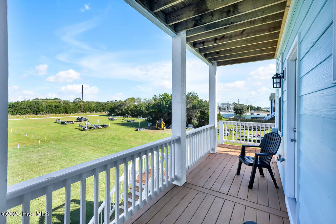
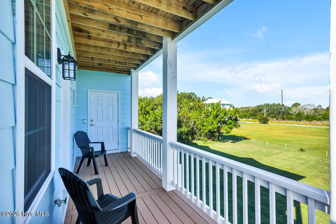
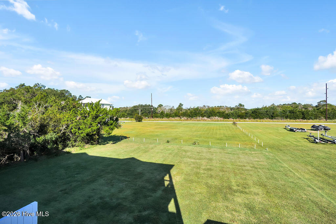
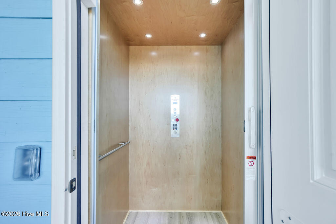
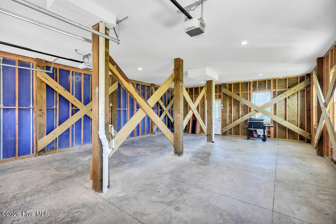
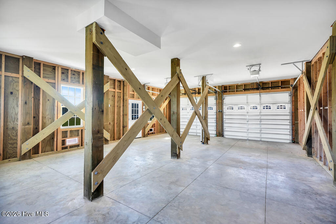
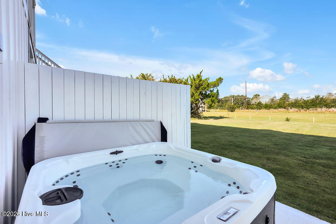
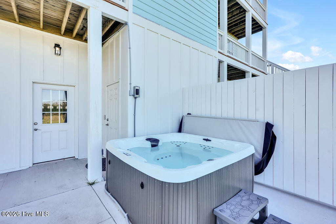
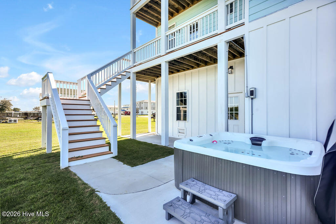
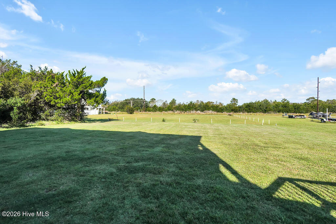
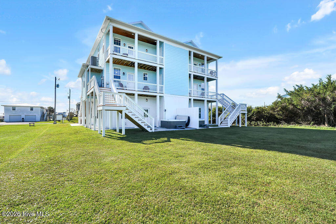
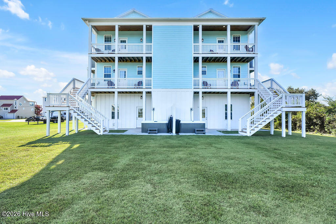
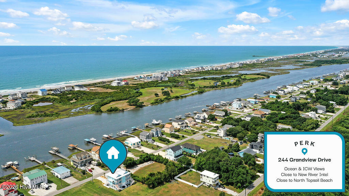
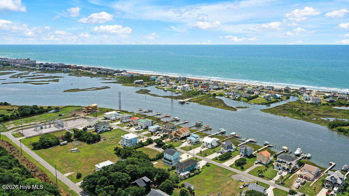
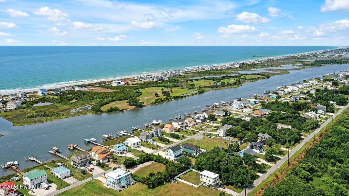
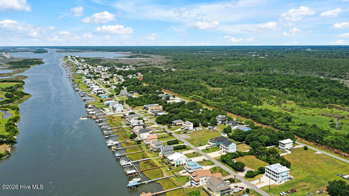
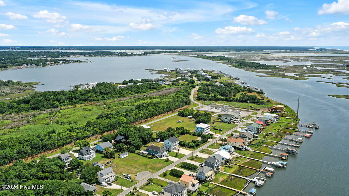
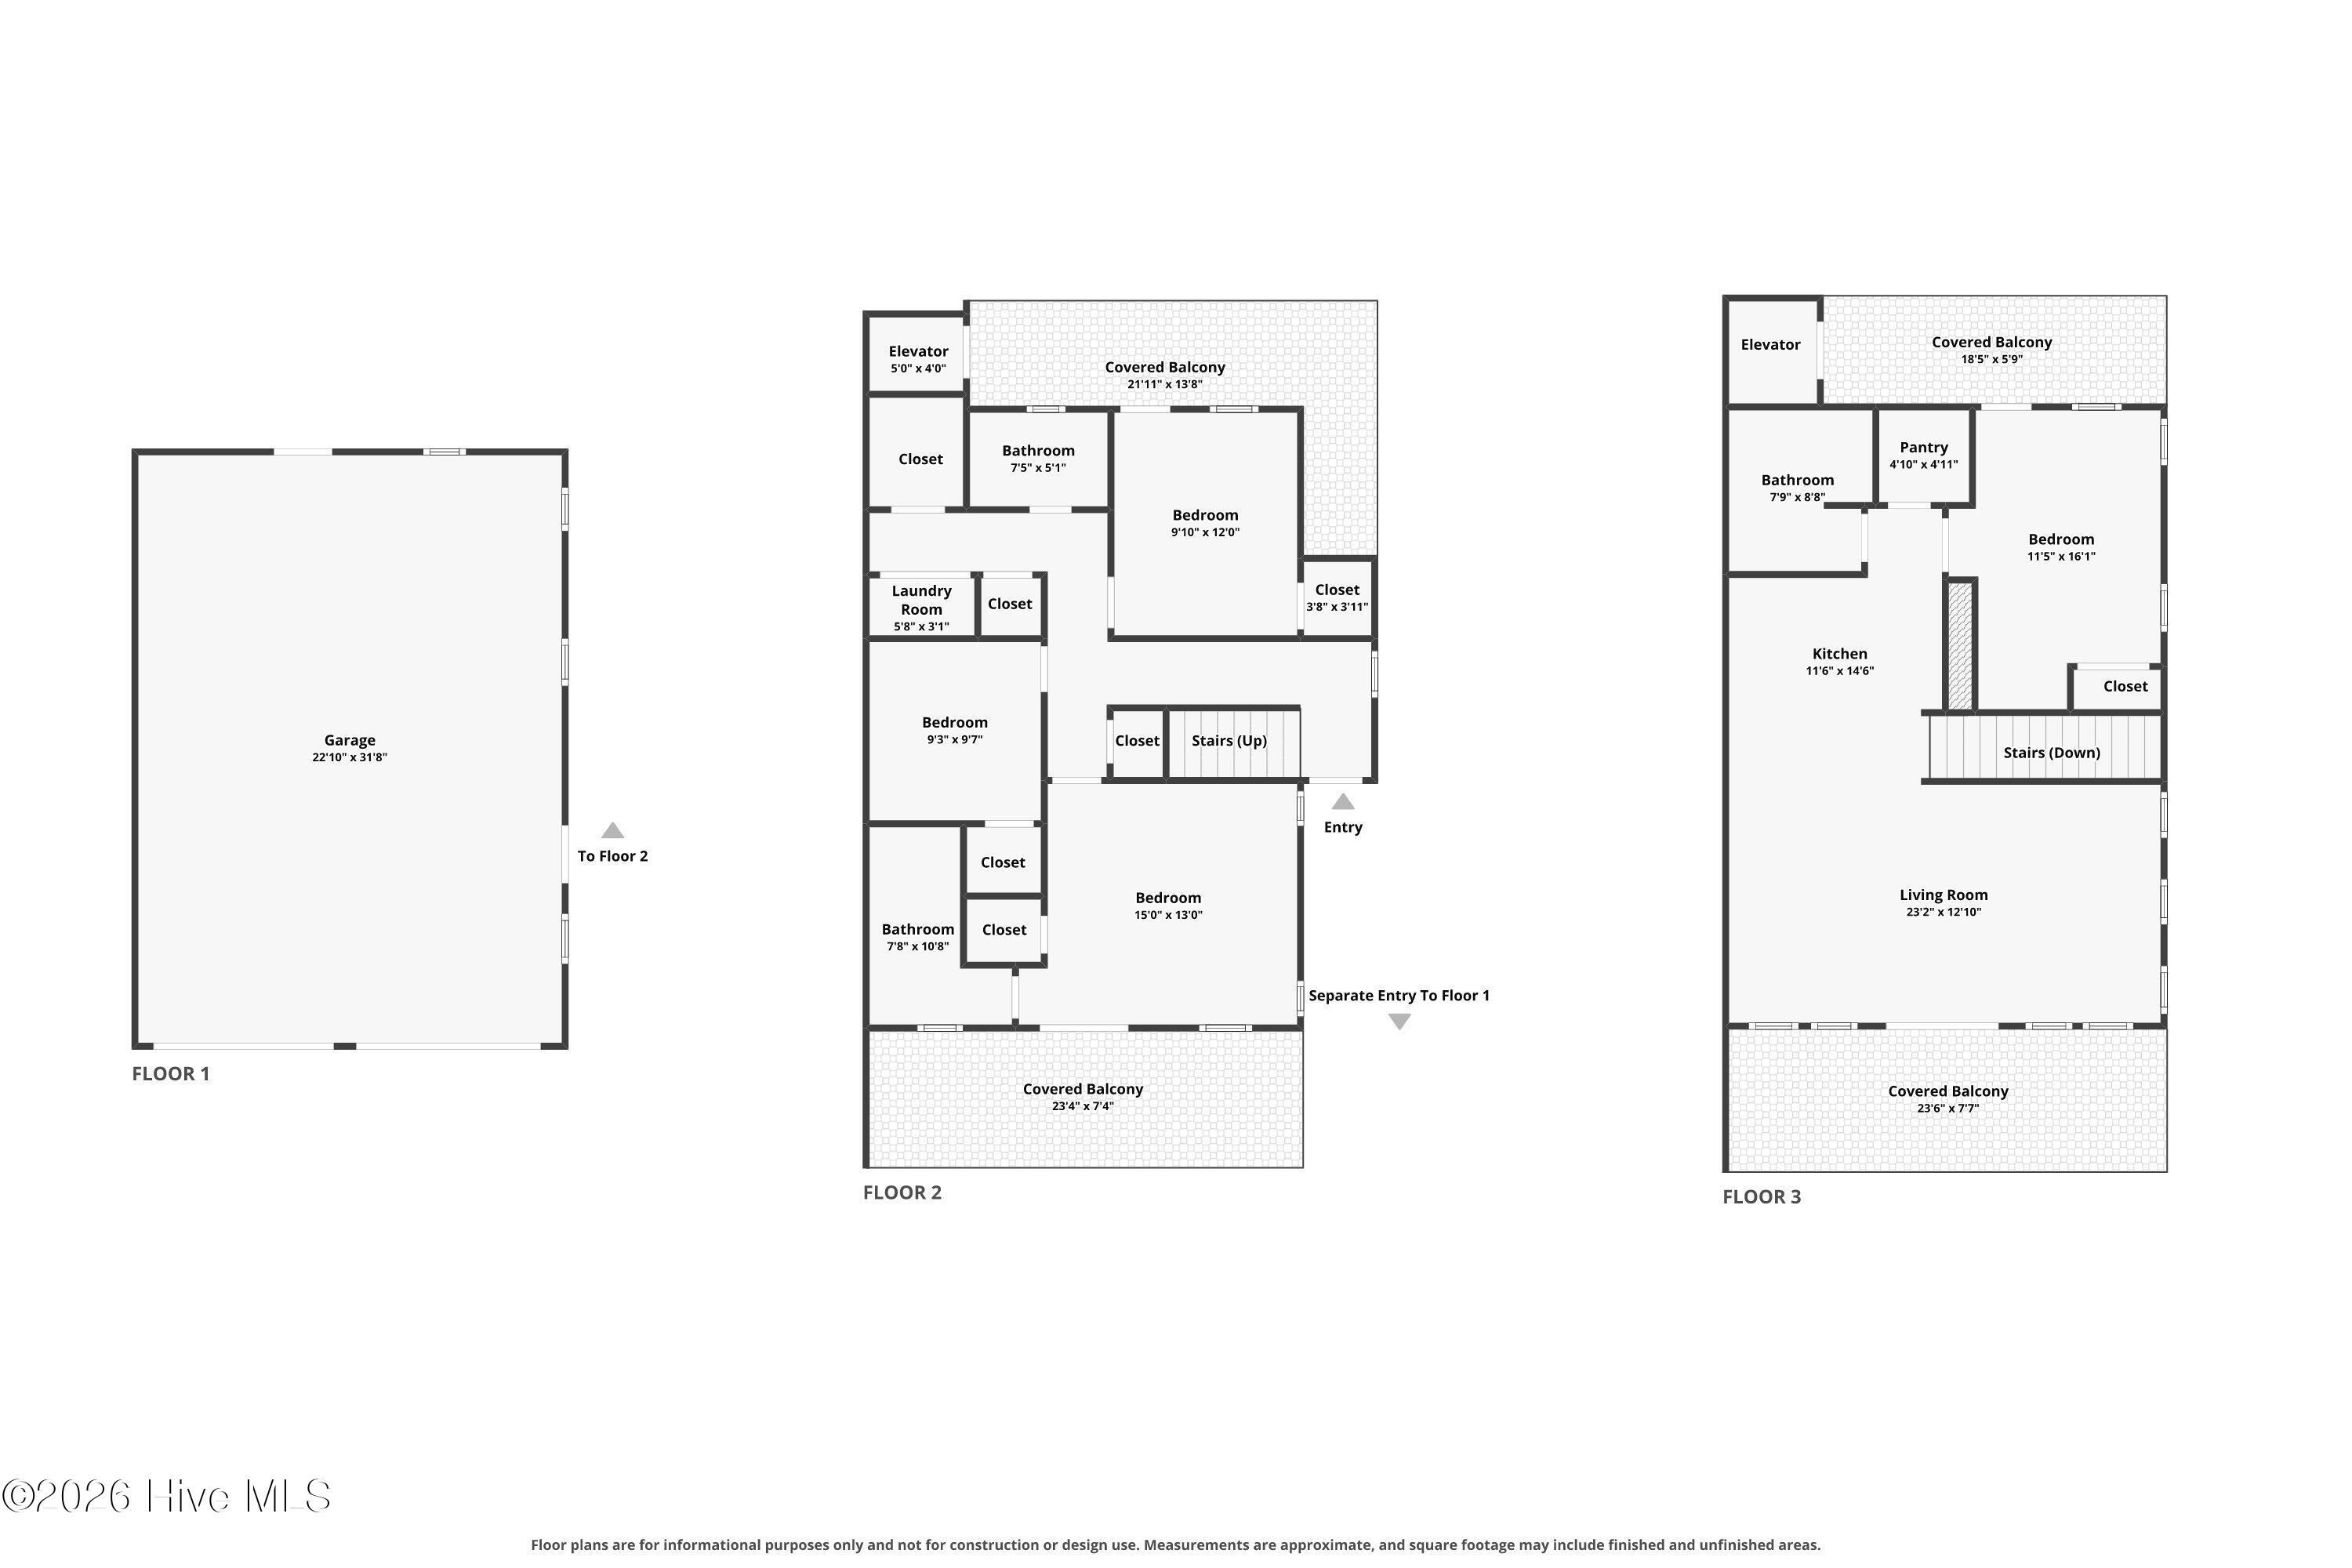
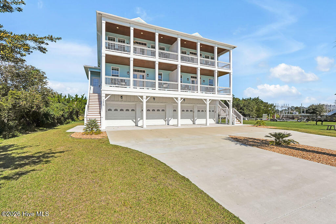
Welcome to 244 Grandview Drive, where modern coastal elegance meets exceptional craftsmanship & effortless coastal living! Offering views of the Intracoastal Waterway, this stunning 4-bedroom, 3-bathroom townhome boasts approximately 1,700 square feet of thoughtfully designed living space, luxurious finishes and over 500 square feet of balcony space to enjoy the coastal breeze & picturesque surroundings. Being sold COMPLETELY FURNISHED, this custom home presents an exceptional turnkey opportunity. Never occupied as a primary residence and previously utilized as a vacation rental, this home offers the perfect combination of upscale comfort, thoughtful design and convenience. Step inside and head to the top floor to discover a beautiful blend of style and functionality, where attention to detail is evident throughout. Vaulted ceilings in the main living spaces, access to the 8x24 balcony where you capture views of the ICW & the Atlantic, and an abundance of natural light create an open, airy atmosphere that perfectly complements the coastal setting. The kitchen showcases granite counters, raised bar, tile backsplash, stainless steel appliance package, custom soft-close cabinetry with convenient pull-out drawers, a built-in cutting board and large walk in pantry that combines luxury with everyday practicality. There is also a guest suite with private balcony and a full bathroom completing this top floor. The spacious primary suite offers a private retreat, complete with its own balcony, a generous walk-in closet featuring custom wood shelving, ensuite bathroom with dual vanities and a walk-in shower enclosed by glass doors. Completing the second floor are two additional bedrooms, a shared hall bathroom, laundry closet and large storage closet. Thoughtful upgrades and custom details continue throughout the home, including beautiful wooden staircases, custom wood shelving in every closet, window blinds throughout, cleverly concealed bathroom storage & the added convenience of no carpeting anywhere in the home. A private 3-stop elevator provides convenient access between levels, while the oversized two-car garage offers generous space for vehicles, storage, entertainment and any of your coastal essentials. With balconies on the front & back outdoor living truly takes center stage-ideal for entertaining, enjoying your morning coffee or unwinding while taking in the beautiful Intracoastal Waterway views just across the street. The outdoor amenities continue with a spacious backyard and a hot tub located at the rear of the property, which conveys with the home. Whether soaking in the hot tub after a day at the beach, hosting gatherings or simply enjoying the coastal breeze, these outdoor spaces offer even more opportunities to relax and entertain. Perfectly situated less than 15 minutes from the pristine beaches of Topsail Island, this exceptional home offers convenient access to local shopping, dining, breweries, MARSOC / Stone Bay facilities and Camp Lejeune's back gate. Whether you're seeking a primary residence, a coastal retreat or investment opportunity, 244 Grandview Drive offers the perfect blend of relaxation, convenience and coastal lifestyle. Don't miss your opportunity to experience coastal living at its finest. Schedule your private showing today! *Call listing agent to see what incentives the borrower/buyers may qualify for & to receive preferred lender contact information.
Details
| MLS # | 100611926 |
|---|---|
| Listing Type | For Sale |
| Style | Town House |
| Sub-Type | Resale |
| Status | Active |
| Year | 2025 |
| Days On Site | 23 |
| Listing Provided By | Coldwell Banker Sea Coast Advantage | Renee L Clark |
Features
| Bed(s) | 4 |
|---|---|
| Bath(s) | 3 Total |
| SQ Feet | 1,701 |
| Garage | 2 |
| Story(s) | 3 |
| Zoning | R-10 |
| Acreage | 0.15 |
| Property View | ICW |
Interior
| Interior Features | Walk-in Closet(s), Vaulted Ceiling(s), High Ceilings, Solid Surface, Elevator, Ceiling Fan(s), Furnished, Hot Tub, Pantry, Reverse Floor Plan, Walk-in Shower, Blinds/Shades, Walk-In Closet(s) |
|---|---|
| Heating Yes / No | Yes |
| Cooling Yes / No | Yes |
| Cooling | Central Air, Heat Pump |
| Fireplace Yes / No | No |
| Laundry Features | Laundry Closet |
| Furnished | Furnished |
| Rooms Total | 7 |
Exterior
| Roof | Metal |
|---|---|
| Foundation Details | Other, Slab, Pilings |
| Waterfront Features | None |
| View | ICW |
| Construction Materials | Fiber Cement, Wood Frame |
Parking
| Attached Garage Yes / No | Yes |
|---|---|
| Garage Yes / No | Yes |
| Parking Features | On Site, Paved |
Utilities
| Utilities | Sewer Connected, Water Connected, High Speed Internet |
|---|
Taxes
| Tax Assessed Value | 561829 |
|---|---|
| Tax Book Number | 85 |
| Tax Legal Description | TR B2 - ECK VENTURES, LLC |
| Tax Year | 2026 |
Area Information
| State | NC |
|---|---|
| County | Onslow |
| City | Sneads Ferry |
| Zip Code | 28460 |
| School District | Onslow |
| Elementary School | Dixon |
| High School | Dixon |
| Listing VS Median (in 28460) | |
Price: $629,000 low | high Med: $399,628 sqft: 1,701 low | high Med: 3,014 $ / sqft: $370 low | high Med: $133 On site: 23 low | high Med: 177 | |
Market Activity 28460
Request a showing
Request a showing
Contact
Learn More About This Property

| State | NC |
|---|---|
| County | Onslow |
| City | Sneads Ferry |
| Zip Code | 28460 |
| School District | Onslow |
| Elementary School | Dixon |
| High School | Dixon |
| Listing VS Median (in 28460) | |
Price: $629,000 low | high Med: $399,628 sqft: 1,701 low | high Med: 3,014 $ / sqft: $370 low | high Med: $133 On site: 23 low | high Med: 177 | |
© 2026 Seacoast Realty, Inc. All rights reserved. Equal housing opportunity. An equal opportunity company
Coldwell Banker® and the Coldwell Banker Logo are registered service marks owned by Coldwell Banker Real Estate LLC. Seacoast Realty, Inc. fully supports the principles of the Fair Housing Act and the Equal Opportunity Act. Each franchise is independently owned and operated. Any services or products provided by independently owned and operated franchises are not provided, affiliated with or related to Coldwell Banker Real Estate LLC nor any of its affiliated companies.
 Listings courtesy of Canopy MLS as distributed by MLS GRID.
Based on information submitted to the MLS GRID as of All data is obtained from various sources and may not have been verified by broker or MLS GRID. Supplied Open House Information is subject to change without notice. All information should be independently reviewed and verified for accuracy. Properties may or may not be listed by the office/agent presenting the information.
The Digital Millennium Copyright Act of 1998, 17 U.S.C. § 512 (the “DMCA”) provides recourse for copyright owners who believe that material appearing on the Internet infringes their rights under U.S. copyright law. If you believe in good faith that any content or material made available in connection with our website or services infringes your copyright, you (or your agent) may send us a notice requesting that the content or material be removed, or access to it blocked. Notices must be sent in writing by email to DMCAnotice@MLSGrid.com.
“The DMCA requires that your notice of alleged copyright infringement include the following information: (1) description of the copyrighted work that is the subject of claimed infringement; (2) description of the alleged infringing content and information sufficient to permit us to locate the content; (3) contact information for you, including your address, telephone number and email address; (4) a statement by you that you have a good faith belief that the content in the manner complained of is not authorized by the copyright owner, or its agent, or by the operation of any law; (5) a statement by you, signed under penalty of perjury, that the information in the notification is accurate and that you have the authority to enforce the copyrights that are claimed to be infringed; and (6) a physical or electronic signature of the copyright owner or a person authorized to act on the copyright owner’s behalf. Failure to include all of the above information may result in the delay of the processing of your complaint.
