2139 Zion Church Road,Hickory, NC 28602
Hickory, NC 28602

Description
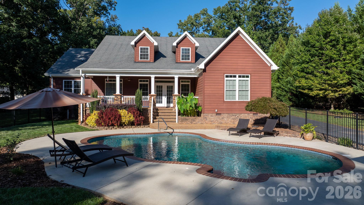
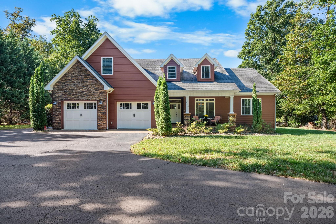
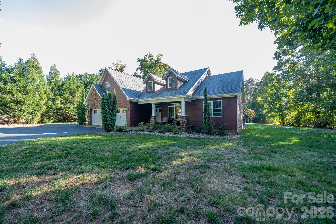
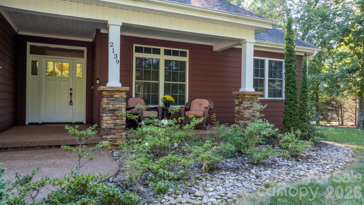
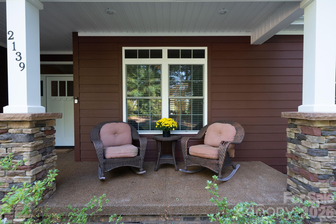
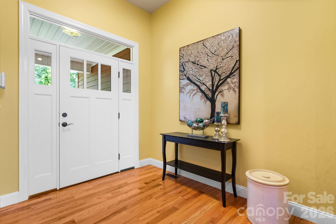
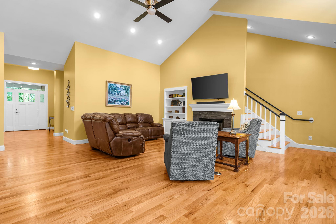
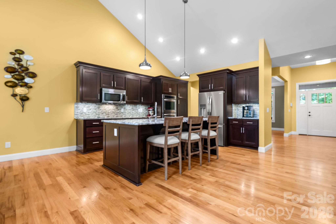
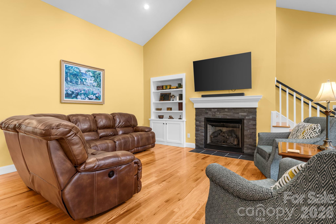
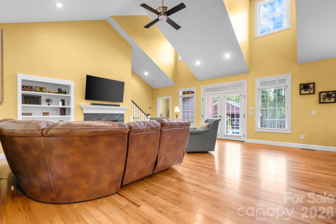
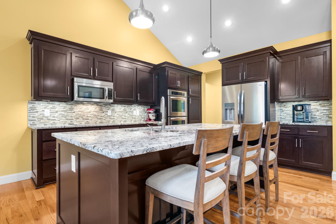
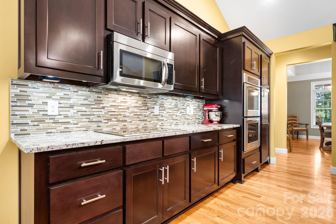
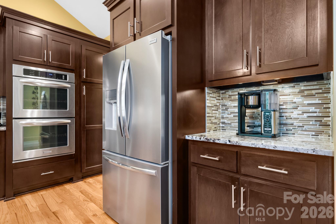
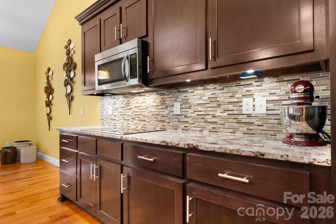
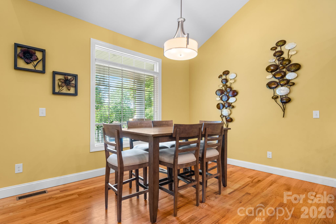
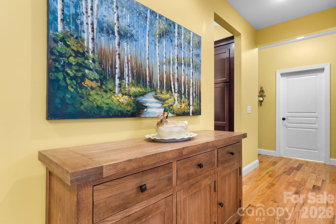
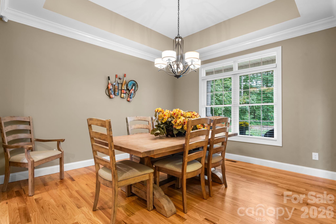
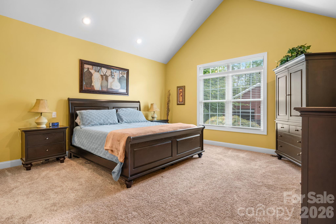
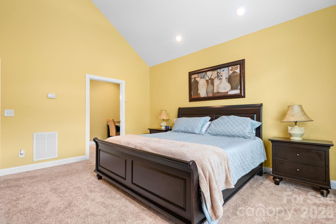
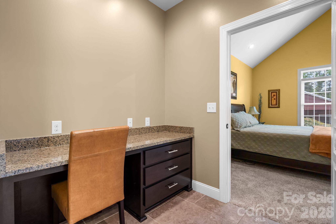
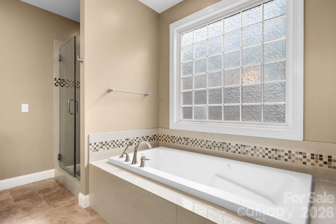
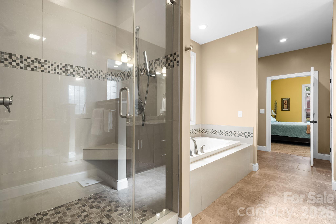
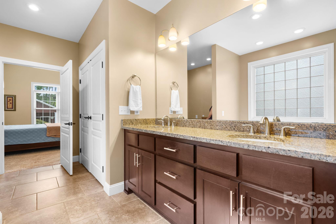
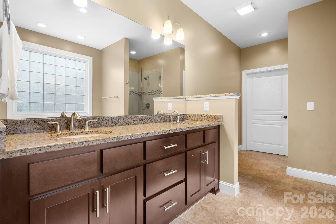
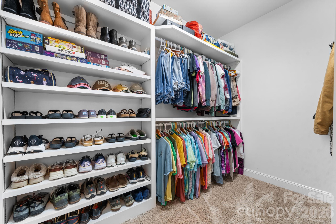
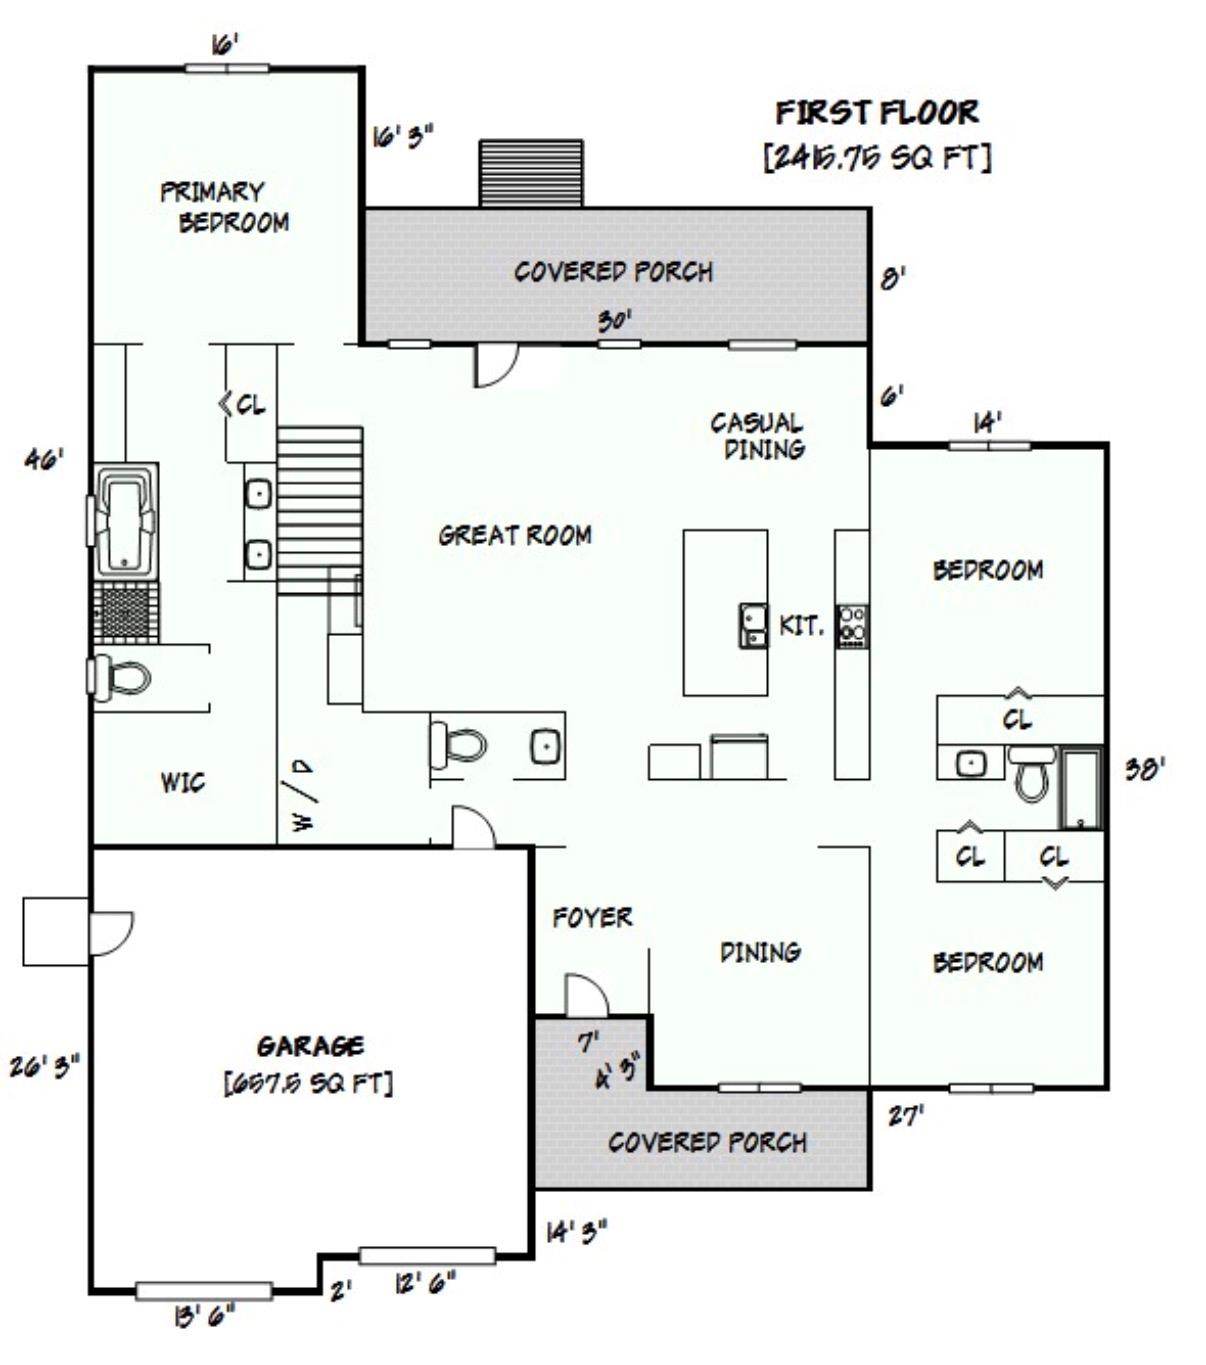
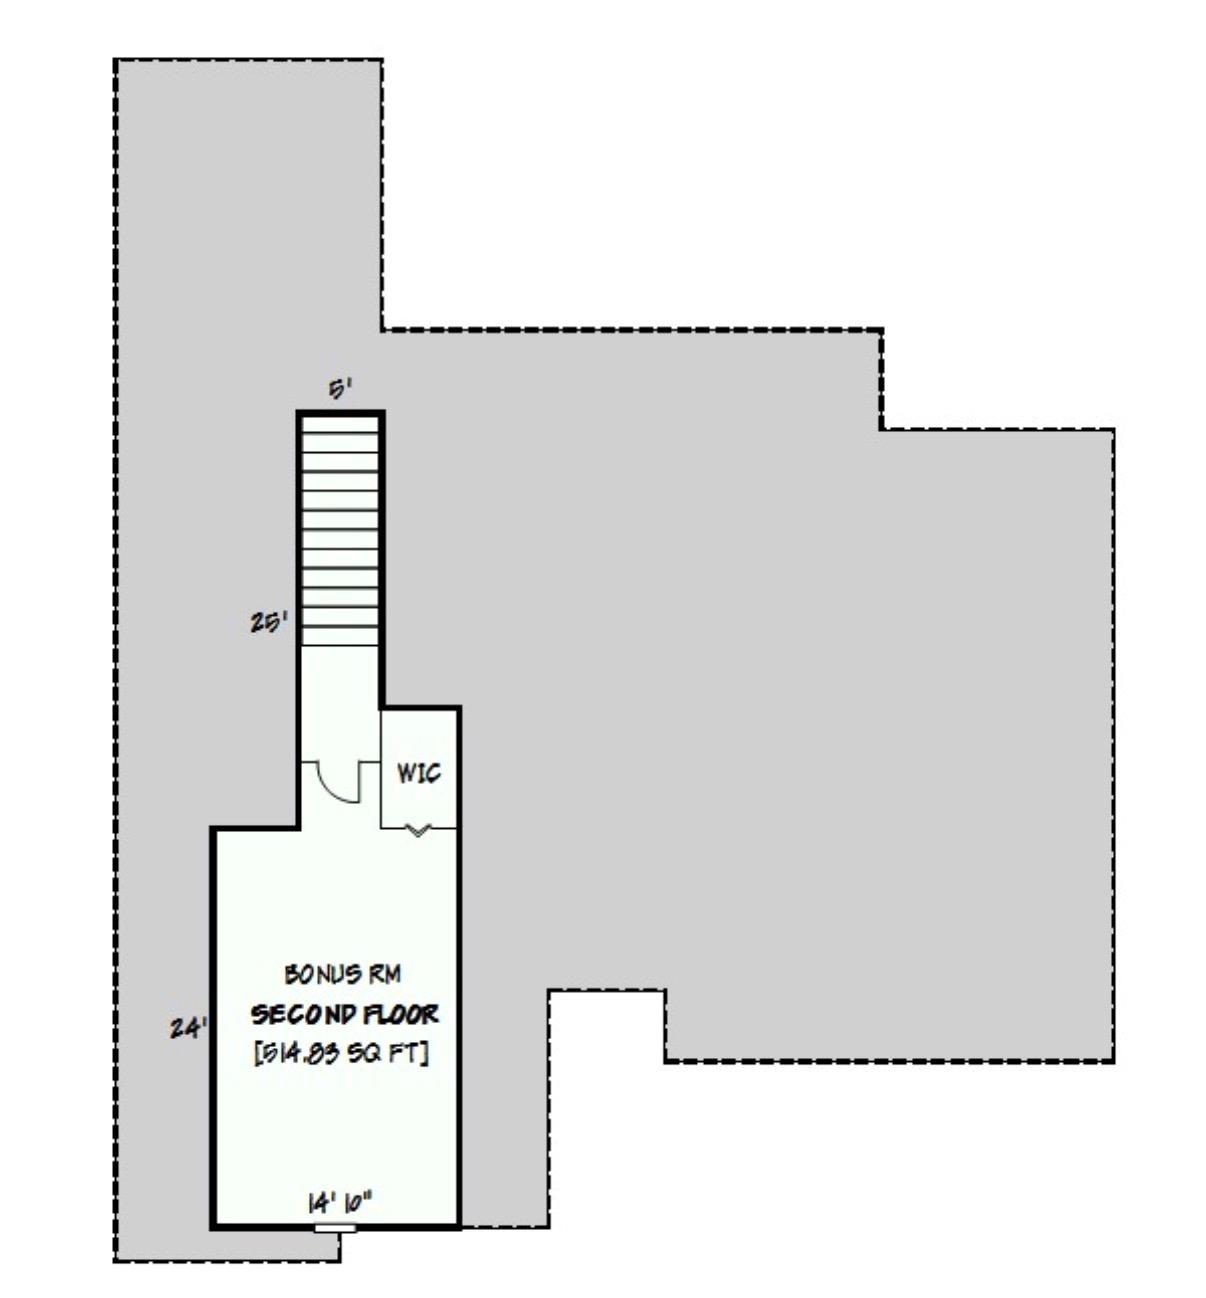
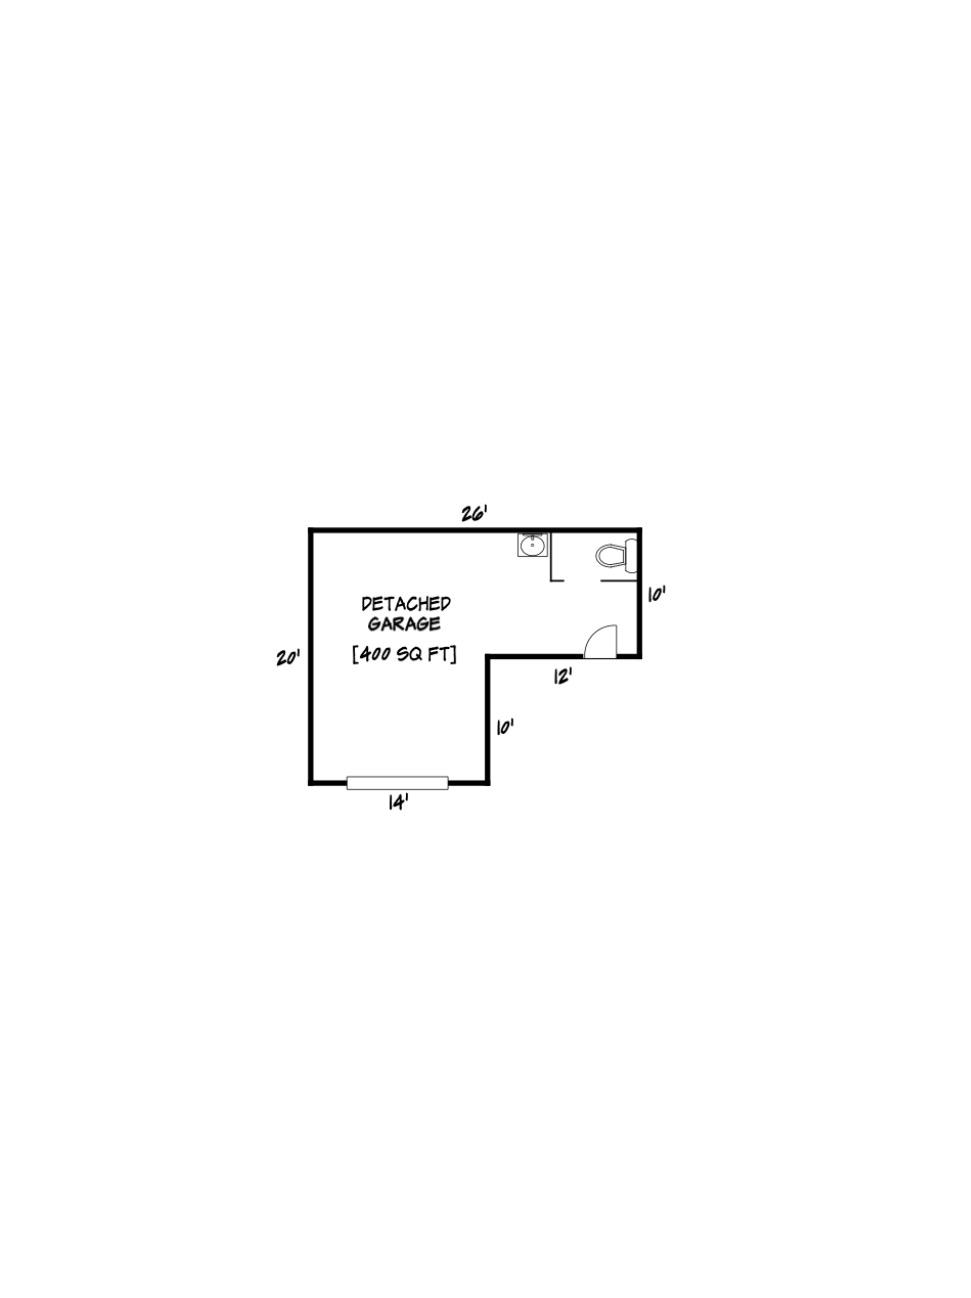
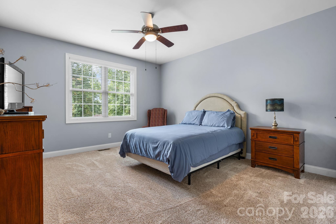
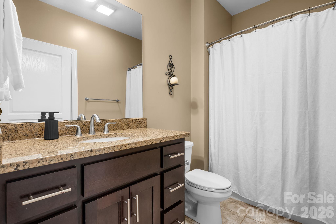
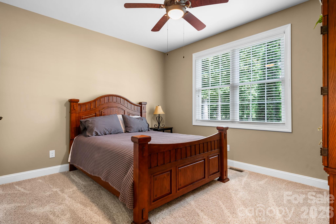
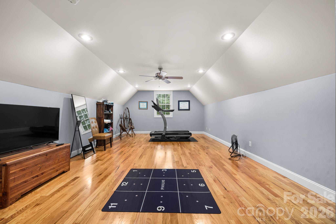
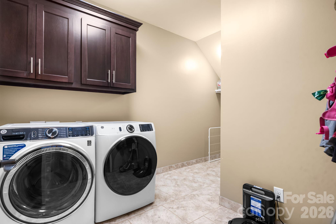
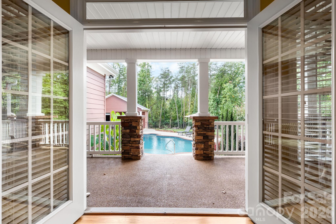
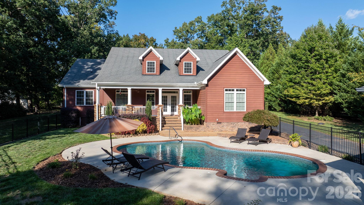
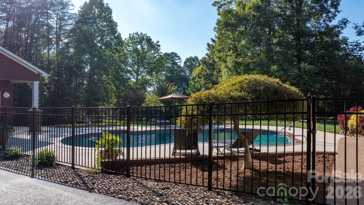
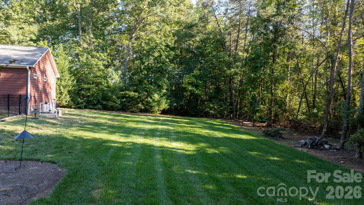
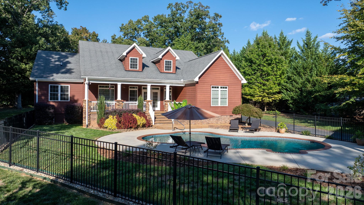
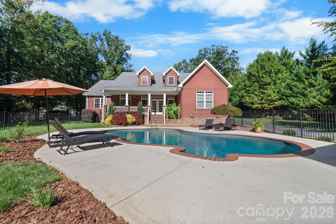
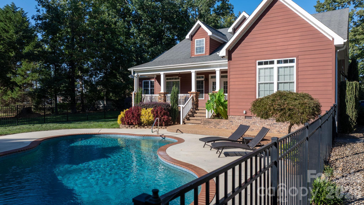
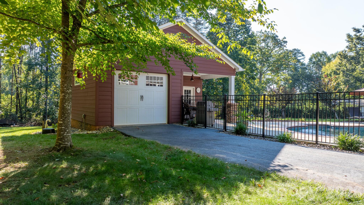
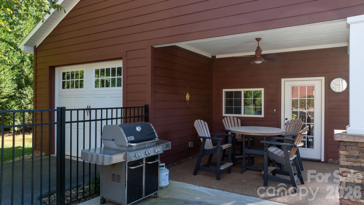
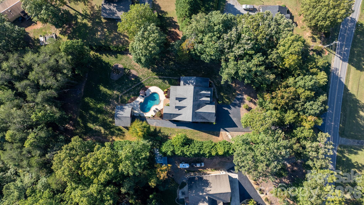
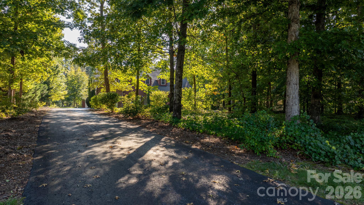
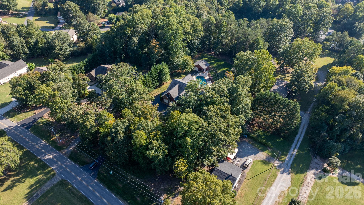
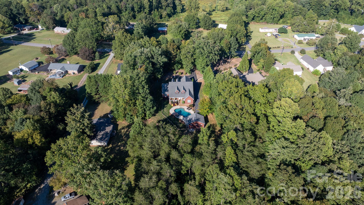
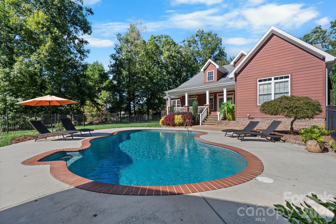
Escape to your own private oasis on 2.69 Acres! This stunning three-bedroom, 2.5-bath pool home offers over 2,900 heated square feet, including a spacious bonus room above the two-car attached garage, plus unique extras you won't find anywhere else. Drive down a long, paved, tree-lined driveway to a beautifully manicured lawn and a welcoming covered front porch. From the moment you arrive, you'll feel the difference. Bright, open, and made for entertaining. Step inside to a sun-filled floor plan. A formal dining room sits at the front of the home, leading into an open-concept living room and kitchen under soaring ceilings. Cozy up by the fireplace in the living room, where a staircase leads up to the large, bonus room. The kitchen is a chef's dream, with abundant cabinetry, a seated island, and stainless steel appliances. Both spaces look out over the covered back porch and sparkling pool, so you'll never miss a moment of the fun. A primary suite made for relaxing. Unwind in the ensuite bath with a soaking tub, separate shower, double sinks, and a walk-in closet. Room for everyone. On the opposite side of the home, two additional bedrooms share a full bath. You'll also find a half bath and a laundry room. Your backyard, your resort. Step onto the back porch and into a gorgeous pool area made for summer cookouts and weekend lounging. Adjacent to the pool is a detached unfinished garage/workshop installed with full power, a utility sink, and a half bath. It's ready to become an in-law suite, art studio, home office, or whatever you dream up. Privacy and possibilities. The wooded rear of the property offers peaceful seclusion and could make an ideal horse pasture or additional area to build. Space, privacy, pool and NO city taxes.... all in one. Additional photos and showings start October 6th!
Details
| MLS # | 4427903 |
|---|---|
| Listing Type | For Sale |
| Style | House |
| Sub-Type | Resale |
| Status | Pending |
| Year | 2013 |
| Days On Site | 37 |
| Listing Provided By | Better Homes and Gardens Real Estate Foothills | Roseann Flowers |
Features
| Bed(s) | 3 |
|---|---|
| Bath(s) | 3 Total |
| SQ Feet | 2,930 |
| Garage | 3 |
| Pool | Yes |
| Story(s) | 1 |
| Acreage | 2.69 |
Interior
| Cooling | Ceiling Fan(s), Central Air, Ductless, Heat Pump, Multi Units |
|---|---|
| Heating | Central, Electric, Heat Pump, Propane |
| Interior Features | Breakfast Bar, Built-in Features, Cable Prewire, Entrance Foyer, Garden Tub, Kitchen Island, Open Floorplan, Split Bedroom, Storage, Walk-In Closet(s) |
| Window Features | Window Treatments |
| Appliances | Dishwasher, Electric Cooktop, Electric Oven, Exhaust Fan, Microwave, Refrigerator with Ice Maker |
Exterior
| Roof | Architectural Shingle |
|---|---|
| Construction Materials | Fiber Cement, Hardboard Siding, Shingle/Shake |
| Foundation Details | Crawl Space |
| Lot Features | Level, Private, Wooded |
Parking
| Garage Yes / No | Yes |
|---|---|
| Parking Features | Driveway, Attached Garage, Detached Garage, Garage Door Opener, Garage Faces Front, Other - See Remarks |
Utilities
| Utilities | Cable Available, Electricity Connected, Propane |
|---|
Other
| List Aor | Catawba Valley Association of Realtors |
|---|
Taxes
| Property | 535300 |
|---|
Area Information
| State | NC |
|---|---|
| County | Catawba |
| City | Hickory |
| Zip Code | 28602 |
| Area | Catawba |
| School District | Fred T. Foard |
| Elementary School | Blackburn |
| High School | Fred T. Foard |
| Listing VS Median (in 28602) | |
Price: $675,000 low | high Med: $299,000 sqft: 2,930 low | high Med: 1,705 $ / sqft: $230 low | high Med: $175 On site: 37 low | high Med: 30 | |
Market Activity 28602
Request a showing
Request a showing
 Listings courtesy of Canopy MLS as distributed by MLS GRID.
Based on information submitted to the MLS GRID as of November 5, 2026 at 7:43:15 PM PST All data is obtained from various sources and may not have been verified by broker or MLS GRID. Supplied Open House Information is subject to change without notice. All information should be independently reviewed and verified for accuracy. Properties may or may not be listed by the office/agent presenting the information.
The Digital Millennium Copyright Act of 1998, 17 U.S.C. § 512 (the “DMCA”) provides recourse for copyright owners who believe that material appearing on the Internet infringes their rights under U.S. copyright law. If you believe in good faith that any content or material made available in connection with our website or services infringes your copyright, you (or your agent) may send us a notice requesting that the content or material be removed, or access to it blocked. Notices must be sent in writing by email to DMCAnotice@MLSGrid.com.
“The DMCA requires that your notice of alleged copyright infringement include the following information: (1) description of the copyrighted work that is the subject of claimed infringement; (2) description of the alleged infringing content and information sufficient to permit us to locate the content; (3) contact information for you, including your address, telephone number and email address; (4) a statement by you that you have a good faith belief that the content in the manner complained of is not authorized by the copyright owner, or its agent, or by the operation of any law; (5) a statement by you, signed under penalty of perjury, that the information in the notification is accurate and that you have the authority to enforce the copyrights that are claimed to be infringed; and (6) a physical or electronic signature of the copyright owner or a person authorized to act on the copyright owner’s behalf. Failure to include all of the above information may result in the delay of the processing of your complaint.
Contact
Learn More About This Property

| State | NC |
|---|---|
| County | Catawba |
| City | Hickory |
| Zip Code | 28602 |
| Area | Catawba |
| School District | Fred T. Foard |
| Elementary School | Blackburn |
| High School | Fred T. Foard |
| Listing VS Median (in 28602) | |
Price: $675,000 low | high Med: $299,000 sqft: 2,930 low | high Med: 1,705 $ / sqft: $230 low | high Med: $175 On site: 37 low | high Med: 30 | |
© 2026 Seacoast Realty, Inc. All rights reserved. Equal housing opportunity. An equal opportunity company
Coldwell Banker® and the Coldwell Banker Logo are registered service marks owned by Coldwell Banker Real Estate LLC. Seacoast Realty, Inc. fully supports the principles of the Fair Housing Act and the Equal Opportunity Act. Each franchise is independently owned and operated. Any services or products provided by independently owned and operated franchises are not provided, affiliated with or related to Coldwell Banker Real Estate LLC nor any of its affiliated companies.
Listings courtesy of Canopy MLS as distributed by MLS GRID.
Based on information submitted to the MLS GRID as of All data is obtained from various sources and may not have been verified by broker or MLS GRID. Supplied Open House Information is subject to change without notice. All information should be independently reviewed and verified for accuracy. Properties may or may not be listed by the office/agent presenting the information.
The Digital Millennium Copyright Act of 1998, 17 U.S.C. § 512 (the “DMCA”) provides recourse for copyright owners who believe that material appearing on the Internet infringes their rights under U.S. copyright law. If you believe in good faith that any content or material made available in connection with our website or services infringes your copyright, you (or your agent) may send us a notice requesting that the content or material be removed, or access to it blocked. Notices must be sent in writing by email to DMCAnotice@MLSGrid.com.
“The DMCA requires that your notice of alleged copyright infringement include the following information: (1) description of the copyrighted work that is the subject of claimed infringement; (2) description of the alleged infringing content and information sufficient to permit us to locate the content; (3) contact information for you, including your address, telephone number and email address; (4) a statement by you that you have a good faith belief that the content in the manner complained of is not authorized by the copyright owner, or its agent, or by the operation of any law; (5) a statement by you, signed under penalty of perjury, that the information in the notification is accurate and that you have the authority to enforce the copyrights that are claimed to be infringed; and (6) a physical or electronic signature of the copyright owner or a person authorized to act on the copyright owner’s behalf. Failure to include all of the above information may result in the delay of the processing of your complaint.
