
Description
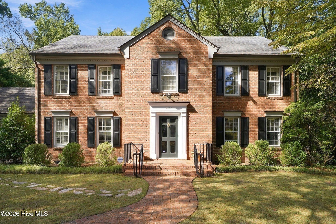
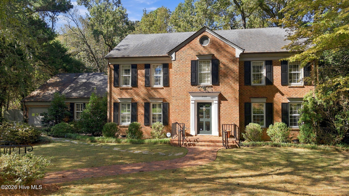
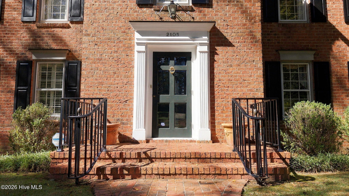
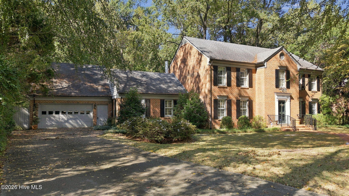
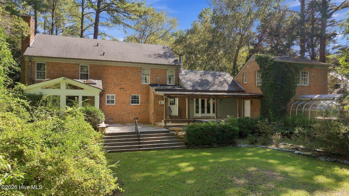
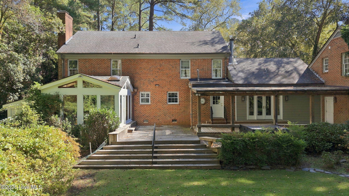
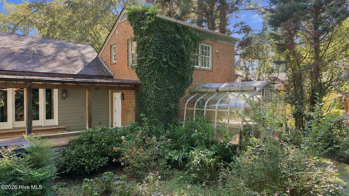
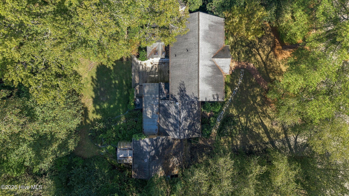
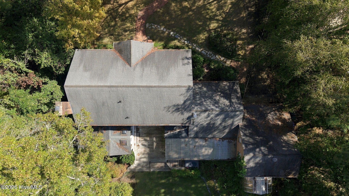
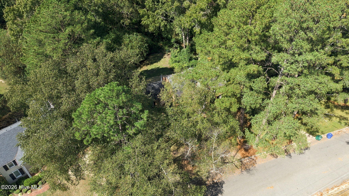
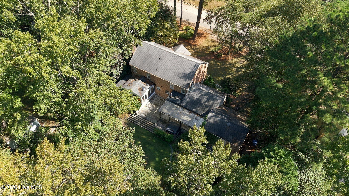
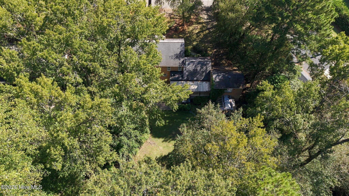
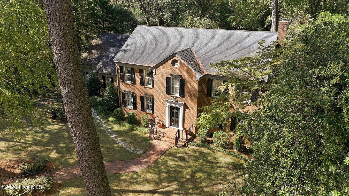
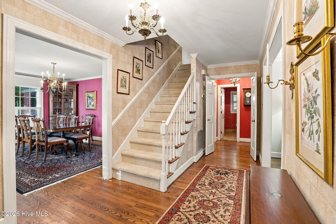
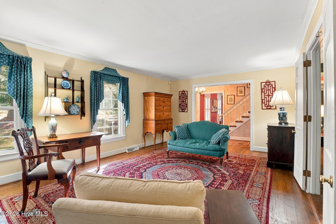
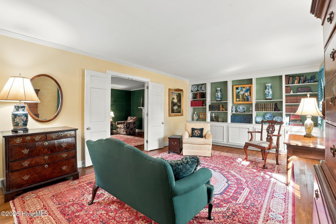
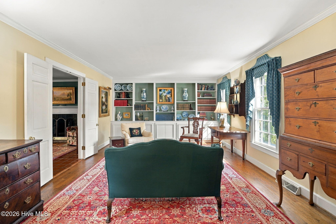
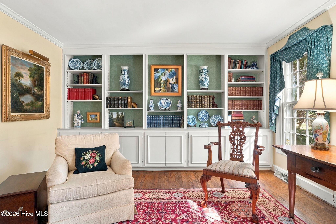
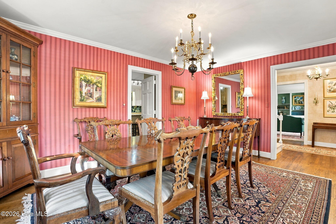
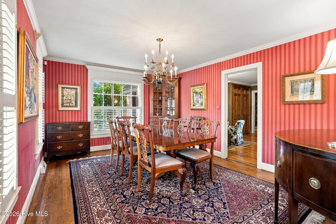
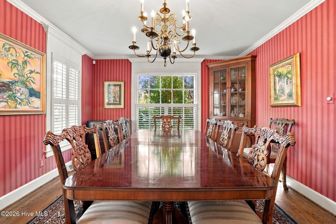
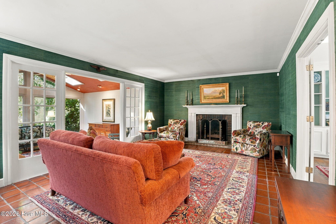
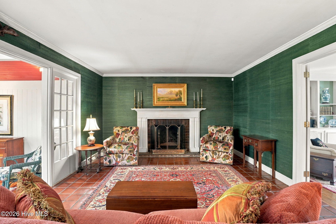
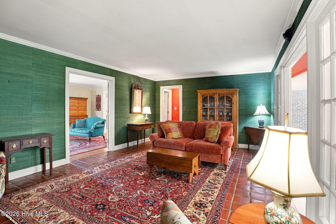
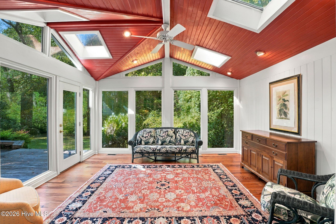
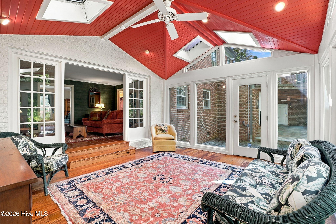
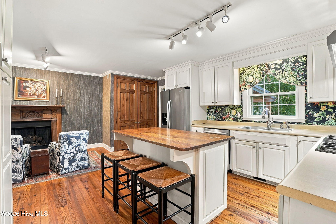
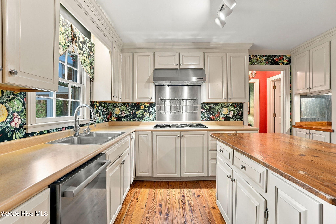
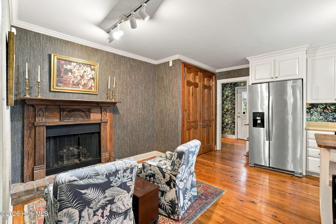
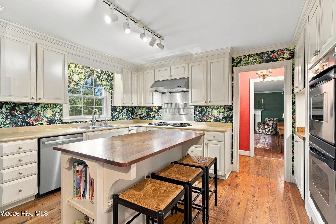
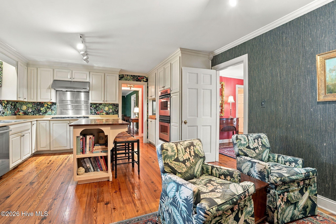
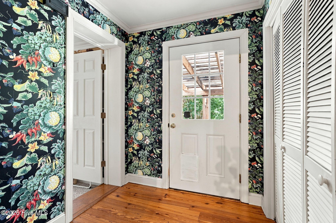
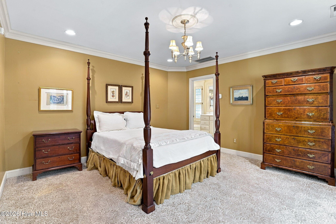
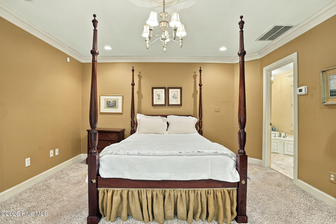
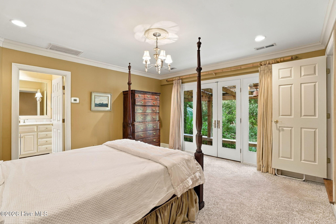
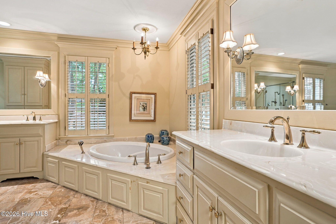
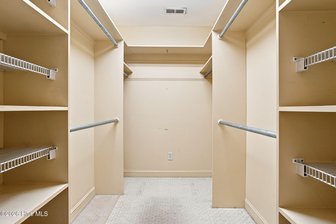
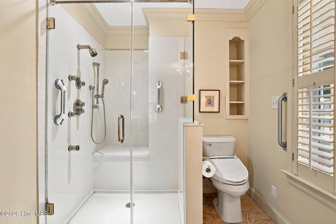
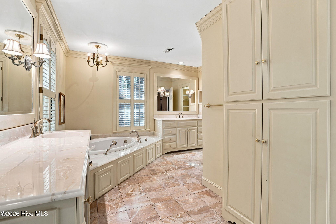
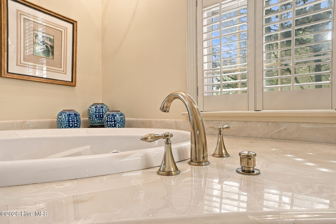
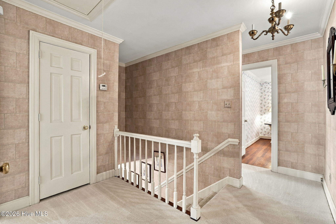
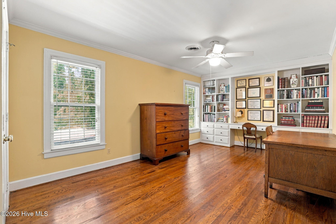
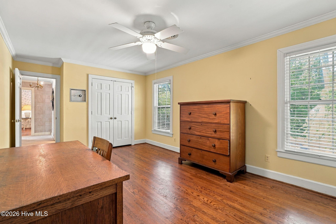
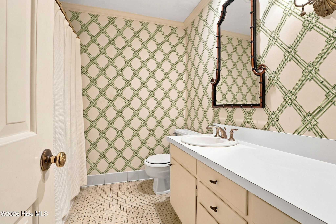
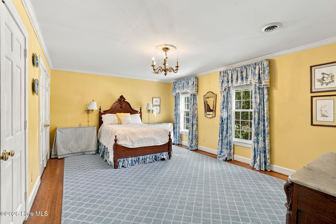
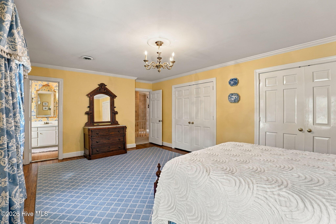
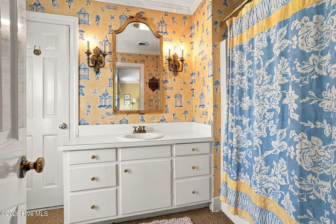
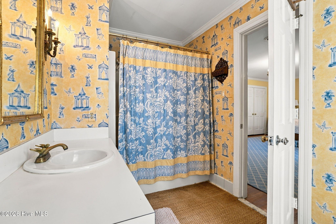
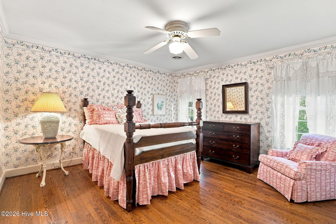
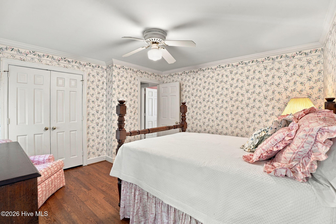
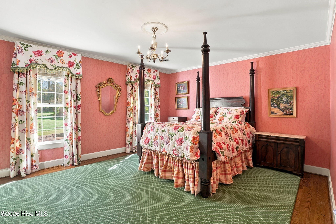
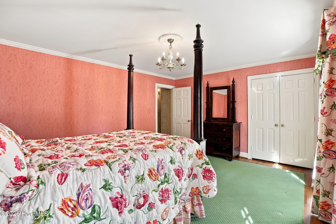
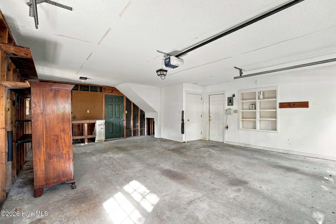
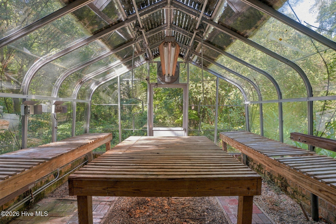
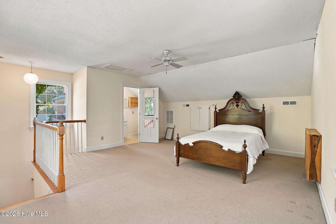
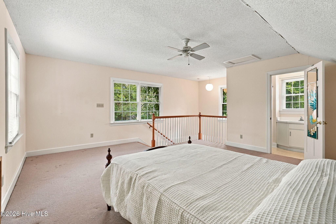
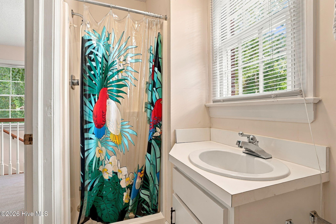
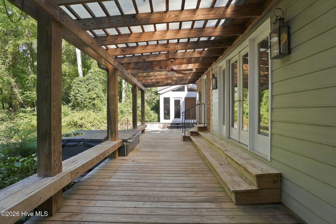
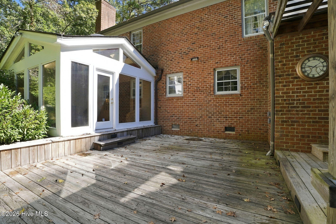
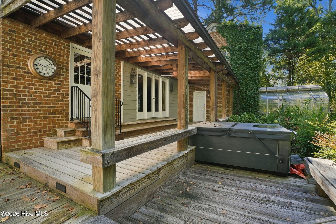
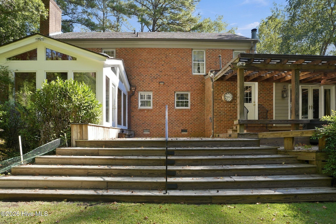
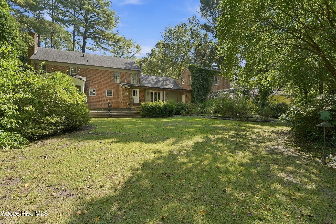
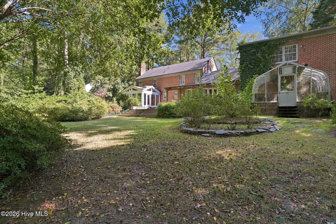
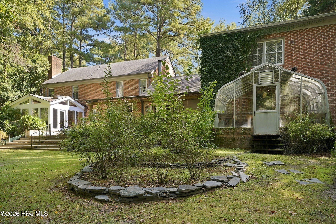
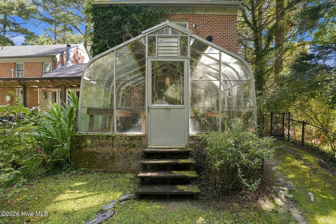
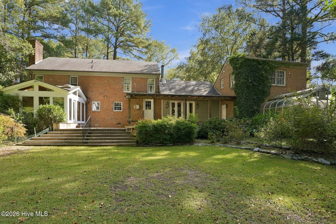
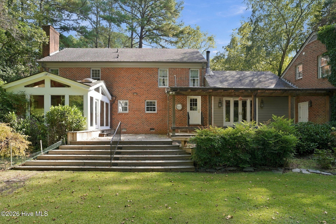
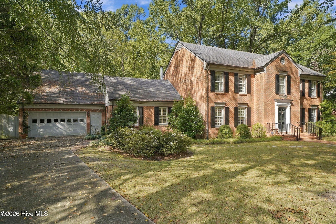
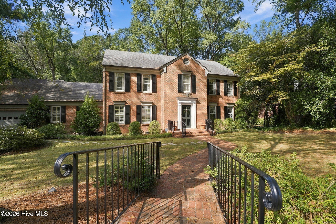
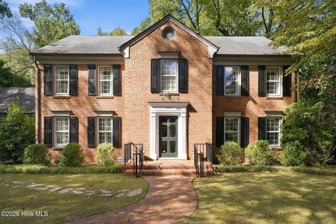
Located in the well-established neighborhood of Thorpshire Farms, this 5BR/3.5BA brick home is just what you've been looking for! You'll admire the elegance & charm of this large family home! Formal living room features hardwood floors & built-ins; through double doors you'll enter the den with tile floor & fireplace; formal dining room with hardwood floors; step down from the den into the bright, cheery sunroom with skylights & hardwood floor; kitchen features work island with seating area, double oven, gas cooktop, pantry, sitting area with fireplace & more hardwoods; large principal bedroom downstairs boasts a walk-in closet, double doors that lead to the deck and en-suite bathroom with separate vanities, corner soaking tub and walk-in shower; upstairs, bedroom 2 features an en-suite bathroom, making this another potential principal bedroom or great teenager bedroom; 3 more bedrooms upstairs share another full bathroom; the finished area over the garage is currently being used as bedroom (no closet, not included in BR count) with an en-suite bathroom, perfect spot for a man-cave, playroom, craft room or whatever else you can think of; out back is the hot tub, greenhouse, and large fenced yard with mature landscapes! This home has seen a lot of love and many family memories were made. Let's start your own memories in this gorgeous home! Call today and schedule a private tour!
Details
| MLS # | 100610804 |
|---|---|
| Listing Type | For Sale |
| Style | House |
| Sub-Type | Resale |
| Status | Active |
| Year | 1976 |
| Days On Site | 27 |
| Listing Provided By | Chesson Realty | Jeff Chesson |
Features
| Bed(s) | 5 |
|---|---|
| Bath(s) | 5 Total |
| SQ Feet | 3,921 |
| Garage | 2 |
| Story(s) | 2 |
| Zoning | Residential |
| Acreage | 0.56 |
| Property View | None |
Interior
| Interior Features | Master Downstairs, Walk-in Closet(s), Bookcases, Kitchen Island, Ceiling Fan(s), Pantry, Walk-in Shower, Blinds/Shades, Built-in Features, Walk-In Closet(s) |
|---|---|
| Heating Yes / No | Yes |
| Cooling Yes / No | Yes |
| Cooling | Central Air |
| Fireplace Yes / No | Yes |
| Laundry Features | Dryer Hookup, Washer Hookup |
| Rooms Total | 11 |
Exterior
| Roof | Architectural Shingle |
|---|---|
| Foundation Details | Crawl Space |
| View | None |
| Construction Materials | Brick, Brick Veneer, Wood Frame |
Parking
| Attached Garage Yes / No | Yes |
|---|---|
| Garage Yes / No | Yes |
| Parking Features | Garage Faces Front, Concrete, On Site, Garage |
Utilities
| Utilities | Sewer Connected, Water Connected |
|---|
Taxes
| Tax Assessed Value | 352226 |
|---|---|
| Tax Book Number | 0 |
| Tax Legal Description | 2105 CANAL DR NWBK-D P18P19S2 THOR FM 1LT |
| Tax Year | 2026 |
Area Information
| State | NC |
|---|---|
| County | Wilson |
| City | Wilson |
| Zip Code | 27896 |
| Community Name | Thorpshire Farms |
| Elementary School | Wells |
| High School | Fike |
| Listing VS Median (in Thorpshire Farms) | |
Price: $535,000 low | high Med: $409,900 sqft: 3,921 low | high Med: 3,090 $ / sqft: $136 low | high Med: $133 On site: 27 low | high Med: 110 | |
Market Activity 27896
Request a showing
Request a showing
Contact
Learn More About This Property

| State | NC |
|---|---|
| County | Wilson |
| City | Wilson |
| Zip Code | 27896 |
| Community Name | Thorpshire Farms |
| Elementary School | Wells |
| High School | Fike |
| Listing VS Median (in Thorpshire Farms) | |
Price: $535,000 low | high Med: $409,900 sqft: 3,921 low | high Med: 3,090 $ / sqft: $136 low | high Med: $133 On site: 27 low | high Med: 110 | |
© 2026 Seacoast Realty, Inc. All rights reserved. Equal housing opportunity. An equal opportunity company
Coldwell Banker® and the Coldwell Banker Logo are registered service marks owned by Coldwell Banker Real Estate LLC. Seacoast Realty, Inc. fully supports the principles of the Fair Housing Act and the Equal Opportunity Act. Each franchise is independently owned and operated. Any services or products provided by independently owned and operated franchises are not provided, affiliated with or related to Coldwell Banker Real Estate LLC nor any of its affiliated companies.
 Listings courtesy of Canopy MLS as distributed by MLS GRID.
Based on information submitted to the MLS GRID as of All data is obtained from various sources and may not have been verified by broker or MLS GRID. Supplied Open House Information is subject to change without notice. All information should be independently reviewed and verified for accuracy. Properties may or may not be listed by the office/agent presenting the information.
The Digital Millennium Copyright Act of 1998, 17 U.S.C. § 512 (the “DMCA”) provides recourse for copyright owners who believe that material appearing on the Internet infringes their rights under U.S. copyright law. If you believe in good faith that any content or material made available in connection with our website or services infringes your copyright, you (or your agent) may send us a notice requesting that the content or material be removed, or access to it blocked. Notices must be sent in writing by email to DMCAnotice@MLSGrid.com.
“The DMCA requires that your notice of alleged copyright infringement include the following information: (1) description of the copyrighted work that is the subject of claimed infringement; (2) description of the alleged infringing content and information sufficient to permit us to locate the content; (3) contact information for you, including your address, telephone number and email address; (4) a statement by you that you have a good faith belief that the content in the manner complained of is not authorized by the copyright owner, or its agent, or by the operation of any law; (5) a statement by you, signed under penalty of perjury, that the information in the notification is accurate and that you have the authority to enforce the copyrights that are claimed to be infringed; and (6) a physical or electronic signature of the copyright owner or a person authorized to act on the copyright owner’s behalf. Failure to include all of the above information may result in the delay of the processing of your complaint.
