209 Hawks Bluff Drive,New Bern, NC 28560
New Bern, NC 28560

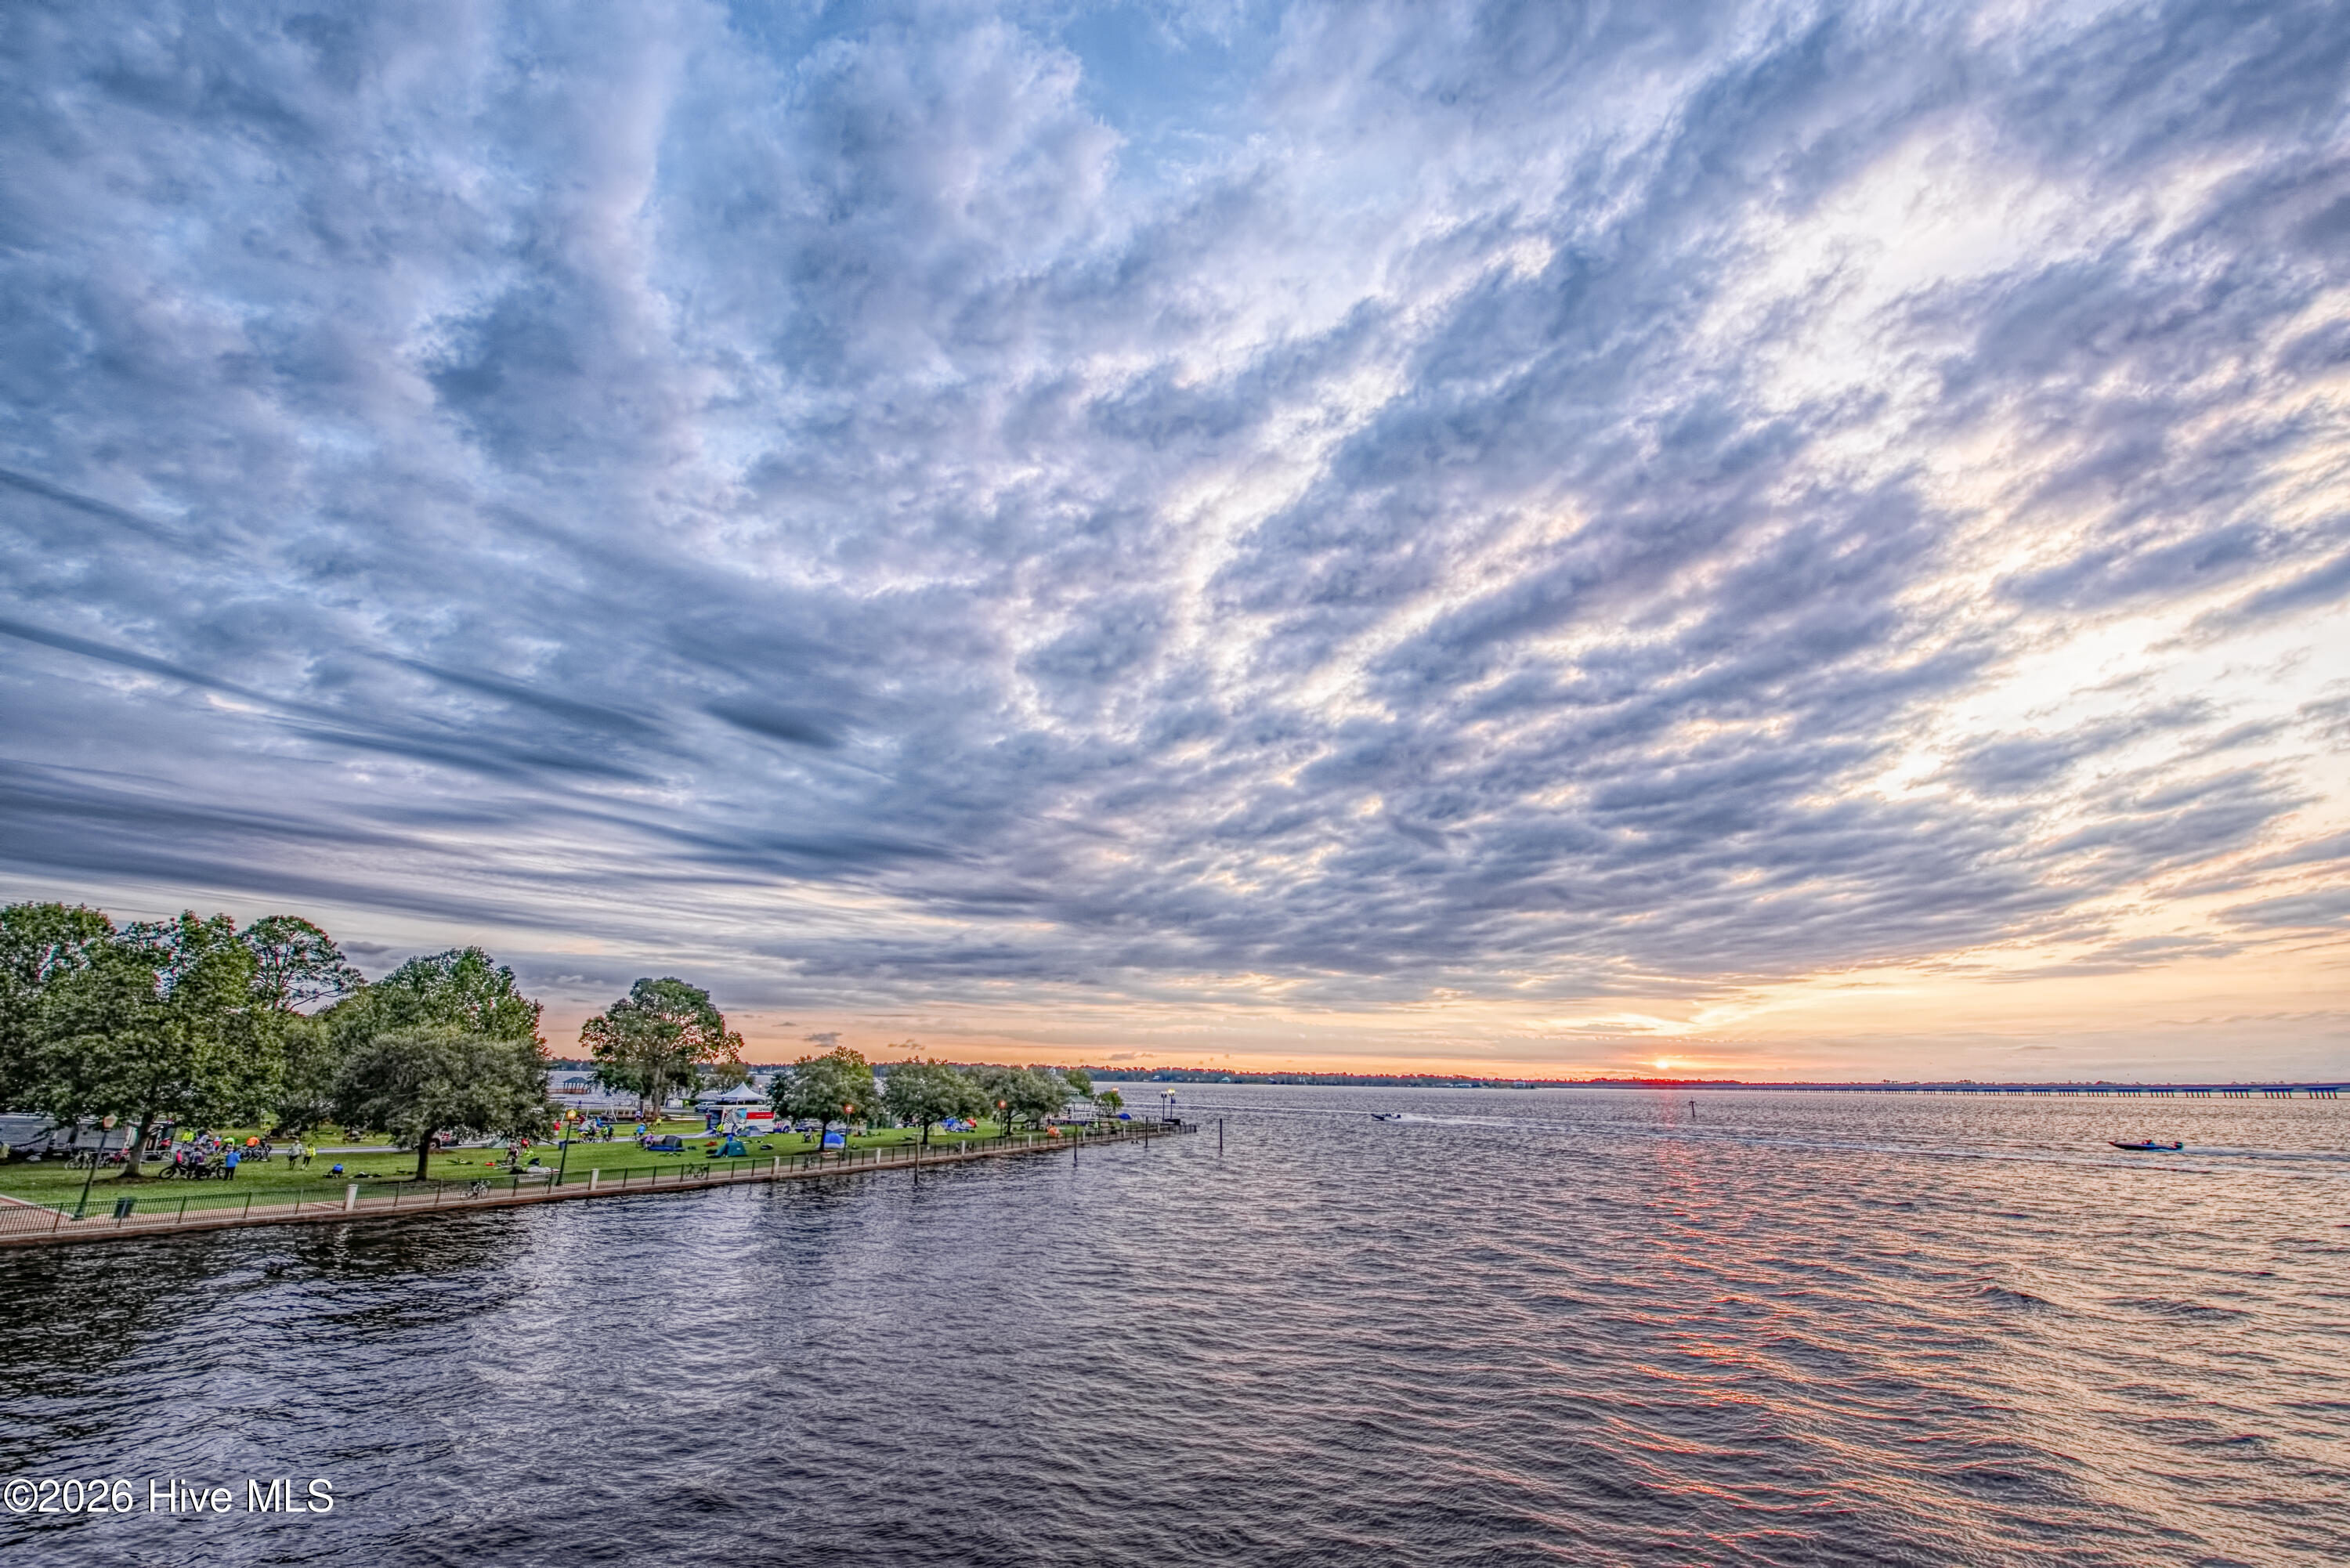

Description
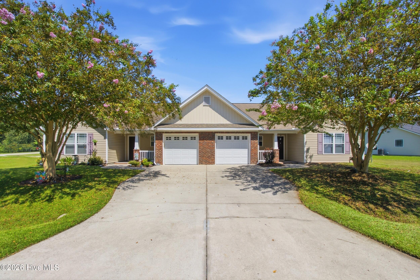
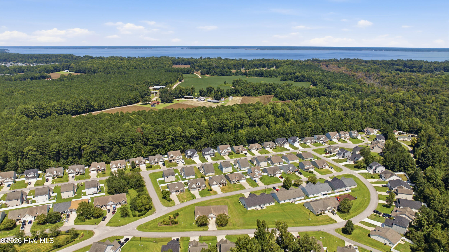
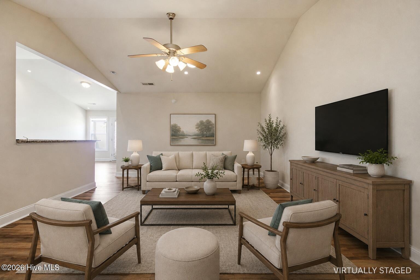
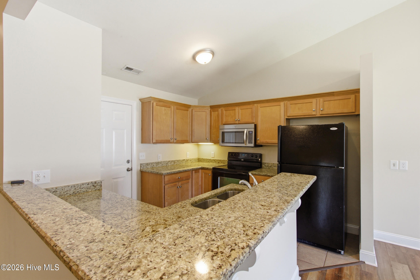
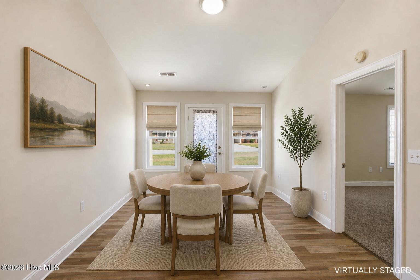
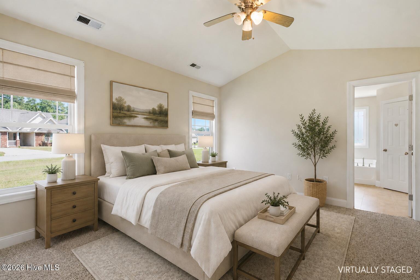
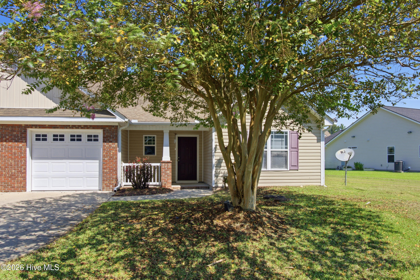
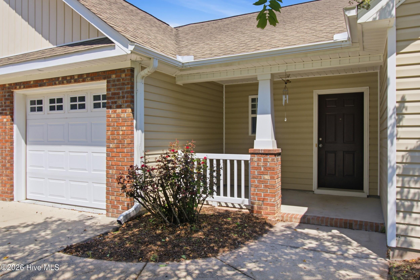
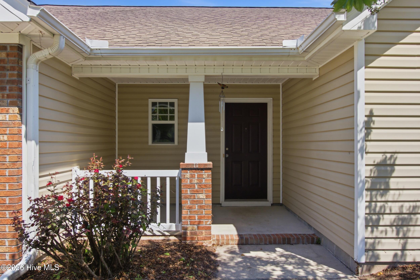
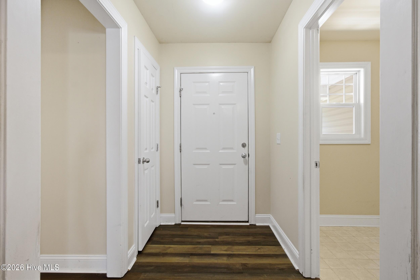
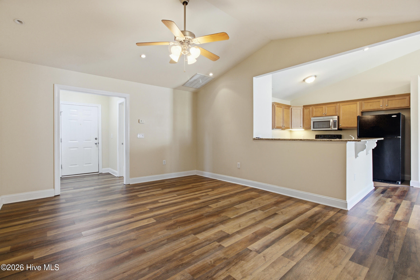
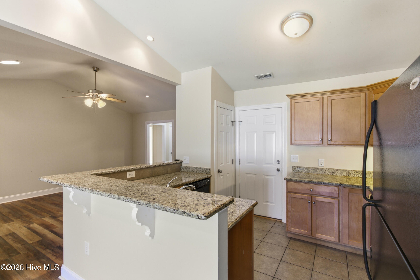
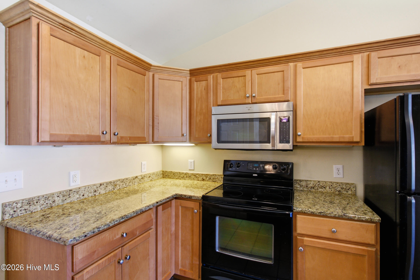
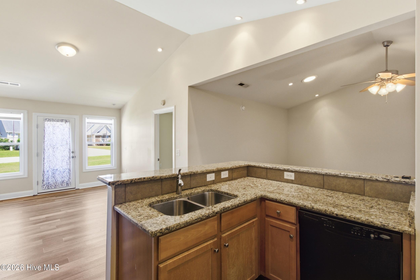
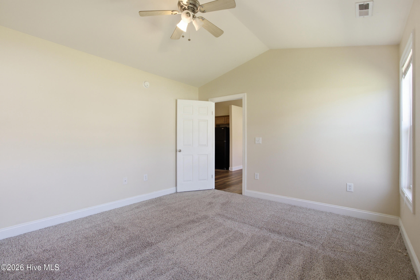
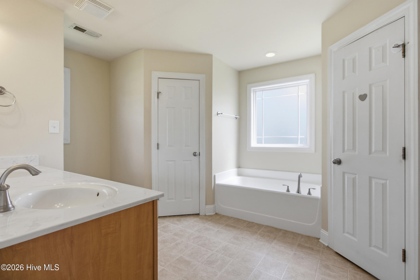
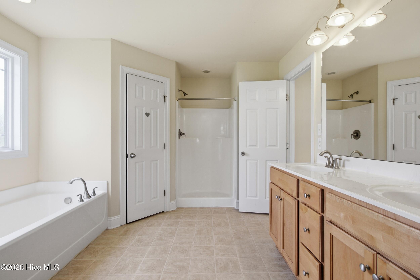
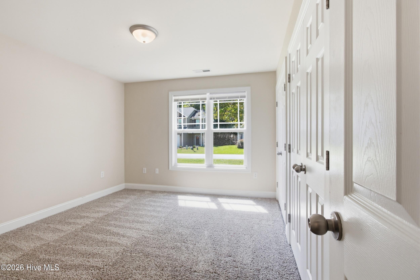
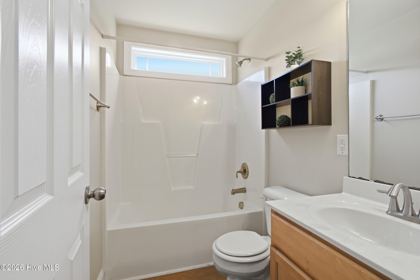
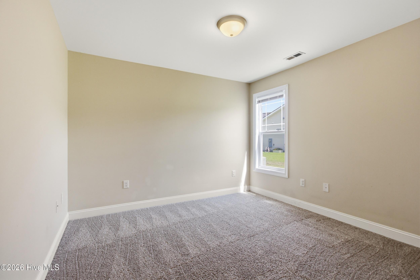
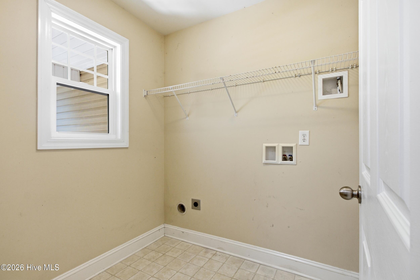
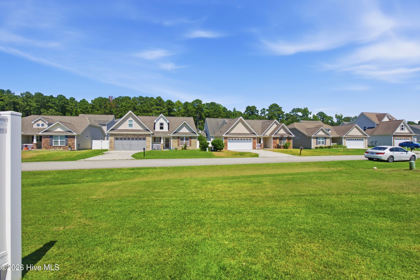
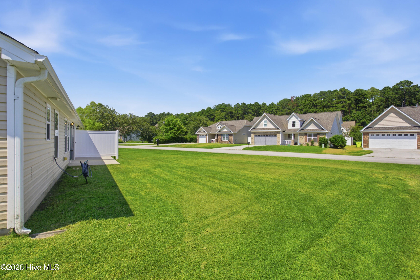
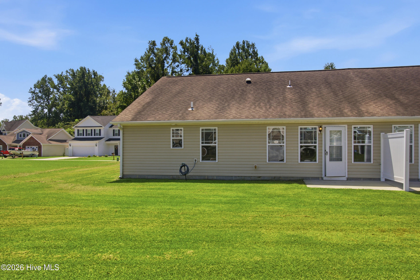
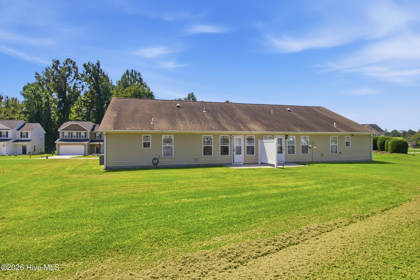
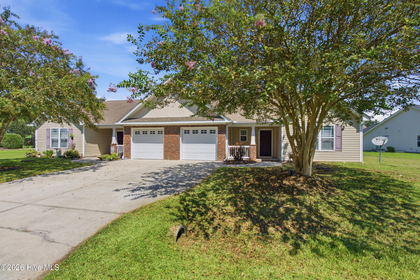
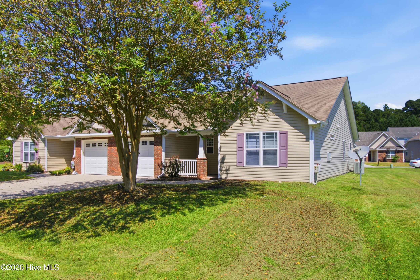
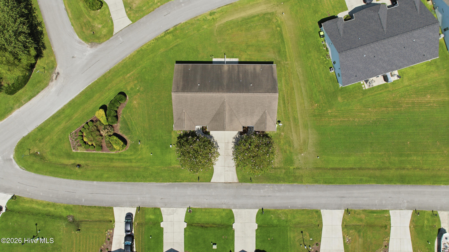
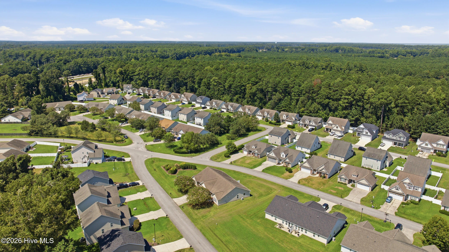
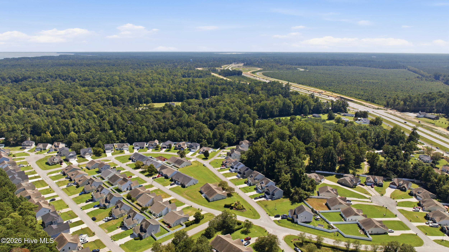
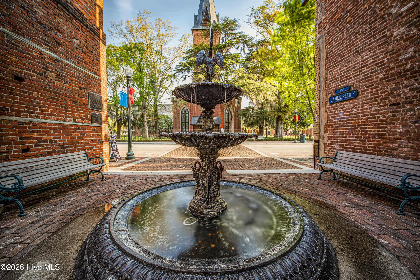
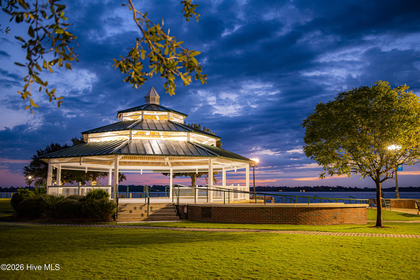
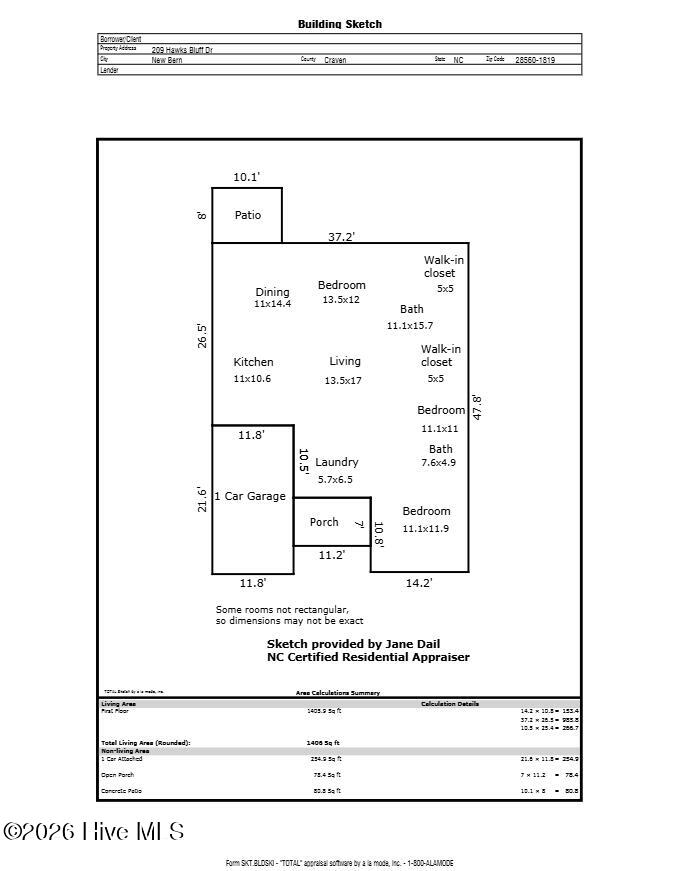
Located in the desirable Falcon Bridge community, this charming townhouse combines efficient one-level living with easy-care modern flooring and a highly functional layout. An inviting covered porch welcomes entry into a light-filled living room that serves as the central gathering hub of the residence. Easy-maintenance LVT flooring flows from the living space into a combined dining area for ultimate everyday function and entertainment possibilities. Adjacent from the central living space, a well-appointed kitchen comes equipped with ample granite counter space, warm wood cabinetry, and a dedicated pantry. Resting along the main level, the primary bedroom suite offers a serene retreat and provides high ceilings, plush carpeting, a spacious walk-in closet, and a spacious en-suite bathroom that features a water closet, soaking tub, and walk-in shower. Two secondary bedrooms provide options for guests or creative spaces, accompanied by a second full central bathroom. A dedicated laundry room adds practical everyday ease and provides direct interior connection to the attached one-car garage for secure parking and additional storage space. Sliding glass doors expand the dining hall outward to a concrete patio, perfect for outdoor dining or relaxed open-air sitting. Outside, the lush lawn space connects directly to neighborhood amenities, including a community playground for outdoor recreation. Conveniently located, this move-in-ready property offers swift access to historic downtown New Bern's vibrant boutique shops, popular waterfront dining, local parks, and medical facilities, while being a short trip to MCAS Cherry Point and the Atlantic coast's sunny beaches.
Details
| MLS # | 100601381 |
|---|---|
| Listing Type | For Sale |
| Style | Town House |
| HOA Dues | $900 |
| Sub-Type | Resale |
| Status | Active |
| Year | 2008 |
| Days On Site | 61 |
| Listing Provided By | Keller Williams Realty | The Donna and Team New Bern |
Features
| Bed(s) | 3 |
|---|---|
| Bath(s) | 2 Total |
| SQ Feet | 1,406 |
| Garage | 1 |
| Story(s) | 1 |
| Zoning | RESIDENTIAL |
| Acreage | 0.15 |
| Property View | None |
Interior
| Interior Features | None |
|---|---|
| Heating Yes / No | Yes |
| Cooling | Heat Pump |
| Fireplace Yes / No | No |
| Laundry Features | Laundry Room |
| Rooms Total | 6 |
Exterior
| Roof | Architectural Shingle |
|---|---|
| Foundation Details | Slab |
| View | None |
| Construction Materials | Vinyl Siding, Wood Frame |
Parking
| Attached Garage Yes / No | Yes |
|---|---|
| Garage Yes / No | Yes |
| Parking Features | Concrete, Garage |
Utilities
| Utilities | See Remarks |
|---|
Taxes
| Tax Assessed Value | 172880 |
|---|---|
| Tax Book Number | H |
| Tax Legal Description | LOT 63 FALCON BRIDGE |
| Tax Year | 2026 |
Area Information
| State | NC |
|---|---|
| County | Craven |
| City | New Bern |
| Zip Code | 28560 |
| Community Name | Falcon Bridge |
| Elementary School | W. Jesse Gurganus |
| High School | Havelock |
| Listing VS Median (in Falcon Bridge) | |
Price: $220,000 low | high Med: $349,900 sqft: 1,406 low | high Med: 1,750 $ / sqft: $156 low | high Med: $200 On site: 61 low | high Med: 338 | |
Market Activity 28560
Request a showing
Request a showing
Contact
Learn More About This Property

| State | NC |
|---|---|
| County | Craven |
| City | New Bern |
| Zip Code | 28560 |
| Community Name | Falcon Bridge |
| Elementary School | W. Jesse Gurganus |
| High School | Havelock |
| Listing VS Median (in Falcon Bridge) | |
Price: $220,000 low | high Med: $349,900 sqft: 1,406 low | high Med: 1,750 $ / sqft: $156 low | high Med: $200 On site: 61 low | high Med: 338 | |
© 2026 Seacoast Realty, Inc. All rights reserved. Equal housing opportunity. An equal opportunity company
Coldwell Banker® and the Coldwell Banker Logo are registered service marks owned by Coldwell Banker Real Estate LLC. Seacoast Realty, Inc. fully supports the principles of the Fair Housing Act and the Equal Opportunity Act. Each franchise is independently owned and operated. Any services or products provided by independently owned and operated franchises are not provided, affiliated with or related to Coldwell Banker Real Estate LLC nor any of its affiliated companies.
 Listings courtesy of Canopy MLS as distributed by MLS GRID.
Based on information submitted to the MLS GRID as of All data is obtained from various sources and may not have been verified by broker or MLS GRID. Supplied Open House Information is subject to change without notice. All information should be independently reviewed and verified for accuracy. Properties may or may not be listed by the office/agent presenting the information.
The Digital Millennium Copyright Act of 1998, 17 U.S.C. § 512 (the “DMCA”) provides recourse for copyright owners who believe that material appearing on the Internet infringes their rights under U.S. copyright law. If you believe in good faith that any content or material made available in connection with our website or services infringes your copyright, you (or your agent) may send us a notice requesting that the content or material be removed, or access to it blocked. Notices must be sent in writing by email to DMCAnotice@MLSGrid.com.
“The DMCA requires that your notice of alleged copyright infringement include the following information: (1) description of the copyrighted work that is the subject of claimed infringement; (2) description of the alleged infringing content and information sufficient to permit us to locate the content; (3) contact information for you, including your address, telephone number and email address; (4) a statement by you that you have a good faith belief that the content in the manner complained of is not authorized by the copyright owner, or its agent, or by the operation of any law; (5) a statement by you, signed under penalty of perjury, that the information in the notification is accurate and that you have the authority to enforce the copyrights that are claimed to be infringed; and (6) a physical or electronic signature of the copyright owner or a person authorized to act on the copyright owner’s behalf. Failure to include all of the above information may result in the delay of the processing of your complaint.
