
Description
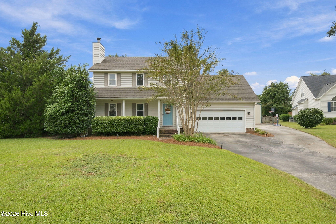
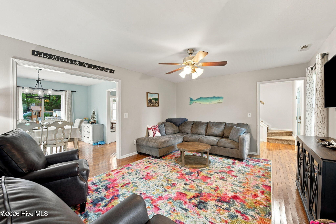
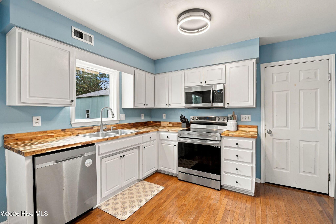
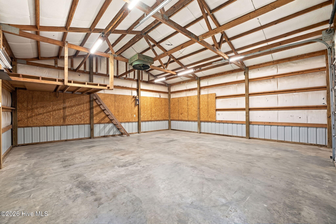
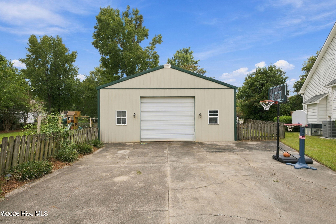
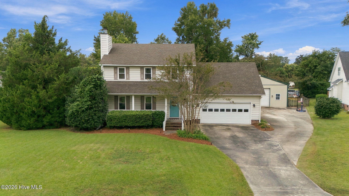
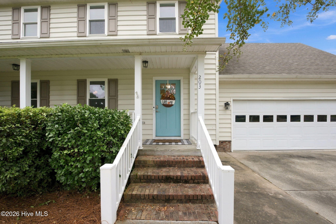
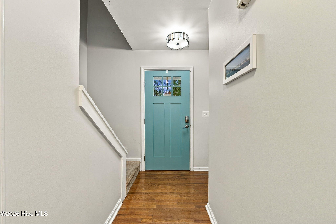
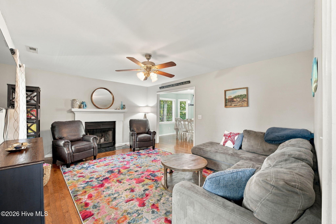
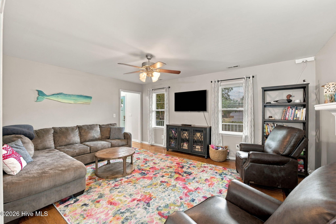
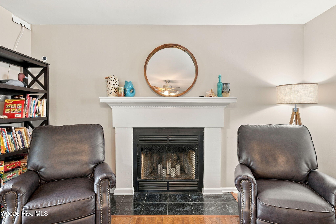
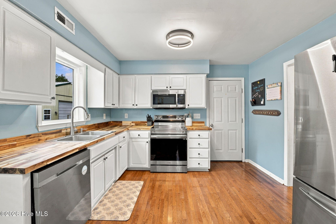
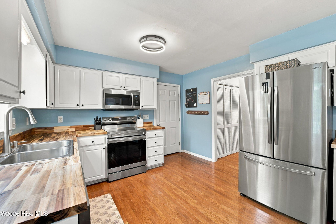
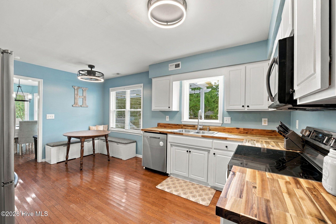
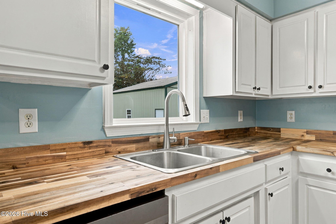
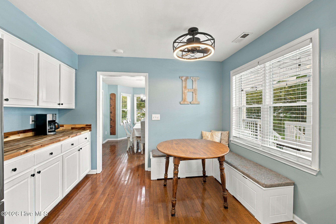
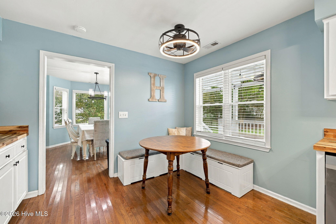
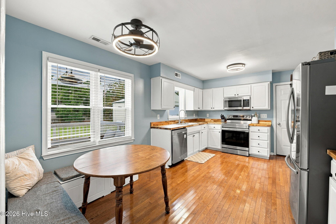
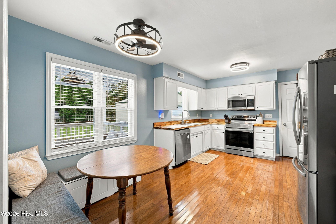
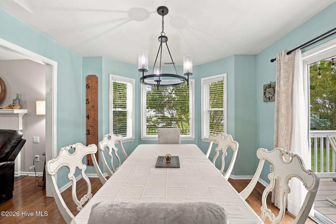
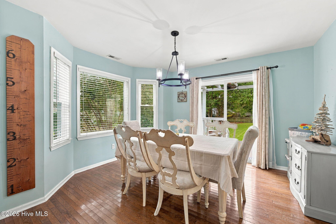
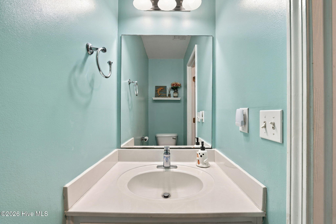
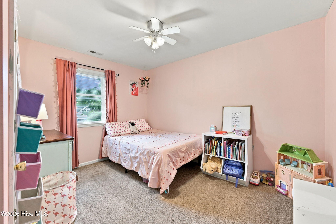
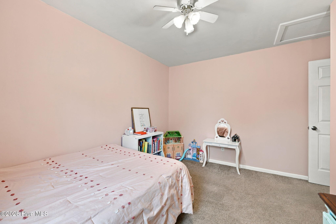
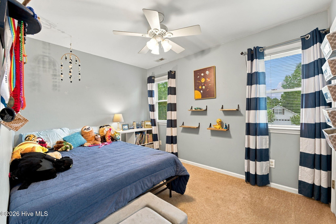
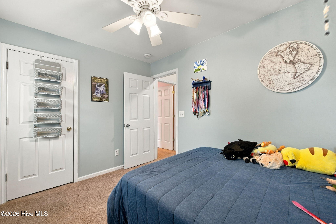
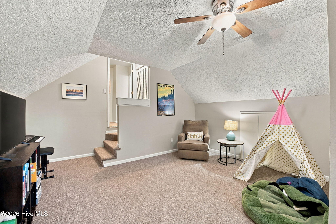
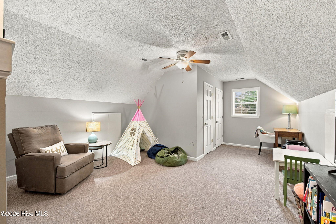
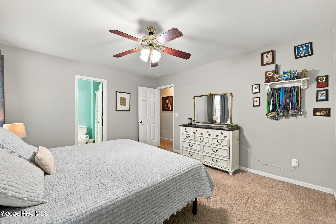
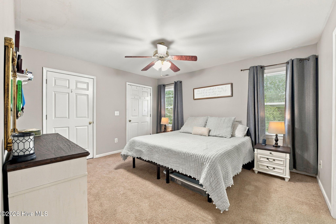
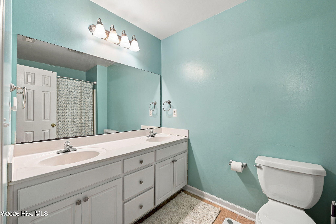
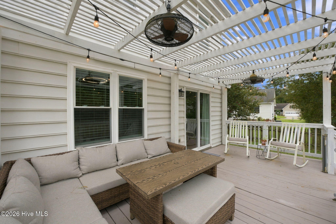
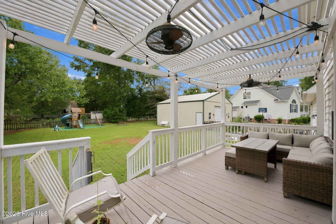
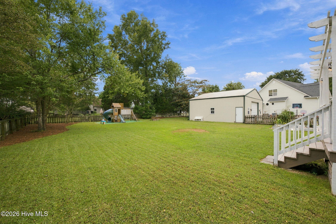
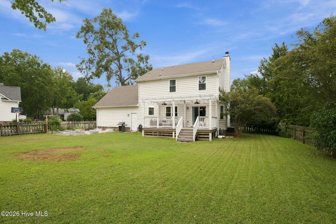
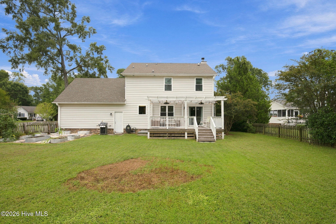
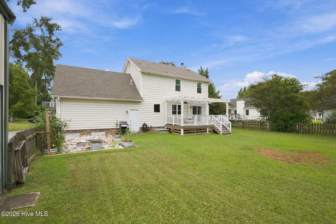
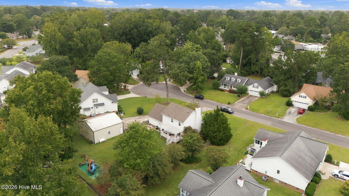
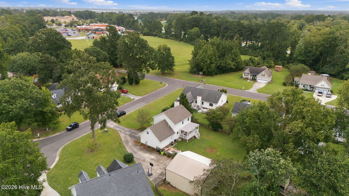
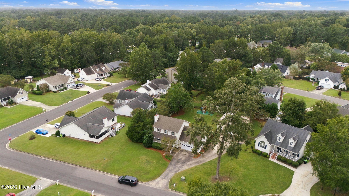
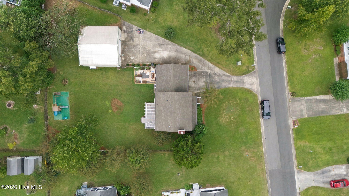
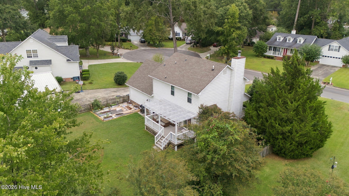
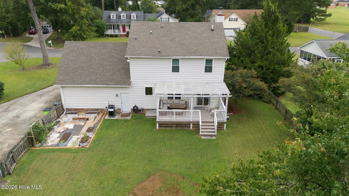
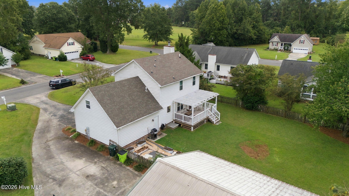
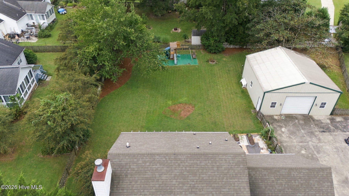
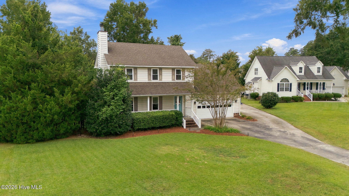
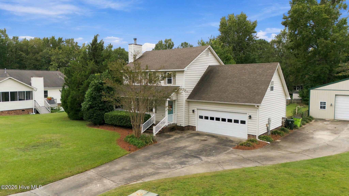
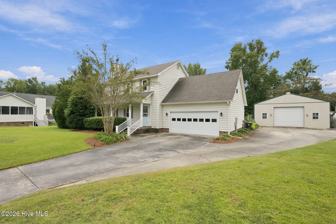
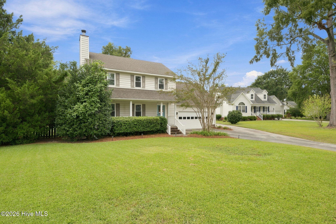
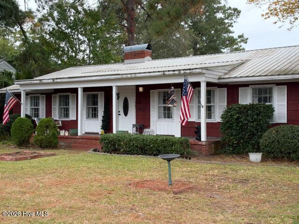
Welcome to a home that combines classic charm, comfortable living, and incredible workspace! Conveniently located close to everything, this inviting property offers plenty of room both inside and out. Beautiful hardwood floors flow throughout the main living areas, creating a warm and timeless feel. The living room features a cozy fireplace and opens toward the dining area, making the space comfortable for everyday living and entertaining. The bright kitchen offers white cabinetry, butcher-block countertops, stainless steel appliances, and plenty of workspace, along with a charming breakfast nook surrounded by windows that bring in great natural light. Upstairs, you'll find four bedrooms, including the spacious bedroom over the garage with two walk-in closets for exceptional storage. Step outside to enjoy the large backyard, where a wood privacy fence, spacious deck, and established landscaping create a great setting for relaxing, entertaining, gardening, or enjoying time outdoors. The property also offers an impressive 30x30 detached steel building with a large centered roll-up door, providing tremendous space for a workshop, hobbies, storage, equipment, or other projects. With hardwood floors, a welcoming fireplace, a functional kitchen, four upstairs bedrooms, a fenced backyard, and an oversized detached building, this property offers a combination of comfort, character, and versatility that's hard to beat. Come take a look and see all this home has to offer!
Details
| MLS # | 100607162 |
|---|---|
| Listing Type | For Sale |
| Style | House |
| Sub-Type | Resale |
| Status | Pending With Showings |
| Year | 1994 |
| Days On Site | 45 |
| Listing Provided By | Keller Williams Realty | Chad Howery Real Estate Group |
Features
| Bed(s) | 4 |
|---|---|
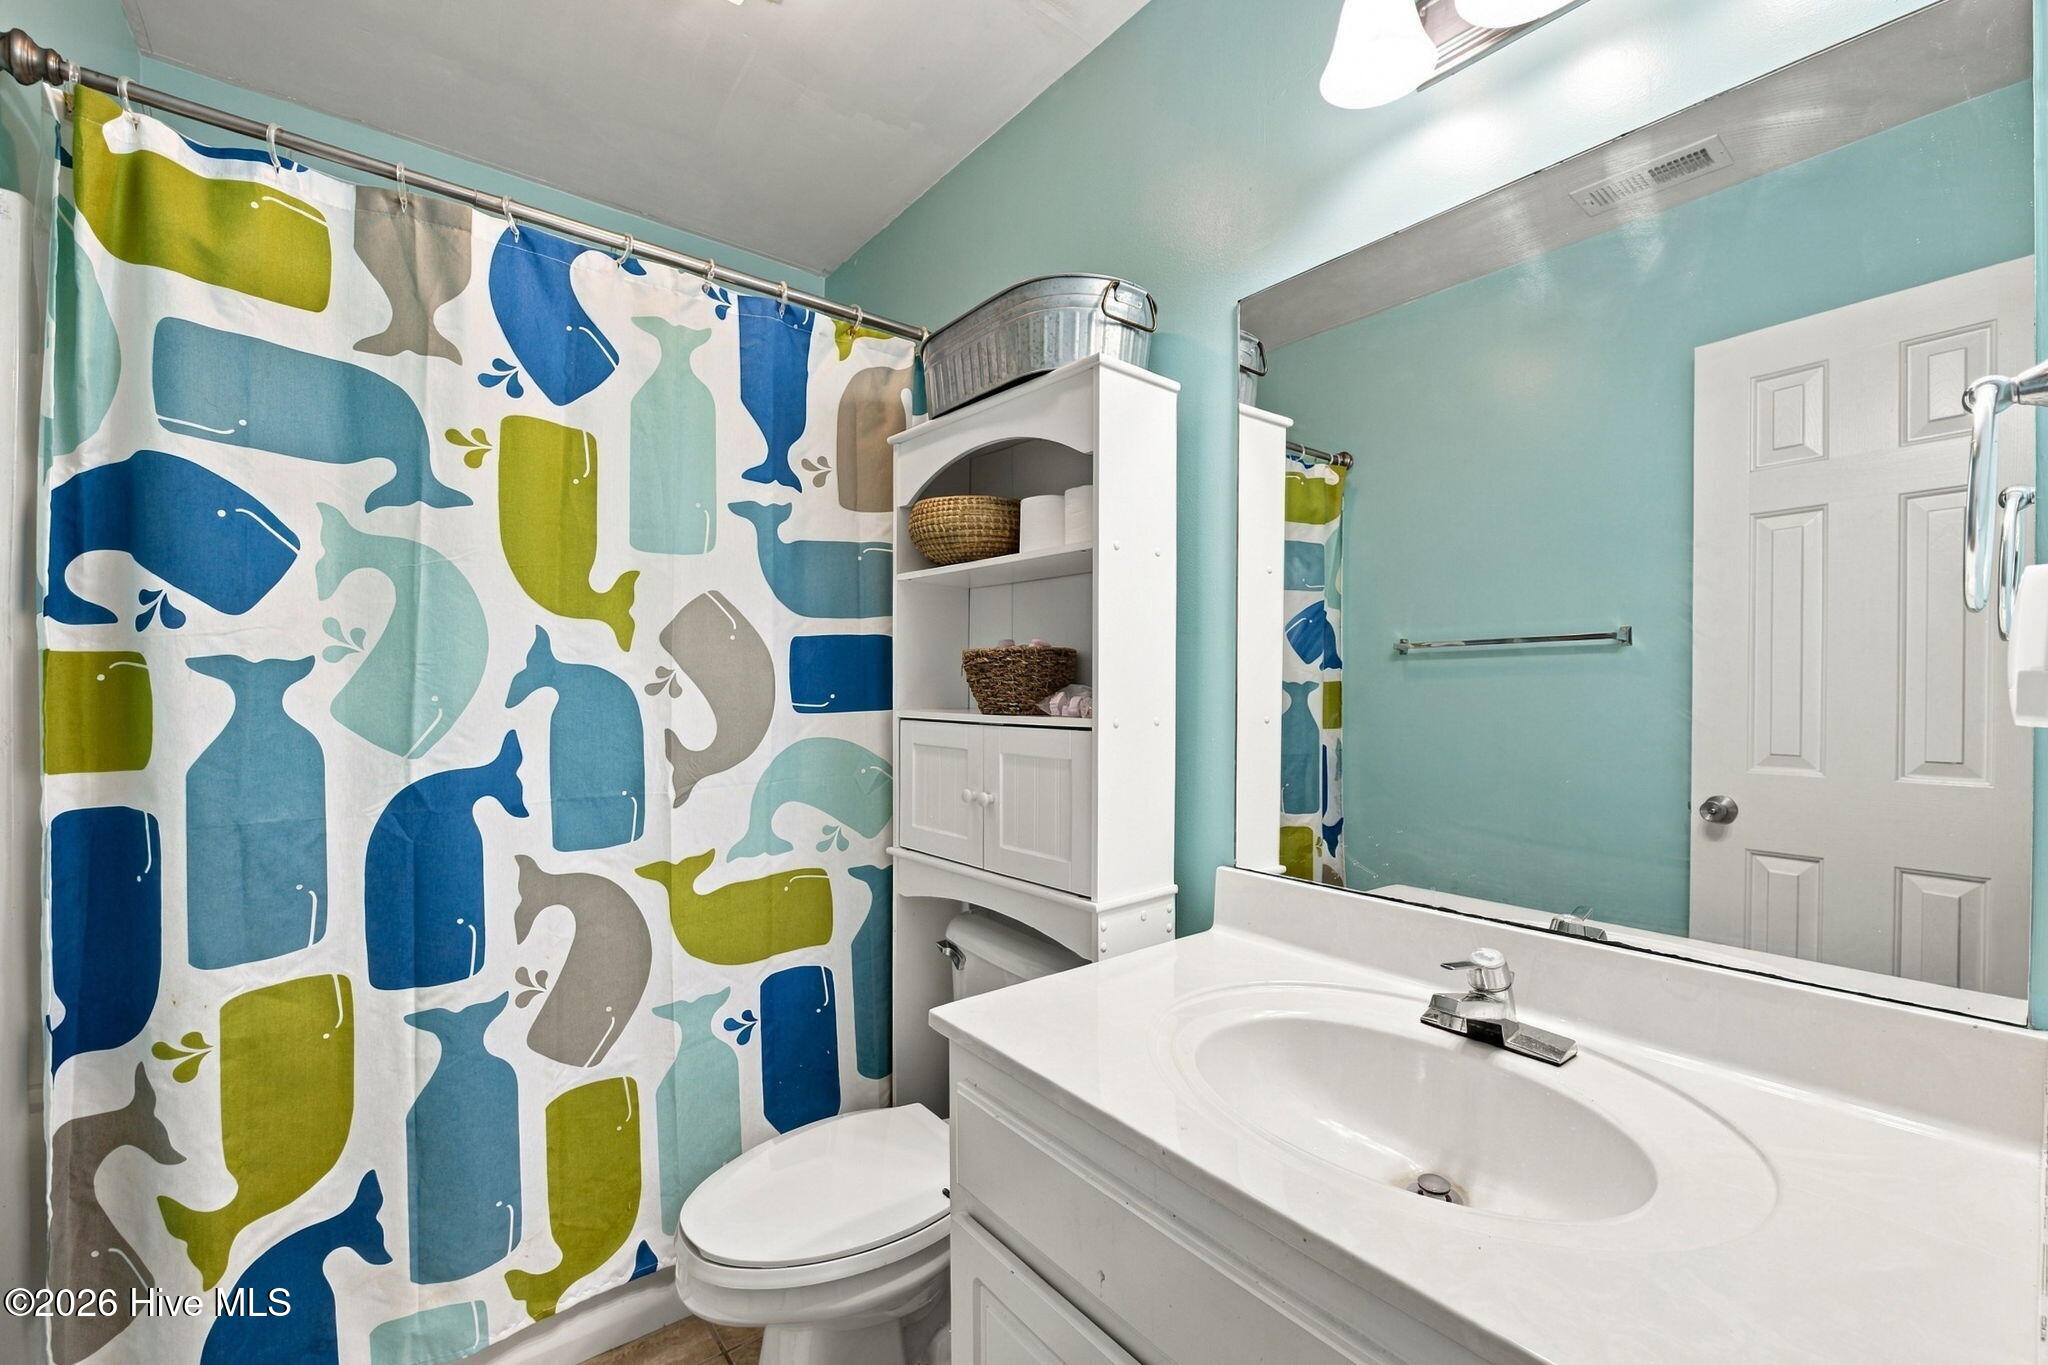
| Bath(s) | 3 Total |
| SQ Feet | 1,793 |
| Garage | 4 |
| Story(s) | 2 |
| Zoning | Residential |
| Acreage | 0.42 |
| Property View | None |
Interior
| Interior Features | Walk-in Closet(s), Entrance Foyer, Ceiling Fan(s), Blinds/Shades, Walk-In Closet(s) |
|---|---|
| Heating Yes / No | Yes |
| Cooling Yes / No | Yes |
| Cooling | Central Air |
| Fireplace Yes / No | Yes |
| Laundry Features | Dryer Hookup, Washer Hookup |
| Rooms Total | 7 |
Exterior
| Exterior Features | None |
|---|---|
| Roof | Shingle |
| Foundation Details | Crawl Space |
| Waterfront Features | None |
| View | None |
| Construction Materials | Vinyl Siding, Wood Frame |
Parking
| Attached Garage Yes / No | Yes |
|---|---|
| Garage Yes / No | Yes |
| Parking Features | Paved |
Utilities
| Utilities | Sewer Connected, Water Connected |
|---|
Taxes
| Tax Assessed Value | 281620 |
|---|---|
| Tax Book Number | F |
| Tax Legal Description | 11 TROLLEY RUN |
| Tax Year | 2026 |
Area Information
| State | NC |
|---|---|
| County | Craven |
| City | New Bern |
| Zip Code | 28560 |
| Community Name | Trolley Run |
| School District | Craven County Schools |
| Elementary School | A. H. Bangert |
| High School | New Bern |
| Listing VS Median (in Trolley Run) | |
Price: $350,000 low | high Med: $350,000 sqft: 1,793 low | high Med: 1,793 $ / sqft: $195 low | high Med: $195 On site: 45 low | high Med: 45 | |
Market Activity 28560
Request a showing
Request a showing
Contact
Learn More About This Property

| State | NC |
|---|---|
| County | Craven |
| City | New Bern |
| Zip Code | 28560 |
| Community Name | Trolley Run |
| School District | Craven County Schools |
| Elementary School | A. H. Bangert |
| High School | New Bern |
| Listing VS Median (in Trolley Run) | |
Price: $350,000 low | high Med: $350,000 sqft: 1,793 low | high Med: 1,793 $ / sqft: $195 low | high Med: $195 On site: 45 low | high Med: 45 | |
© 2026 Seacoast Realty, Inc. All rights reserved. Equal housing opportunity. An equal opportunity company
Coldwell Banker® and the Coldwell Banker Logo are registered service marks owned by Coldwell Banker Real Estate LLC. Seacoast Realty, Inc. fully supports the principles of the Fair Housing Act and the Equal Opportunity Act. Each franchise is independently owned and operated. Any services or products provided by independently owned and operated franchises are not provided, affiliated with or related to Coldwell Banker Real Estate LLC nor any of its affiliated companies.
 Listings courtesy of Canopy MLS as distributed by MLS GRID.
Based on information submitted to the MLS GRID as of All data is obtained from various sources and may not have been verified by broker or MLS GRID. Supplied Open House Information is subject to change without notice. All information should be independently reviewed and verified for accuracy. Properties may or may not be listed by the office/agent presenting the information.
The Digital Millennium Copyright Act of 1998, 17 U.S.C. § 512 (the “DMCA”) provides recourse for copyright owners who believe that material appearing on the Internet infringes their rights under U.S. copyright law. If you believe in good faith that any content or material made available in connection with our website or services infringes your copyright, you (or your agent) may send us a notice requesting that the content or material be removed, or access to it blocked. Notices must be sent in writing by email to DMCAnotice@MLSGrid.com.
“The DMCA requires that your notice of alleged copyright infringement include the following information: (1) description of the copyrighted work that is the subject of claimed infringement; (2) description of the alleged infringing content and information sufficient to permit us to locate the content; (3) contact information for you, including your address, telephone number and email address; (4) a statement by you that you have a good faith belief that the content in the manner complained of is not authorized by the copyright owner, or its agent, or by the operation of any law; (5) a statement by you, signed under penalty of perjury, that the information in the notification is accurate and that you have the authority to enforce the copyrights that are claimed to be infringed; and (6) a physical or electronic signature of the copyright owner or a person authorized to act on the copyright owner’s behalf. Failure to include all of the above information may result in the delay of the processing of your complaint.
