1904 Middle Sound Loop Road,Wilmington, NC 28411
Wilmington, NC 28411


Description
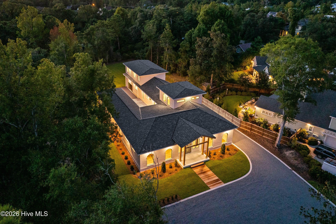
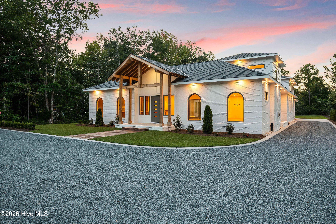
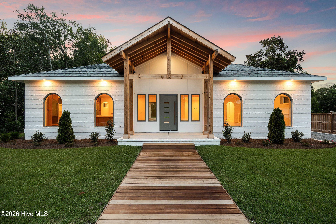
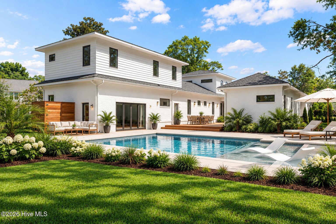
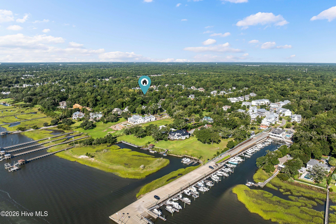
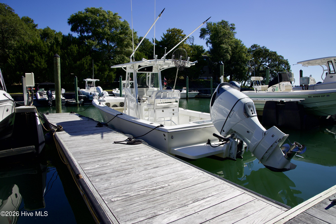
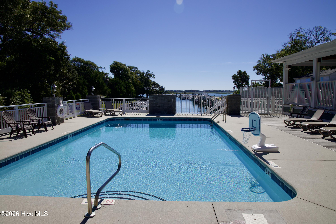
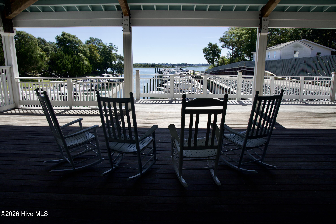
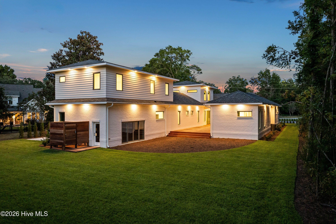
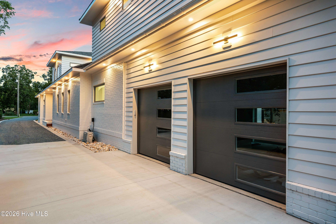
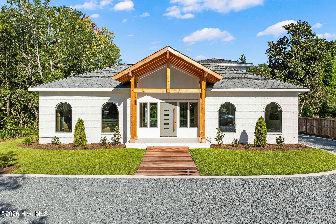
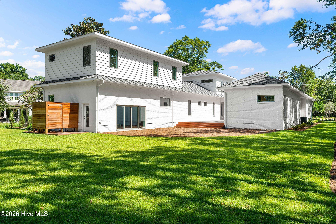
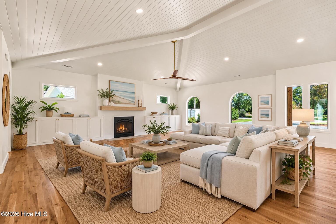
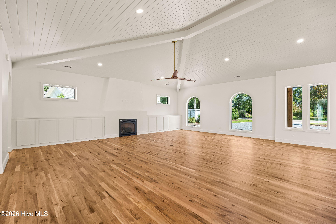
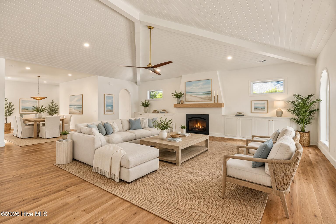
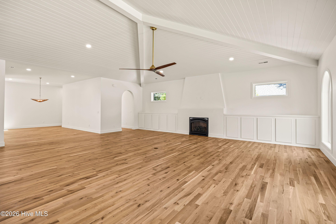
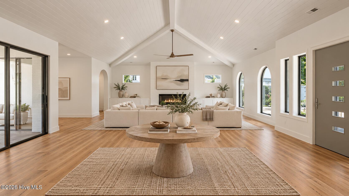
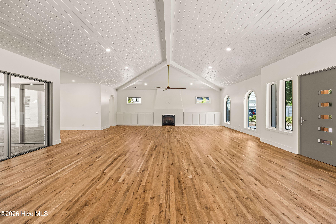
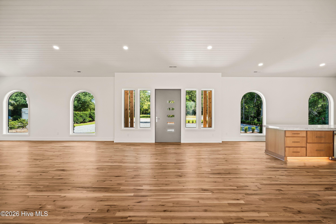
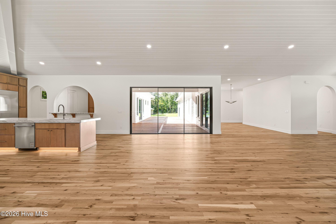
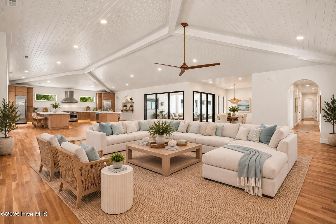
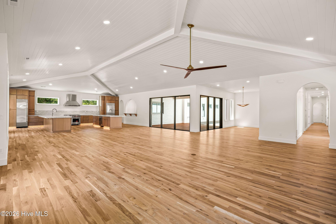
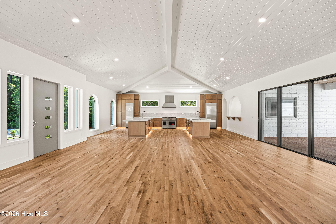
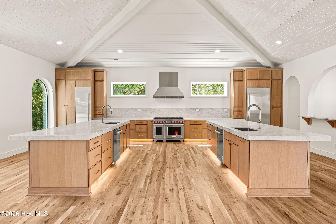
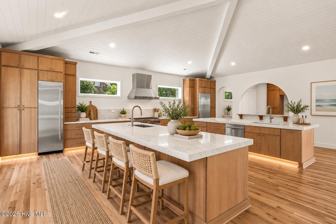
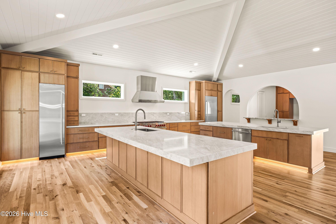
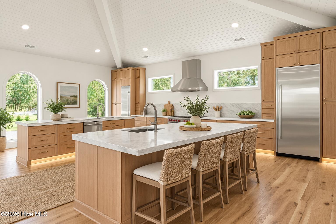
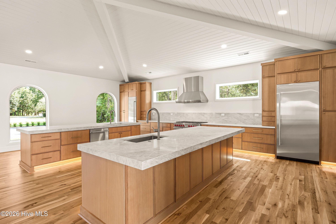
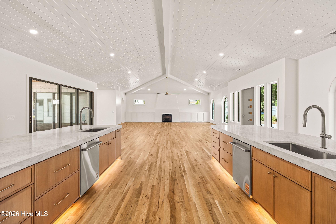
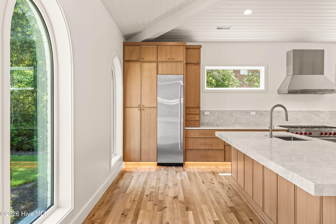
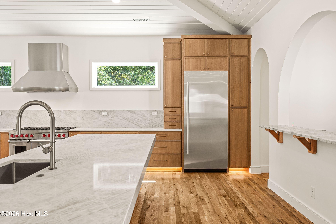
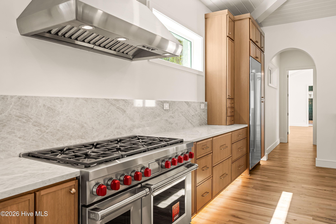
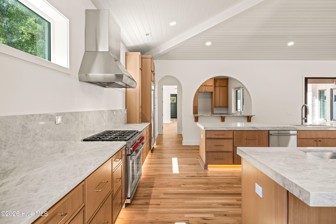
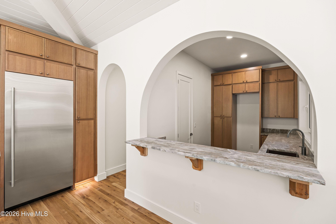
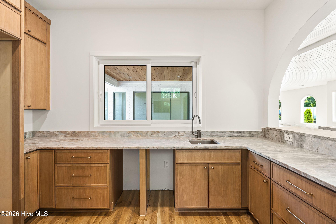
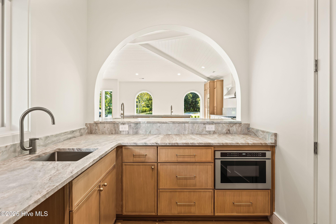
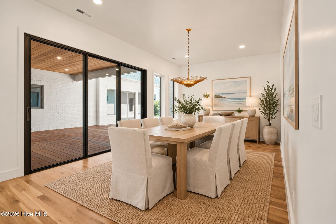
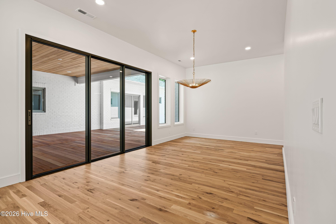
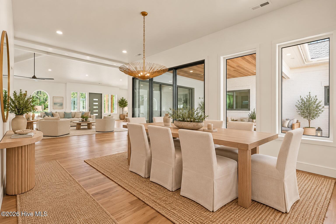
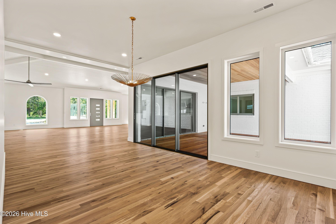
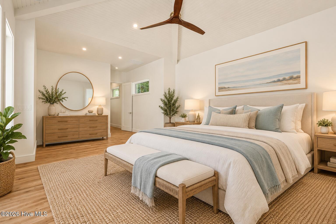
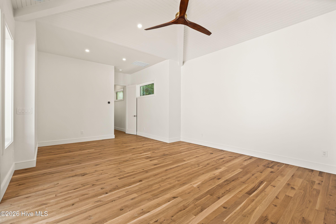
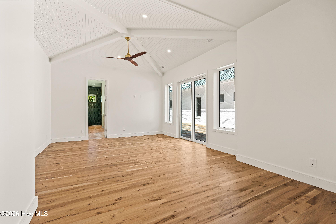
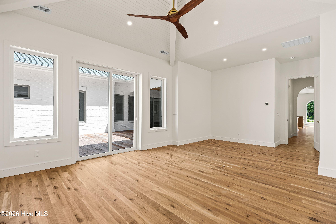
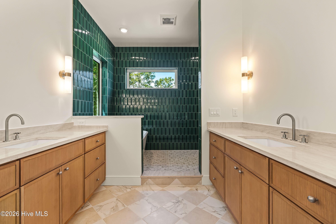
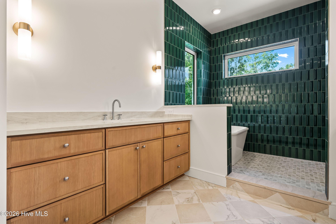
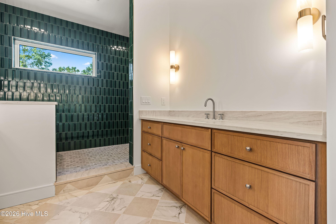
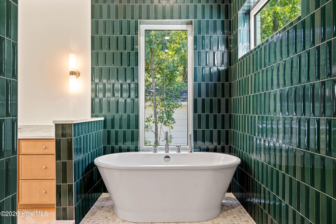
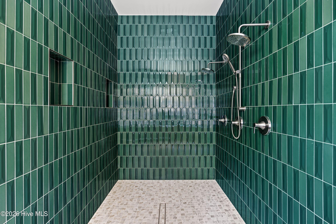
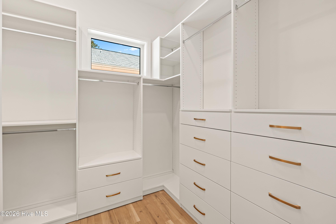
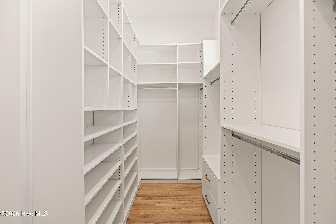
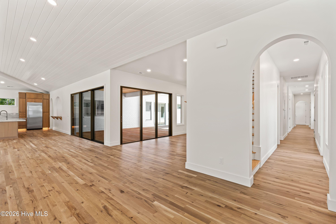
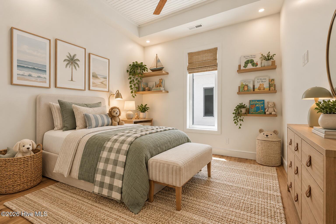
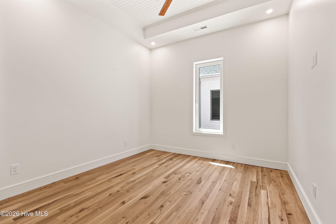
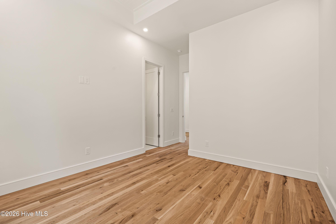
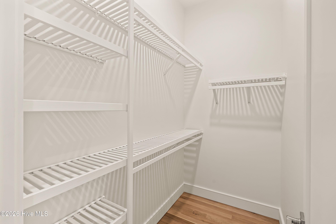
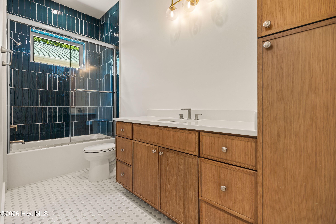
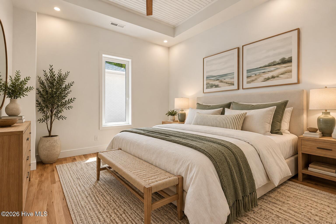
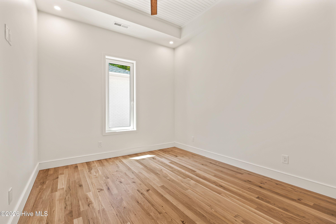
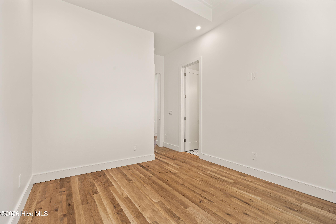
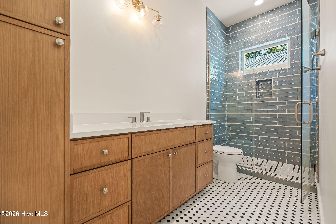
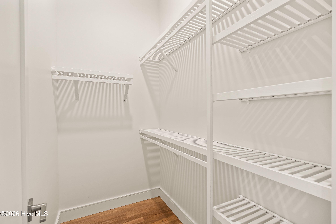
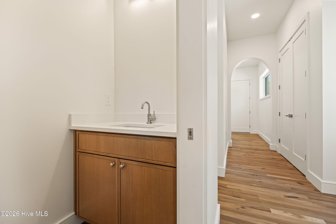
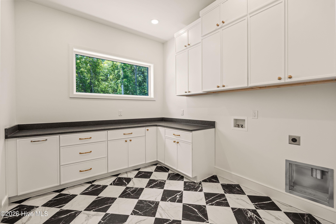
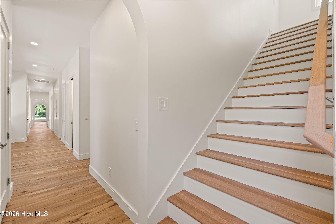
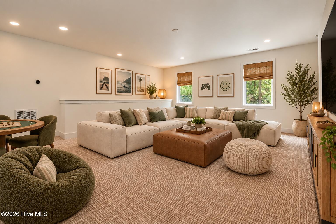
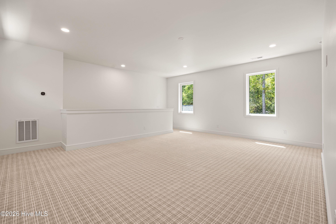
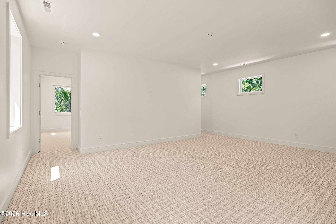
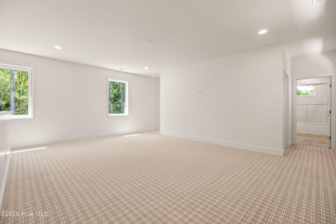
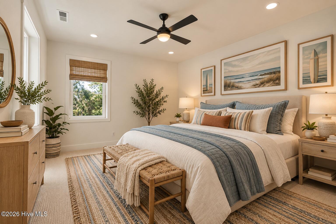
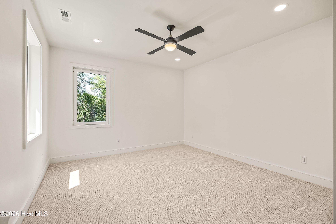
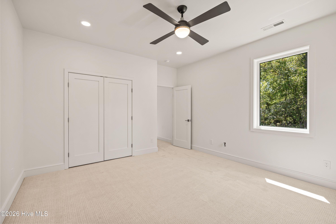
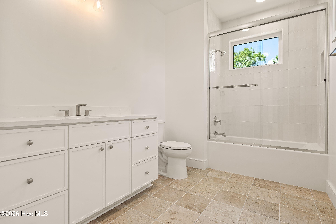
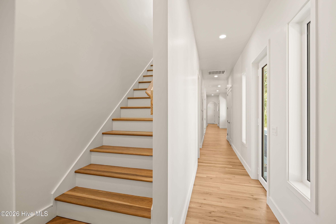
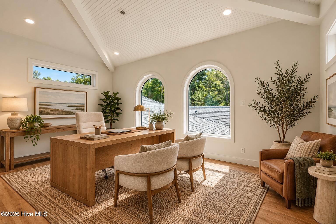
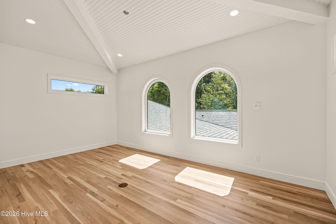
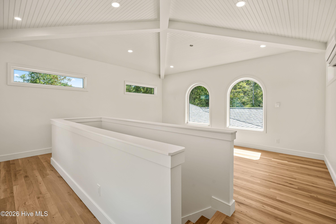
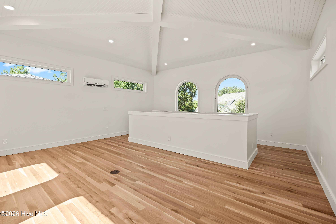
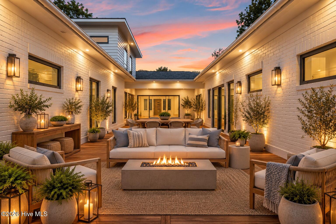
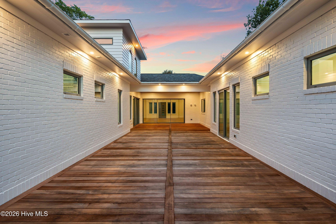
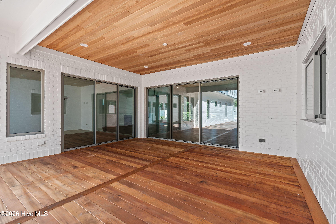
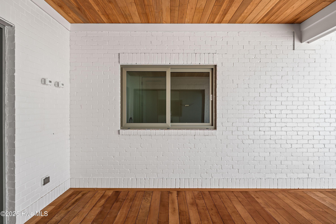
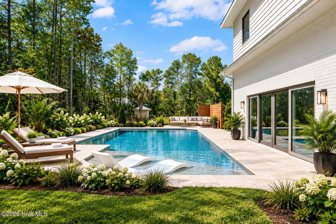
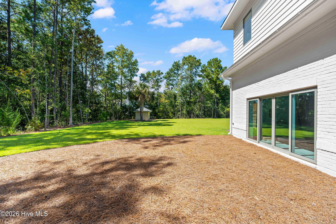
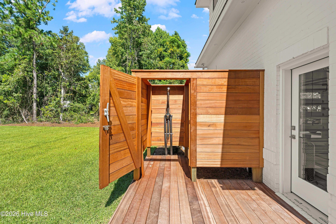
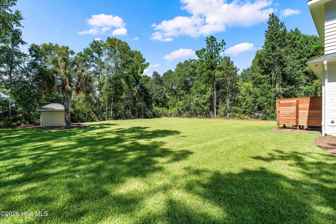
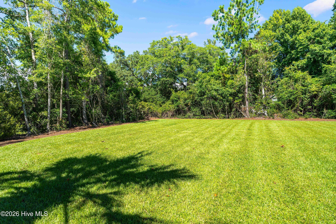
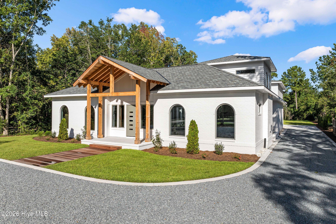
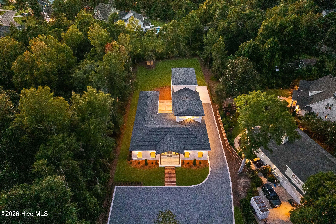
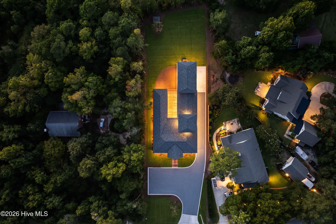
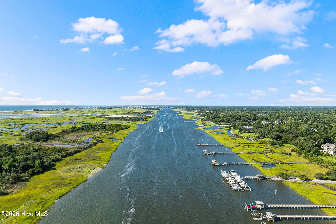
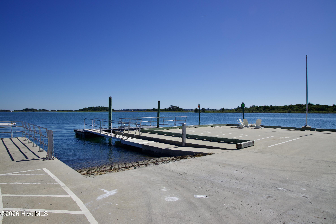
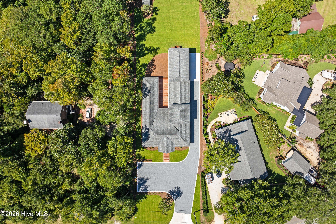
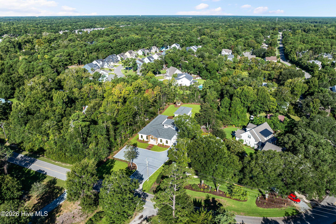
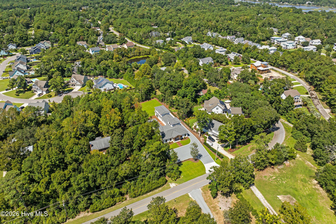
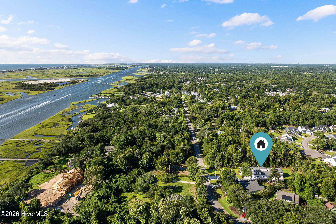
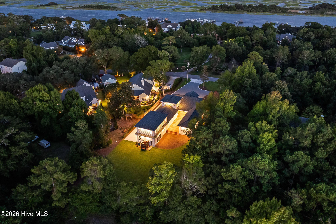
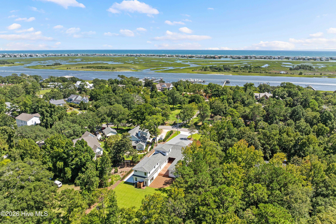
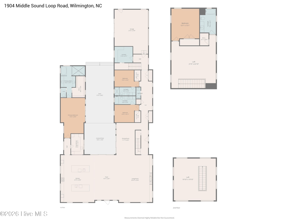
1904 Middle Sound Loop is a fully custom designed, new construction home, built in a class of its own. Located in the highly sought-after Middle Sound Loop location, a part of Wilmington known for its convenient access to shopping, dining, beaches, and everyday amenities while retaining the established character and traditional coastal feel that makes this area so desirable. For those who love life on the water, buyer has opportunity for water access with 35' wet slip at Masons Harbour Marina with ramp, pool, and clubhouse. A custom built home, featuring 5,394 square feet with 4 bedrooms and 4.5 baths, this extraordinary residence is a rare combination of architectural character, uncompromising construction, and one of a kind details that simply cannot be replicated in a typical new build. The thoughtful floor plan is designed around two separate wings, creating exceptional privacy and separation throughout the home. The primary suite occupies its own private wing, offering a peaceful retreat completely separated from the additional bedrooms. The luxurious primary bath features an oversized walk-in shower with three shower heads and individual temperature controls, a soaker tub, dual sinks and vanities, and a spacious walk-in closet. Each of the home's four bedrooms features its own private full bathroom and closet. Two separate upstairs spaces add tremendous flexibility. One includes a bonus room along with an additional bedroom and full bathroom, creating an ideal private secondary living area. The other is a versatile loft space perfectly suited for a home office, library, or cocktail lounge. A remarkable 1,049 square-foot courtyard deck becomes an extension of the living space and is directly accessible from the living room, dining room, and primary bedroom, creating an exceptional indoor-outdoor connection ideal for entertaining. From the moment you arrive, the difference in construction is evident. The exterior features substantial all-brick construction complemented by distinctive 5/8-inch Artisan Hardie accents, creating a timeless architectural presence while incorporating durable, high-quality materials. Substantial 2x6 wall framing and a rock-filled raised slab provide a level of permanence rarely found in residential construction. Above, a triple-ply 60-year shingle roof system adds another layer of durability. The windows are Drutex impact-rated imported from Poland, combining performance with European craftsmanship, along with a Drutex front door, living room and dining room slider. Inside, the living room, dining, and kitchen area is an impressive 1,800 square feet of space. Featuring 3/4-inch solid oak flooring, real oak cabinetry, custom-routed trim, and custom milled door and window casings that showcase the level of detail found throughout the home. The kitchen is nothing short of a culinary showpiece, centered around a 48-inch Wolf eight-burner gas range with double ovens and Wolf hood, complemented by a 36-inch refrigerator, 30-inch freezer, and double islands with two sinks and two dishwashers. There's also a prep kitchen complete with sink, wine refrigerator, and ice maker. Real tongue-and-groove ceilings bring warmth and character overhead, while mahogany porch ceilings and heavy-timber columns crafted from Eastern North Carolina sourced wood add an unmistakable sense of craftsmanship. Thoughtful technology and infrastructure are incorporated throughout, including a 65-inch television shelf that rises from custom cabinetry in the living room, gas fireplace, Trane HVAC, dual electrical panels, a water treatment system, and an on-demand water heater. The home is also pre-wired for a generator and pool, allowing future improvements to be seamlessly integrated. There's also a double bay garage and outdoor shower. Opportunities like this don't come often in this area of town. Schedule a private showing today!
Details
| MLS # | 100603414 |
|---|---|
| Listing Type | For Sale |
| Style | House |
| Sub-Type | New Construction |
| Status | Active |
| Year | 2026 |
| Days On Site | 53 |
| Listing Provided By | 910 Realty Co. | Zach W Lucas |
Features
| Bed(s) | 4 |
|---|---|
| Bath(s) | 5 Total |
| SQ Feet | 5,394 |
| Garage | 2 |
| Pool | Yes |
| Story(s) | 2 |
| Zoning | R-20 |
| Acreage | 0.65 |
| Property View | None |
Interior
| Interior Features | Master Downstairs, Walk-in Closet(s), Vaulted Ceiling(s), Tray Ceiling(s), High Ceilings, Entrance Foyer, Mud Room, Generator Plug, Kitchen Island, 2nd Kitchen, Ceiling Fan(s), Pantry, Walk-in Shower, Gas Log, Smart Thermostat, Walk-In Closet(s) |
|---|---|
| Heating Yes / No | Yes |
| Cooling Yes / No | Yes |
| Cooling | Central Air |
| Fireplace Features | Gas Log |
| Fireplace Yes / No | Yes |
| Laundry Features | Laundry Room, Utility Sink |
| Furnished | Unfurnished |
| Rooms Total | 8 |
Exterior
| Exterior Features | Outdoor Shower, Irrigation System |
|---|---|
| Roof | Architectural Shingle |
| Foundation Details | Block, Raised, Slab |
| Lot Features | Interior Lot, Boat Slip, Landscaped, Rectangular Lot, Shopping Nearby |
| View | None |
| Construction Materials | Block, Brick, Fiber Cement, Wood Frame |
Parking
| Attached Garage Yes / No | Yes |
|---|---|
| Garage Yes / No | Yes |
| Parking Features | Garage Faces Side, Gravel, Concrete, Paved |
Utilities
| Utilities | Sewer Connected, Water Connected, Cable High Speed, Fiber Optic, High Speed Internet |
|---|
Taxes
| Tax Assessed Value | 256400 |
|---|---|
| Tax Book Number | 0 |
| Tax Legal Description | LOT MIDDLE SD RD |
| Tax Year | 2025 |
Area Information
| State | NC |
|---|---|
| County | New Hanover |
| City | Wilmington |
| Zip Code | 28411 |
| School District | New Hanover |
| Elementary School | Ogden |
| High School | Laney |
| Listing VS Median (in 28411) | |
Price: $1,950,000 low | high Med: $565,250 sqft: 5,394 low | high Med: 2,222 $ / sqft: $362 low | high Med: $254 On site: 53 low | high Med: 49.5 | |
Market Activity 28411
Request a showing
Request a showing
Contact
Learn More About This Property

| State | NC |
|---|---|
| County | New Hanover |
| City | Wilmington |
| Zip Code | 28411 |
| School District | New Hanover |
| Elementary School | Ogden |
| High School | Laney |
| Listing VS Median (in 28411) | |
Price: $1,950,000 low | high Med: $565,250 sqft: 5,394 low | high Med: 2,222 $ / sqft: $362 low | high Med: $254 On site: 53 low | high Med: 49.5 | |
© 2026 Seacoast Realty, Inc. All rights reserved. Equal housing opportunity. An equal opportunity company
Coldwell Banker® and the Coldwell Banker Logo are registered service marks owned by Coldwell Banker Real Estate LLC. Seacoast Realty, Inc. fully supports the principles of the Fair Housing Act and the Equal Opportunity Act. Each franchise is independently owned and operated. Any services or products provided by independently owned and operated franchises are not provided, affiliated with or related to Coldwell Banker Real Estate LLC nor any of its affiliated companies.
 Listings courtesy of Canopy MLS as distributed by MLS GRID.
Based on information submitted to the MLS GRID as of All data is obtained from various sources and may not have been verified by broker or MLS GRID. Supplied Open House Information is subject to change without notice. All information should be independently reviewed and verified for accuracy. Properties may or may not be listed by the office/agent presenting the information.
The Digital Millennium Copyright Act of 1998, 17 U.S.C. § 512 (the “DMCA”) provides recourse for copyright owners who believe that material appearing on the Internet infringes their rights under U.S. copyright law. If you believe in good faith that any content or material made available in connection with our website or services infringes your copyright, you (or your agent) may send us a notice requesting that the content or material be removed, or access to it blocked. Notices must be sent in writing by email to DMCAnotice@MLSGrid.com.
“The DMCA requires that your notice of alleged copyright infringement include the following information: (1) description of the copyrighted work that is the subject of claimed infringement; (2) description of the alleged infringing content and information sufficient to permit us to locate the content; (3) contact information for you, including your address, telephone number and email address; (4) a statement by you that you have a good faith belief that the content in the manner complained of is not authorized by the copyright owner, or its agent, or by the operation of any law; (5) a statement by you, signed under penalty of perjury, that the information in the notification is accurate and that you have the authority to enforce the copyrights that are claimed to be infringed; and (6) a physical or electronic signature of the copyright owner or a person authorized to act on the copyright owner’s behalf. Failure to include all of the above information may result in the delay of the processing of your complaint.
