17925 Kings Point Drive D,Cornelius, NC 28031
Cornelius, NC 28031



Description
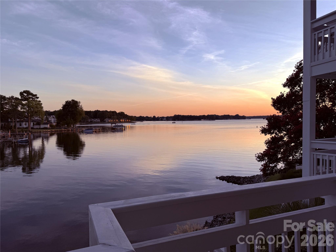
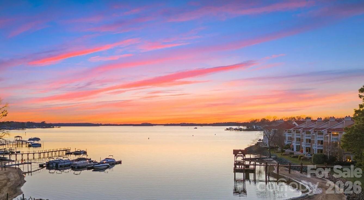
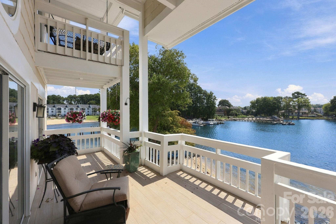
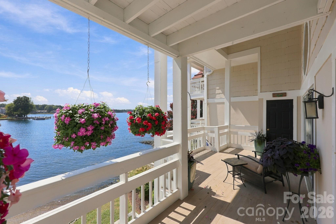
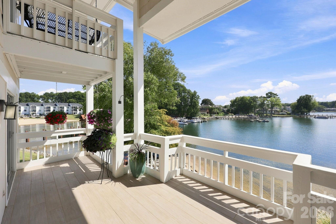
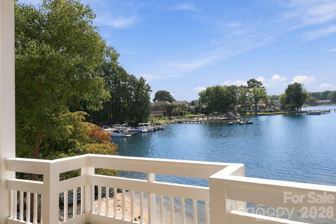
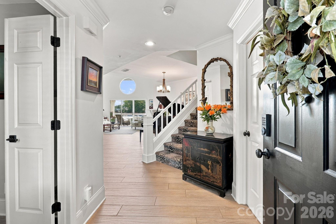
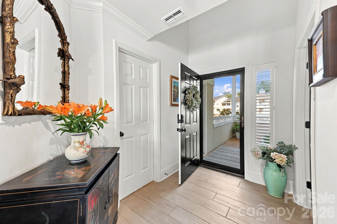
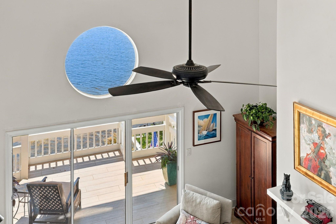
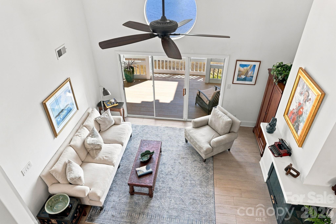
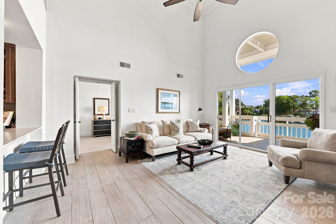
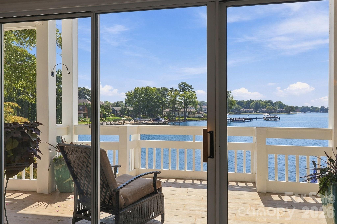
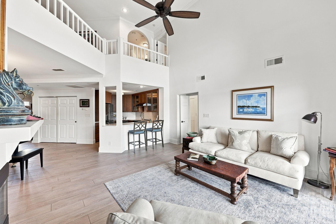
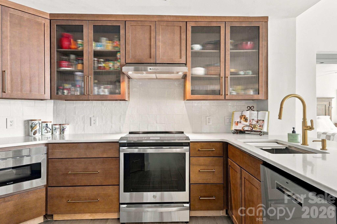
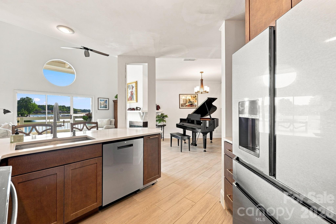
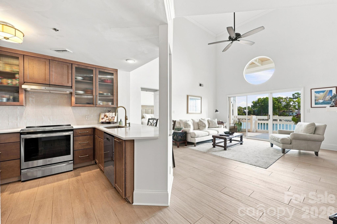
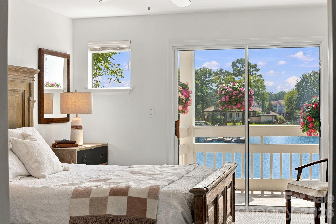
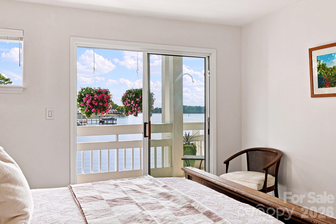
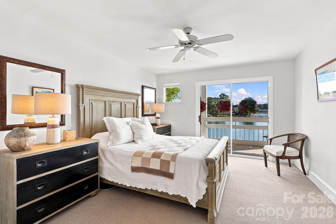
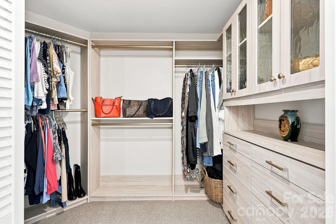
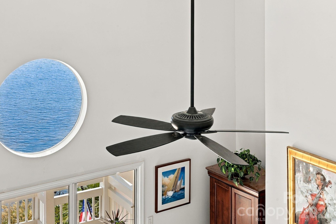
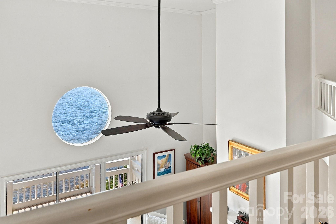
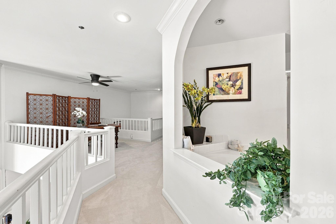
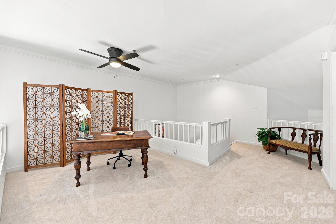
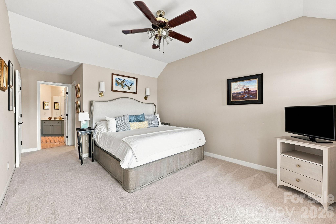
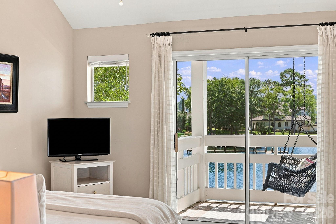
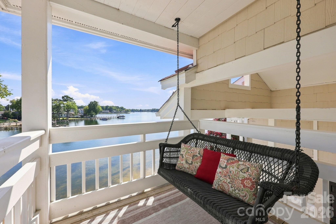
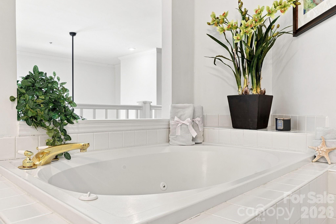
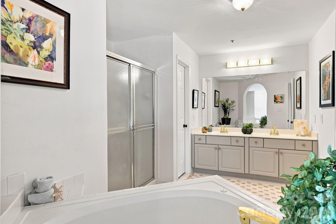
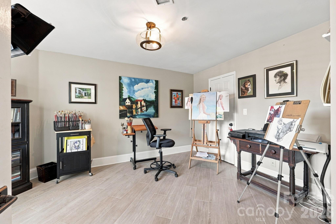
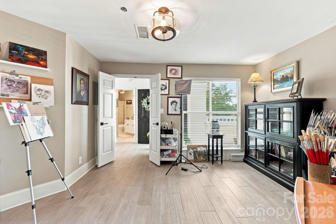
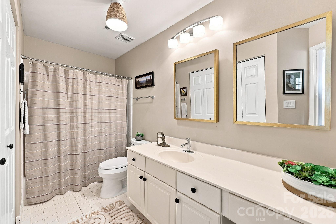
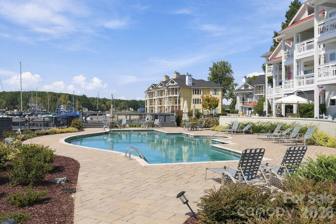
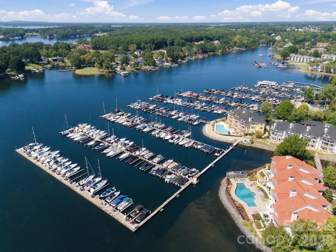
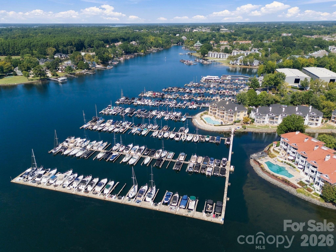
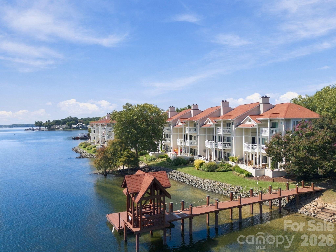
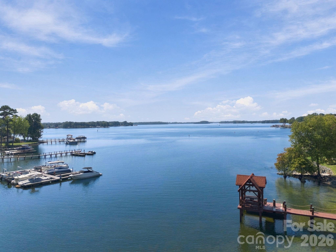
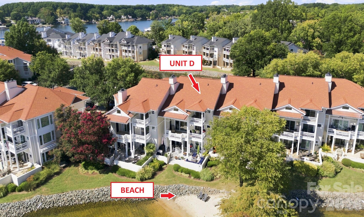
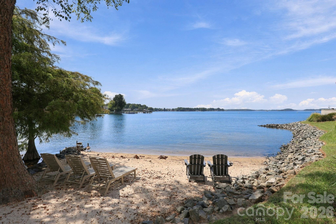
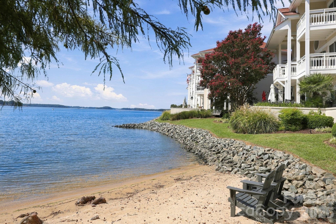
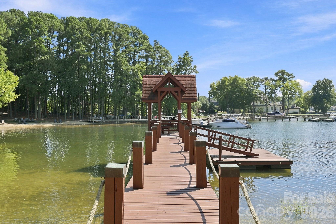
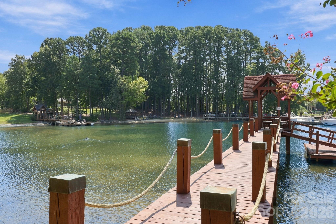
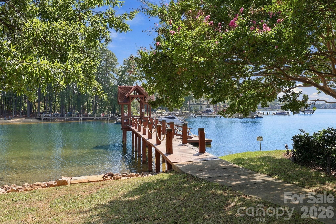
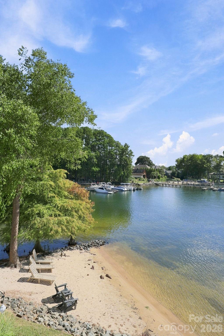
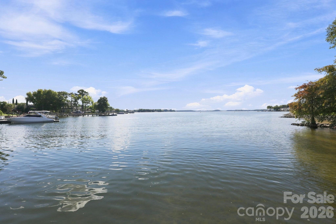
BREATHTAKING OPEN-LAKE VIEWS FROM VIRTUALLY EVERY ANGLE! Designed for effortless lake living, this beautifully appointed condo offers an open floor plan with a seamless flow between the living, dining, and kitchen areas, complemented by expansive panoramic decks that provide the perfect setting to relax and take in the ever-changing beauty of Lake Norman. The upstairs and downstairs decks create a vacation-like ambiance, complete with extraordinary lake views and the soothing sounds of gentle waves lapping against the sandy beach directly below. From the loft, the panoramic water views create the incredible sensation of being surrounded by the ocean. The interior features elegant imported Italian wood-look porcelain flooring throughout, combining durability with a sophisticated aesthetic. Vaulted ceilings fill the home with natural light while enhancing the spacious feel and showcasing the spectacular lake views. The beautifully renovated kitchen features modern finishes and Café appliances and is perfectly positioned for entertaining while enjoying the waterfront scenery. The high-end downstairs closet has been thoughtfully designed by Closet by Design, providing exceptional organization and storage. Enjoy an exceptional resort-style waterfront lifestyle with community amenities including a private sandy beach with paddleboard and kayak launch, tennis and pickleball courts, a waterfront pool overlooking the marina, a docking pavilion, beach volleyball, basketball courts, and beautifully maintained landscaping, which is currently being renovated. The marina is conveniently within walking distance and offers membership for an additional fee.
Details
| MLS # | 4422262 |
|---|---|
| Listing Type | For Sale |
| Style | Condominium |
| HOA Dues | $785 |
| Sub-Type | Resale |
| Status | Active |
| Year | 1991 |
| Days On Site | 55 |
| Listing Provided By | Real Broker, LLC | Stephannie McKinney |
Features
| Bed(s) | 3 |
|---|---|
| Bath(s) | 3 Total |
| SQ Feet | 2,047 |
| Story(s) | 2 |
| Water Front | Yes |
| Property View | Water, Year Round |
Interior
| Cooling | Ceiling Fan(s), Central Air |
|---|---|
| Heating | Central |
| Interior Features | Open Floorplan |
| Appliances | Convection Oven, Electric Range, Exhaust Fan, Low Flow Fixtures, Microwave, Oven, Plumbed For Ice Maker, Refrigerator, Refrigerator with Ice Maker |
Exterior
| Exterior Features | Storage |
|---|---|
| Construction Materials | Synthetic Stucco, Wood |
| Foundation Details | Slab |
| Lot Features | Waterfront |
Parking
| Garage Yes / No | No |
|---|---|
| Parking Features | Parking Lot |
Utilities
| Utilities | Wired Internet Available |
|---|
Location
| Community Features | Lake Access, Outdoor Pool, Pickleball, Sidewalks, Street Lights, Tennis Court(s) |
|---|
Other
| List Aor | Raleigh Regional Association of Realtors |
|---|
Taxes
| Property | 806969 |
|---|
Area Information
| State | NC |
|---|---|
| County | Mecklenburg |
| City | Cornelius |
| Zip Code | 28031 |
| Area | Mecklenburg |
| Community Name | Biscayne |
| School District | Unspecified |
| Elementary School | Unspecified |
| High School | Unspecified |
| Listing VS Median (in Biscayne) | |
Price: $1,090,000 low | high Med: $1,090,000 sqft: 2,047 low | high Med: 2,047 $ / sqft: $532 low | high Med: $532 On site: 55 low | high Med: 55 | |
Market Activity 28031
Request a showing
Request a showing
 Listings courtesy of Canopy MLS as distributed by MLS GRID.
Based on information submitted to the MLS GRID as of November 4, 2026 at 10:17:11 PM PST All data is obtained from various sources and may not have been verified by broker or MLS GRID. Supplied Open House Information is subject to change without notice. All information should be independently reviewed and verified for accuracy. Properties may or may not be listed by the office/agent presenting the information.
The Digital Millennium Copyright Act of 1998, 17 U.S.C. § 512 (the “DMCA”) provides recourse for copyright owners who believe that material appearing on the Internet infringes their rights under U.S. copyright law. If you believe in good faith that any content or material made available in connection with our website or services infringes your copyright, you (or your agent) may send us a notice requesting that the content or material be removed, or access to it blocked. Notices must be sent in writing by email to DMCAnotice@MLSGrid.com.
“The DMCA requires that your notice of alleged copyright infringement include the following information: (1) description of the copyrighted work that is the subject of claimed infringement; (2) description of the alleged infringing content and information sufficient to permit us to locate the content; (3) contact information for you, including your address, telephone number and email address; (4) a statement by you that you have a good faith belief that the content in the manner complained of is not authorized by the copyright owner, or its agent, or by the operation of any law; (5) a statement by you, signed under penalty of perjury, that the information in the notification is accurate and that you have the authority to enforce the copyrights that are claimed to be infringed; and (6) a physical or electronic signature of the copyright owner or a person authorized to act on the copyright owner’s behalf. Failure to include all of the above information may result in the delay of the processing of your complaint.
Contact
Learn More About This Property

| State | NC |
|---|---|
| County | Mecklenburg |
| City | Cornelius |
| Zip Code | 28031 |
| Area | Mecklenburg |
| Community Name | Biscayne |
| School District | Unspecified |
| Elementary School | Unspecified |
| High School | Unspecified |
| Listing VS Median (in Biscayne) | |
Price: $1,090,000 low | high Med: $1,090,000 sqft: 2,047 low | high Med: 2,047 $ / sqft: $532 low | high Med: $532 On site: 55 low | high Med: 55 | |
© 2026 Seacoast Realty, Inc. All rights reserved. Equal housing opportunity. An equal opportunity company
Coldwell Banker® and the Coldwell Banker Logo are registered service marks owned by Coldwell Banker Real Estate LLC. Seacoast Realty, Inc. fully supports the principles of the Fair Housing Act and the Equal Opportunity Act. Each franchise is independently owned and operated. Any services or products provided by independently owned and operated franchises are not provided, affiliated with or related to Coldwell Banker Real Estate LLC nor any of its affiliated companies.
Listings courtesy of Canopy MLS as distributed by MLS GRID.
Based on information submitted to the MLS GRID as of All data is obtained from various sources and may not have been verified by broker or MLS GRID. Supplied Open House Information is subject to change without notice. All information should be independently reviewed and verified for accuracy. Properties may or may not be listed by the office/agent presenting the information.
The Digital Millennium Copyright Act of 1998, 17 U.S.C. § 512 (the “DMCA”) provides recourse for copyright owners who believe that material appearing on the Internet infringes their rights under U.S. copyright law. If you believe in good faith that any content or material made available in connection with our website or services infringes your copyright, you (or your agent) may send us a notice requesting that the content or material be removed, or access to it blocked. Notices must be sent in writing by email to DMCAnotice@MLSGrid.com.
“The DMCA requires that your notice of alleged copyright infringement include the following information: (1) description of the copyrighted work that is the subject of claimed infringement; (2) description of the alleged infringing content and information sufficient to permit us to locate the content; (3) contact information for you, including your address, telephone number and email address; (4) a statement by you that you have a good faith belief that the content in the manner complained of is not authorized by the copyright owner, or its agent, or by the operation of any law; (5) a statement by you, signed under penalty of perjury, that the information in the notification is accurate and that you have the authority to enforce the copyrights that are claimed to be infringed; and (6) a physical or electronic signature of the copyright owner or a person authorized to act on the copyright owner’s behalf. Failure to include all of the above information may result in the delay of the processing of your complaint.
