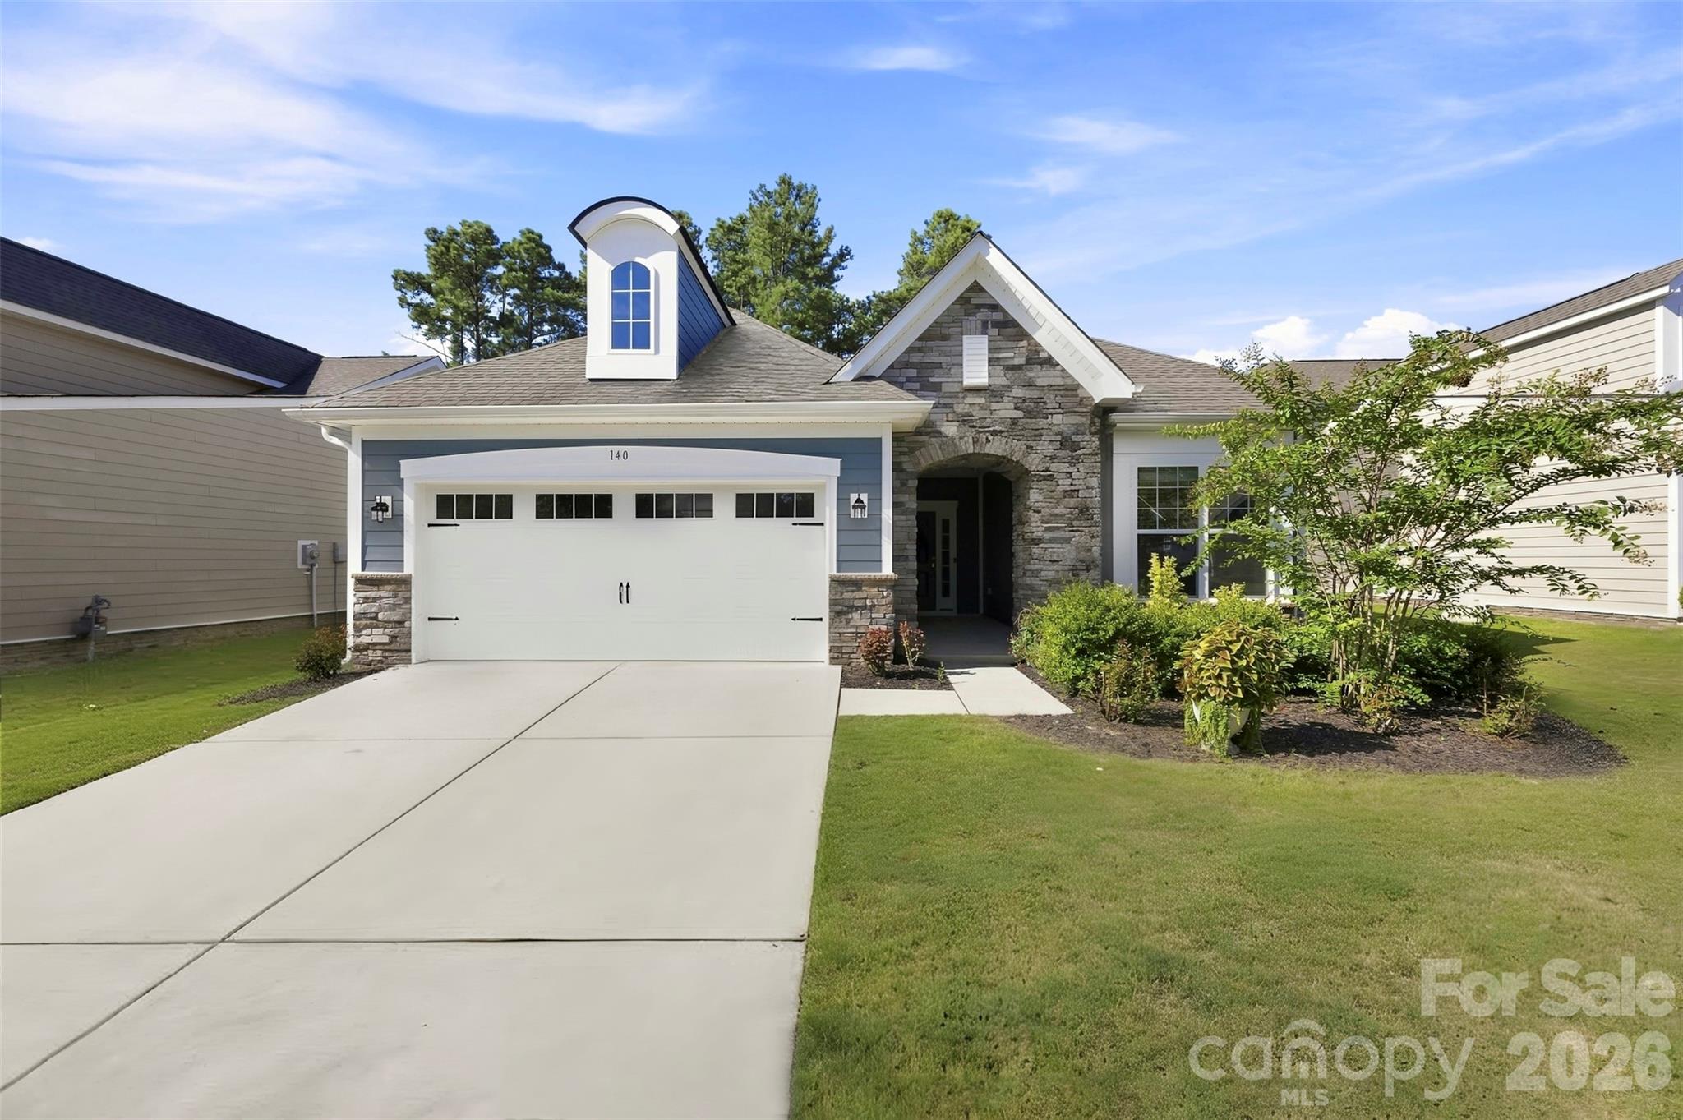
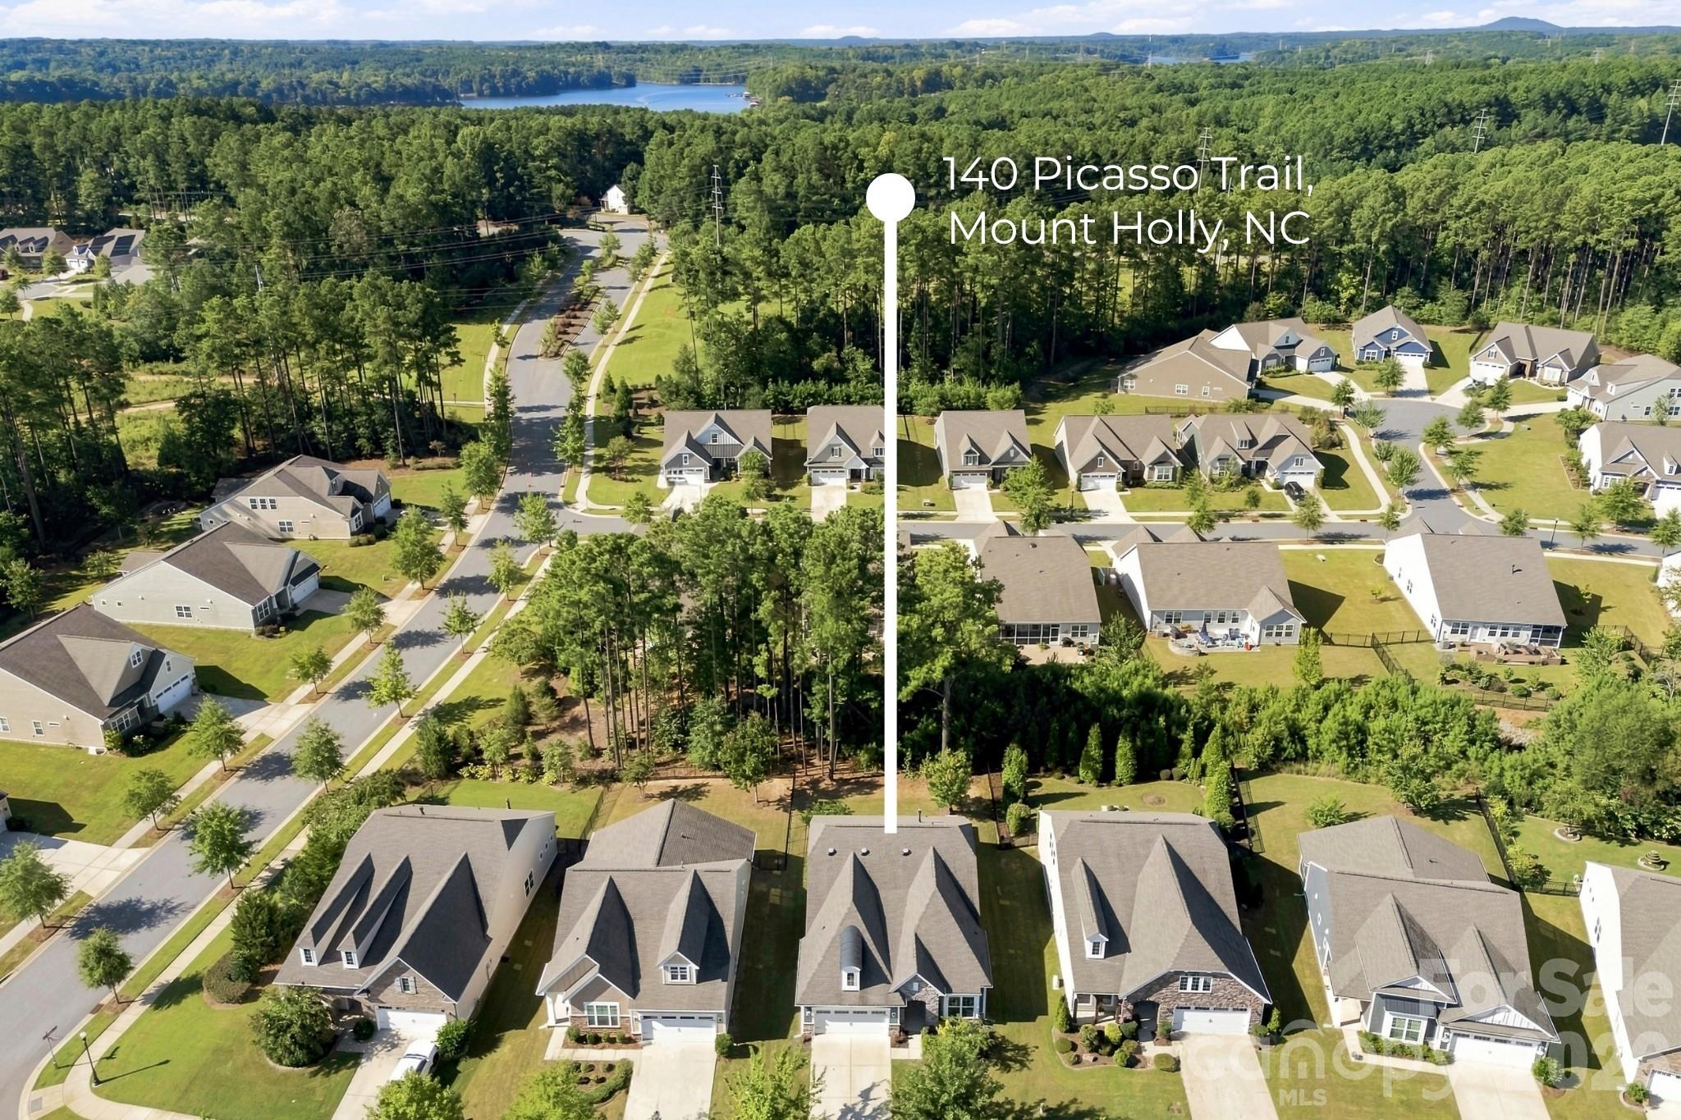
140 Picasso Trail,Mount Holly, NC 28120
Mount Holly, NC 28120
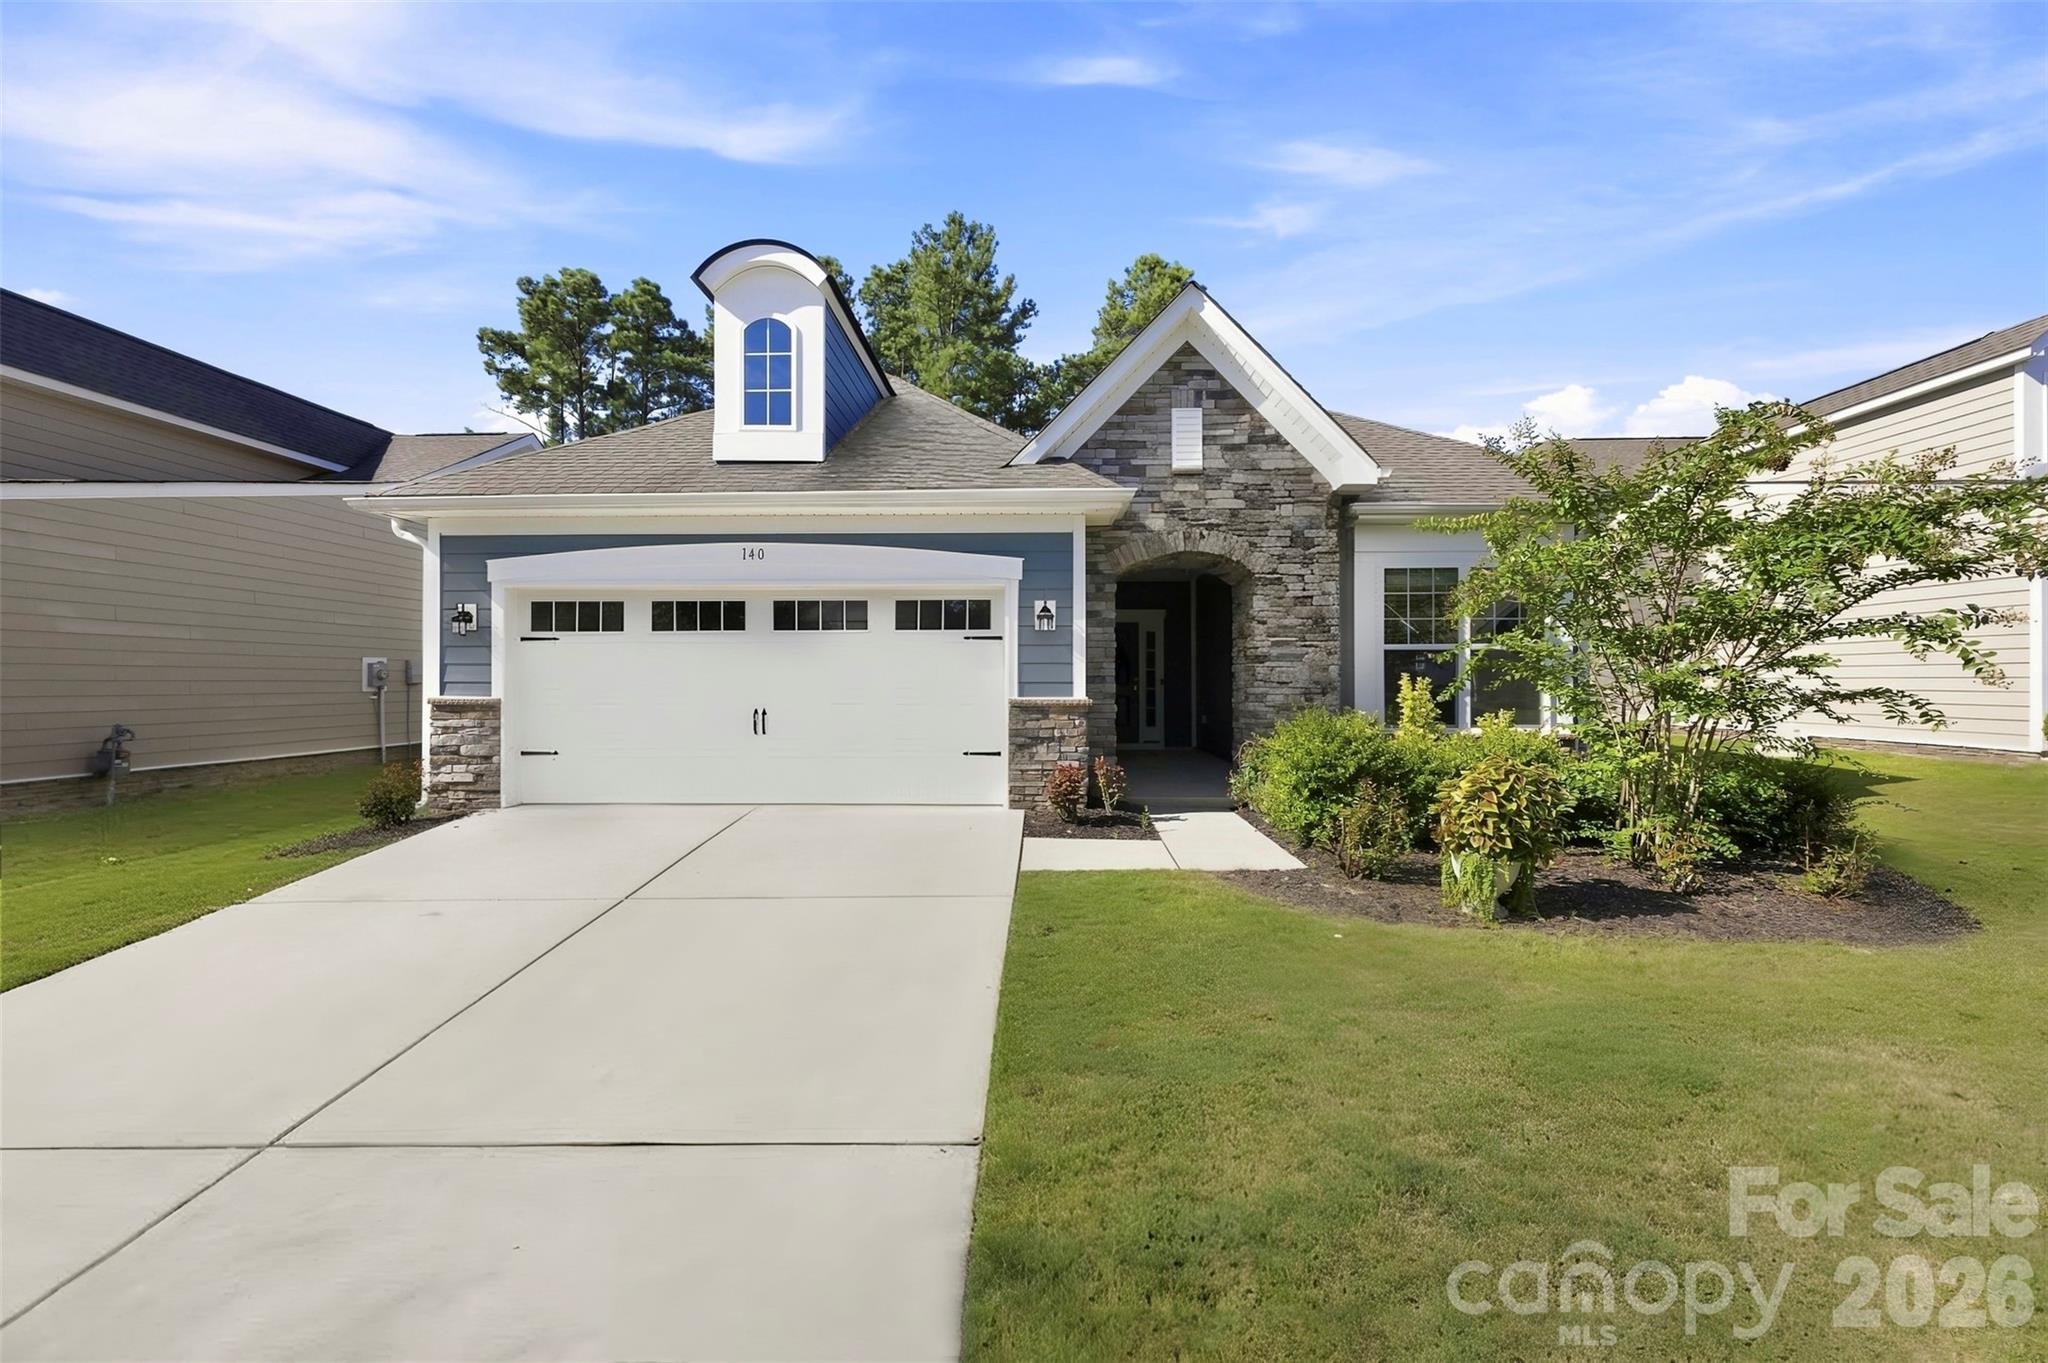

Description
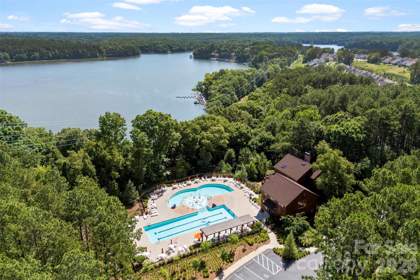
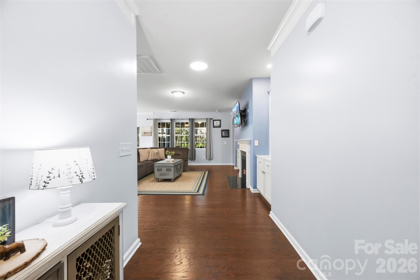
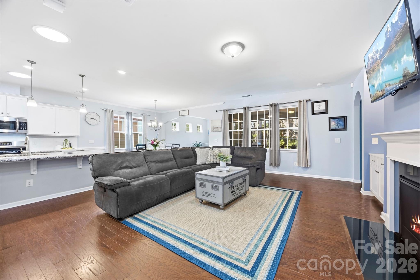
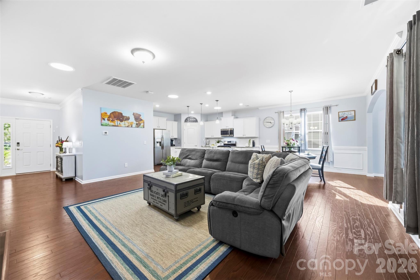
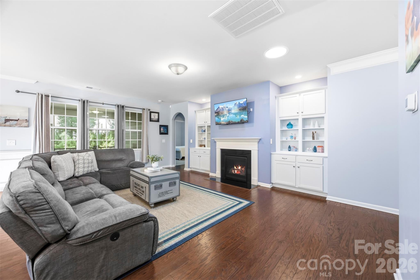
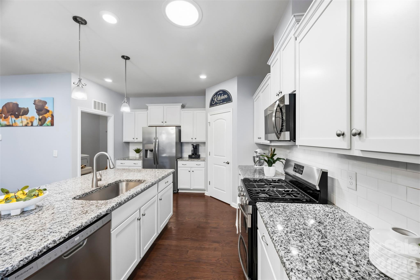
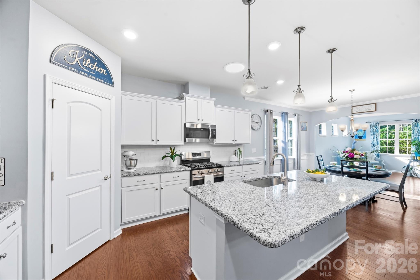
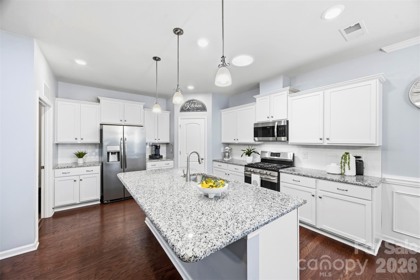
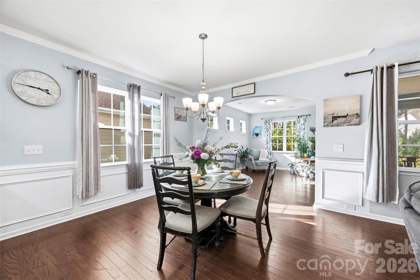
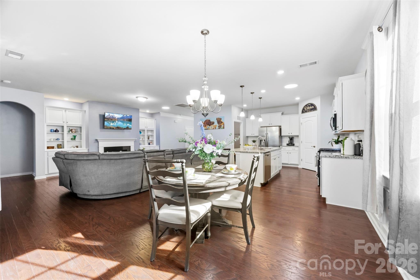
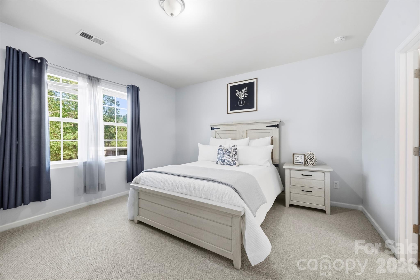
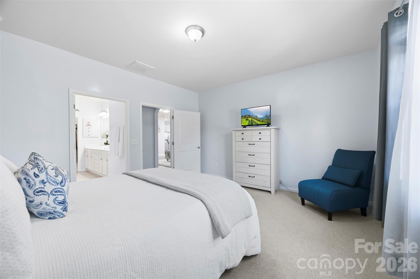
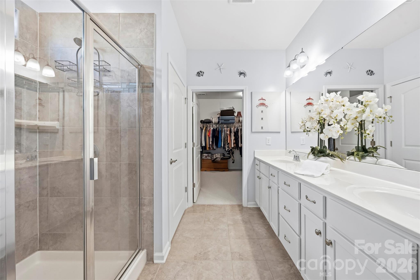
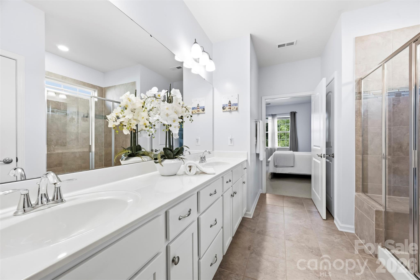
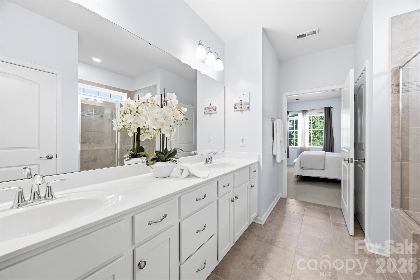
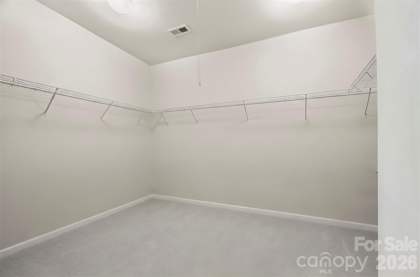
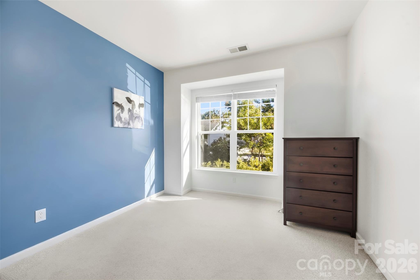
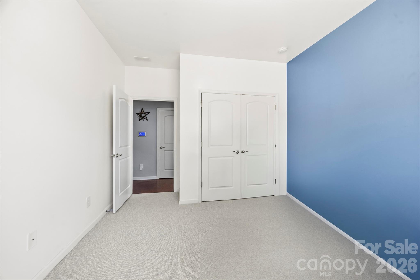
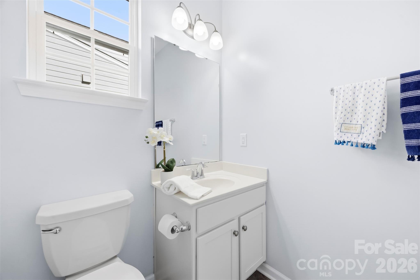
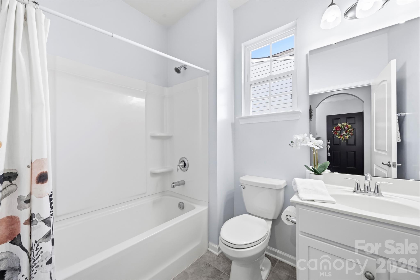
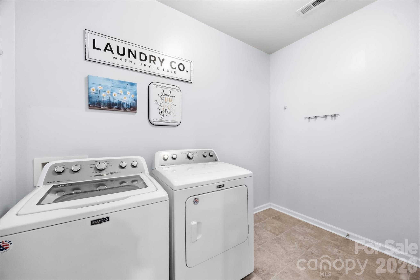
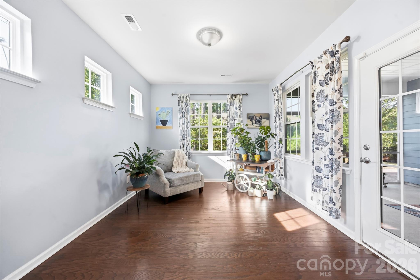
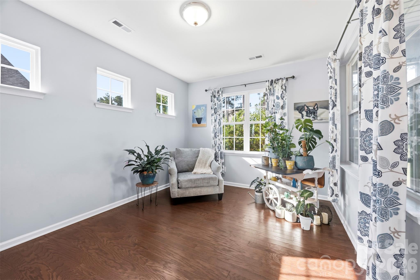
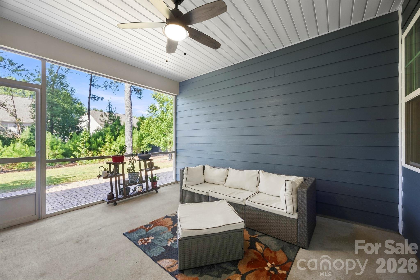
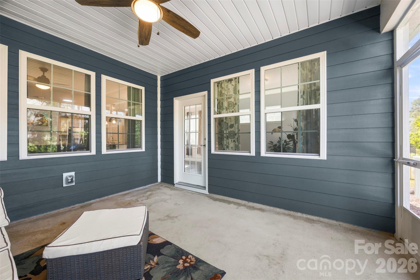
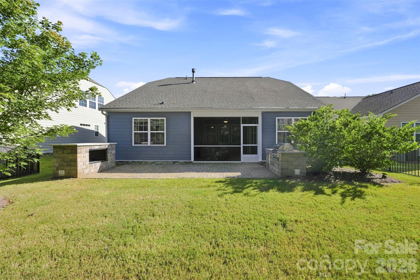
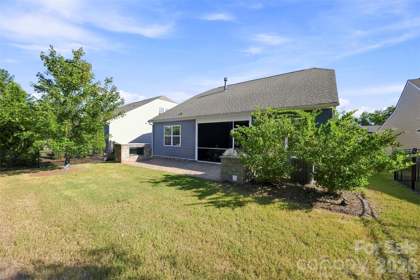
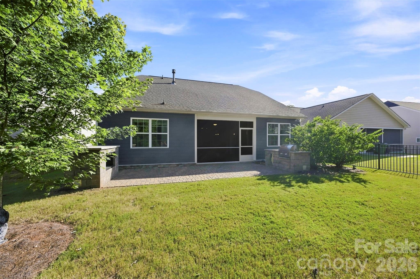
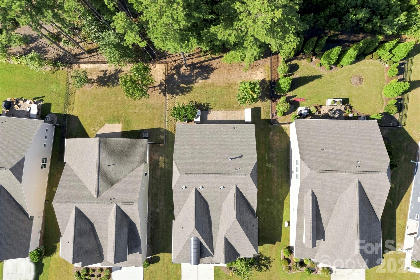
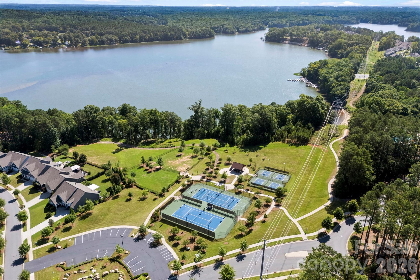
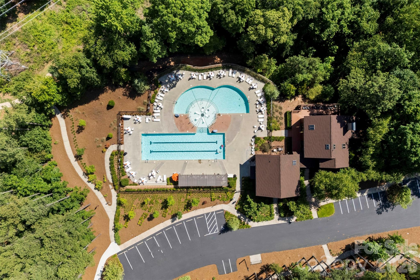
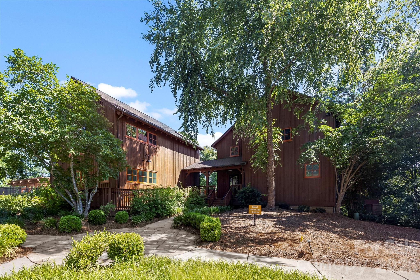
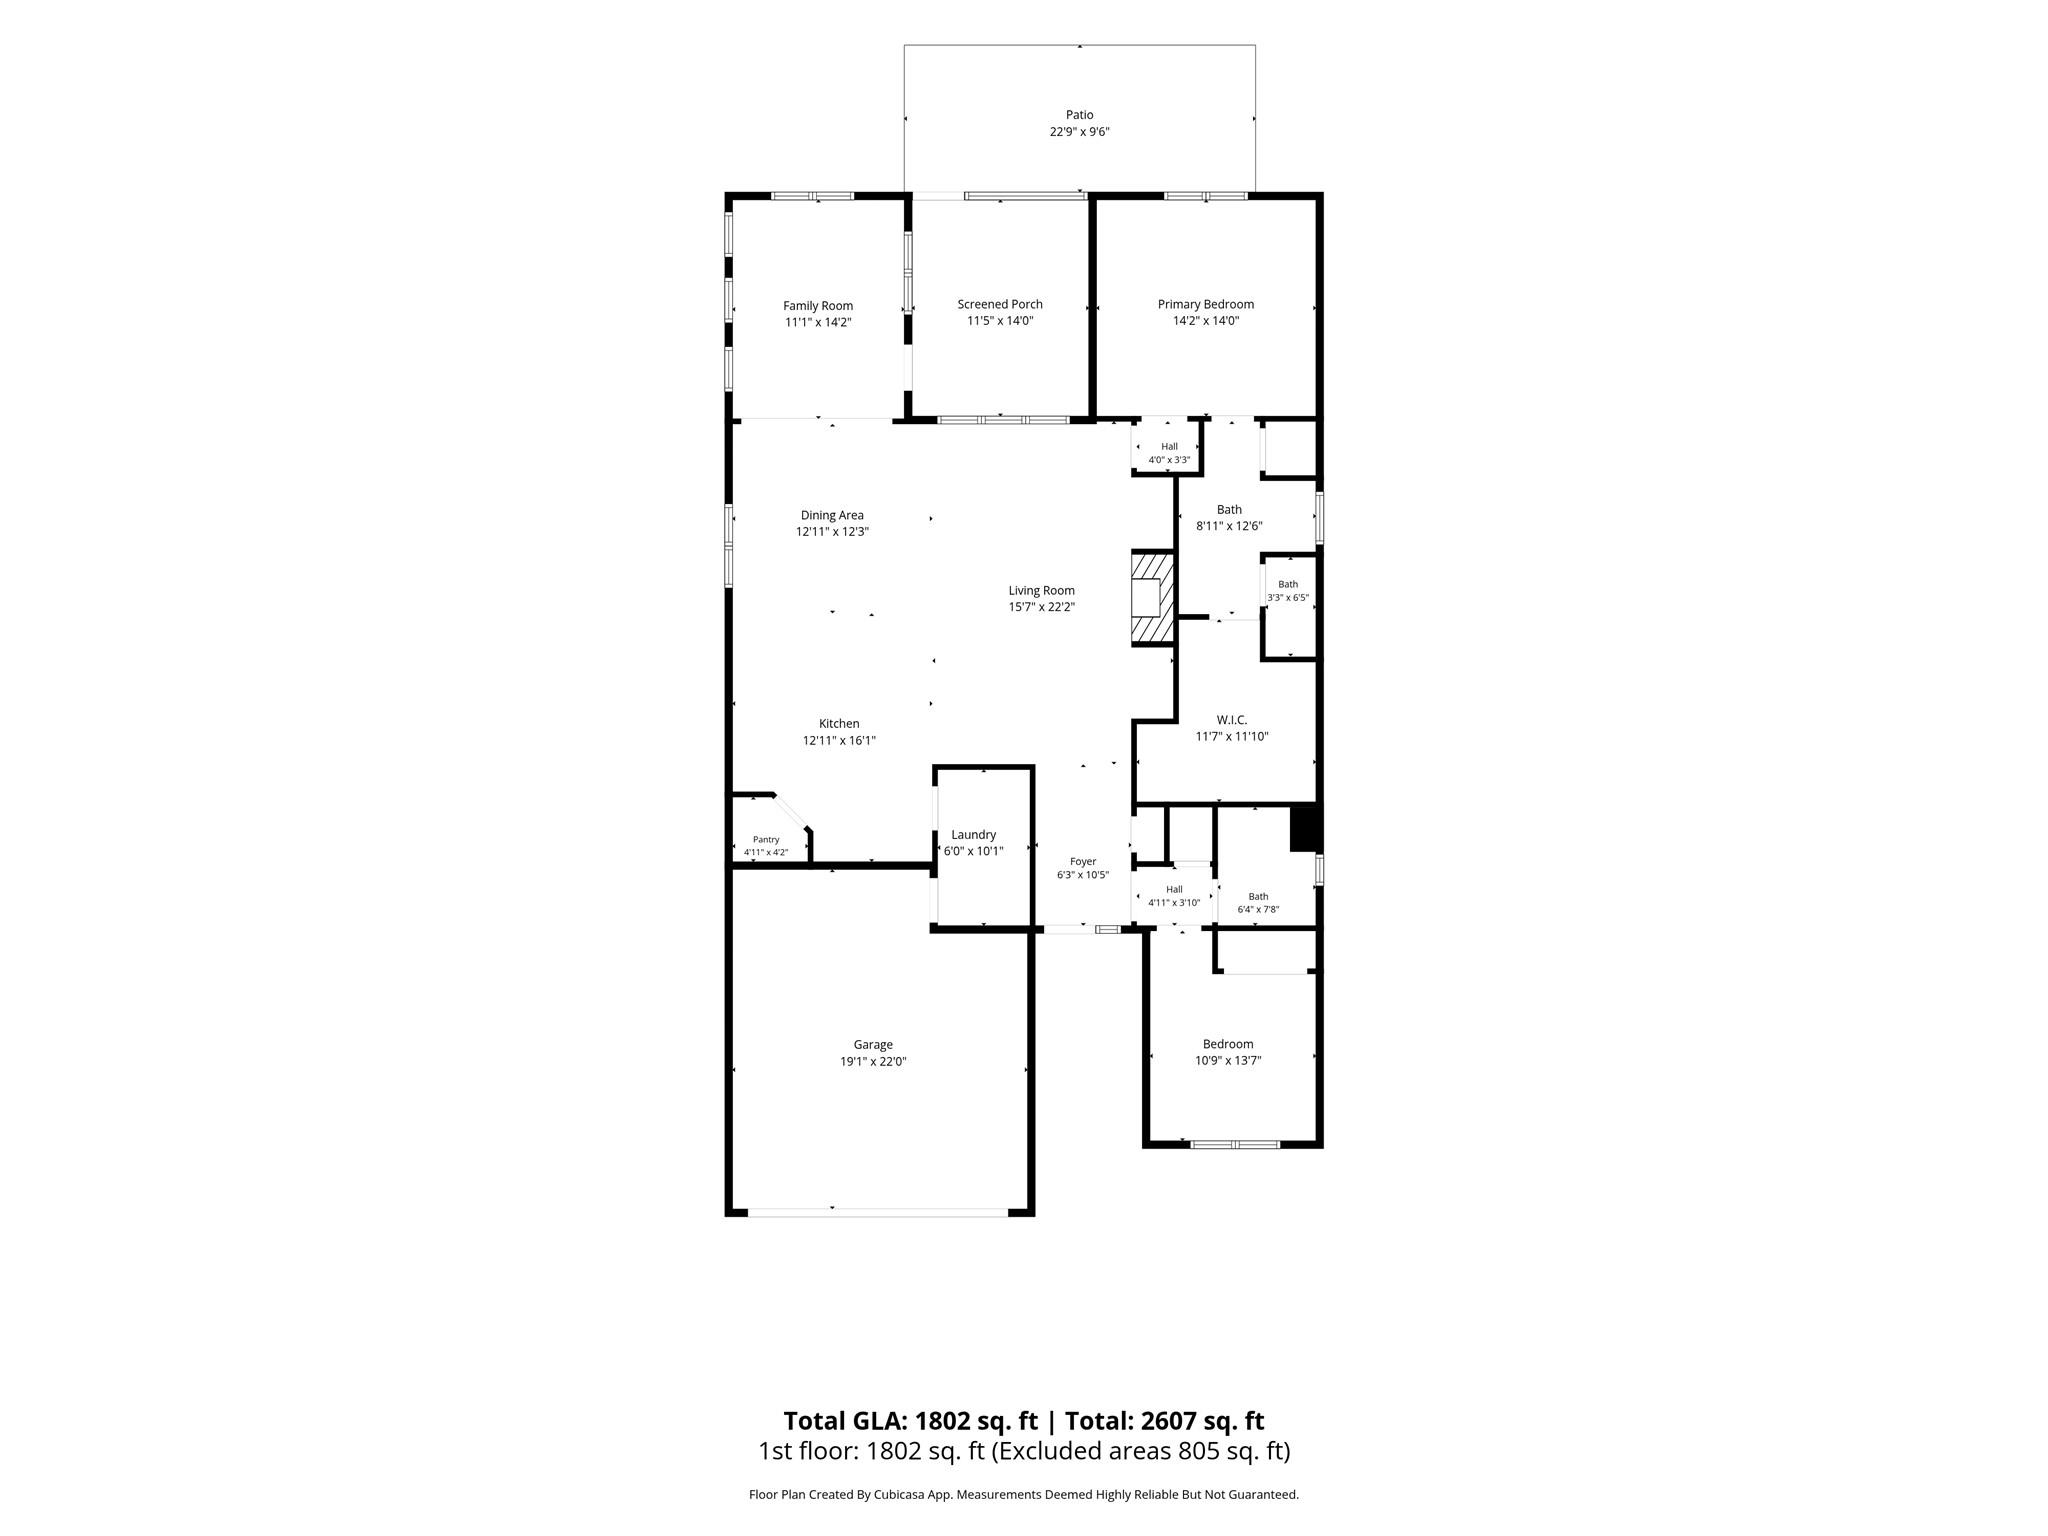
Welcome to this beautifully maintained ranch tucked away on a quiet cul-de-sac in Imagery on Mountain Island Lake! The open-concept floor plan offers comfortable one-level living with a spacious great room featuring a gas fireplace and built-in cabinetry that opens to a stunning kitchen with granite countertops, gas range, stainless steel appliances, a large island and pantry. A screened porch extends the living space and offers peaceful views of the mature trees lining the backyard. Step outside to enjoy an exceptional outdoor living space featuring a large paver patio with a custom built-in gas grill and two-sided fireplace. The mature trees along the rear of the property create a beautiful, private backdrop, while lawn maintenance is included in the HOA dues. Recent updates include new carpet and a freshly painted exterior, both completed in 2026, as well as skylight tubes installed in August 2026 with a transferable warranty. The refrigerator, washer and dryer are also included, making this home truly move-in ready. Imagery on Mountain Island Lake offers exceptional amenities, including a beach, clubhouse, pool, fitness center and more. Conveniently located just 15 minutes from Belmont's dining and shopping and the U.S. National Whitewater Center, with easy access to I-485. This turnkey home makes it easy to enjoy the best of lake-area living!
Details
| MLS # | 4423756 |
|---|---|
| Listing Type | For Sale |
| Style | House |
| HOA Dues | $318 |
| Sub-Type | Resale |
| Status | Active |
| Year | 2018 |
| Days On Site | 55 |
| Listing Provided By | Keller Williams Ballantyne Area | Eleanor Cornett |
Features
| Bed(s) | 2 |
|---|---|
| Bath(s) | 2 Total |
| SQ Feet | 1,802 |
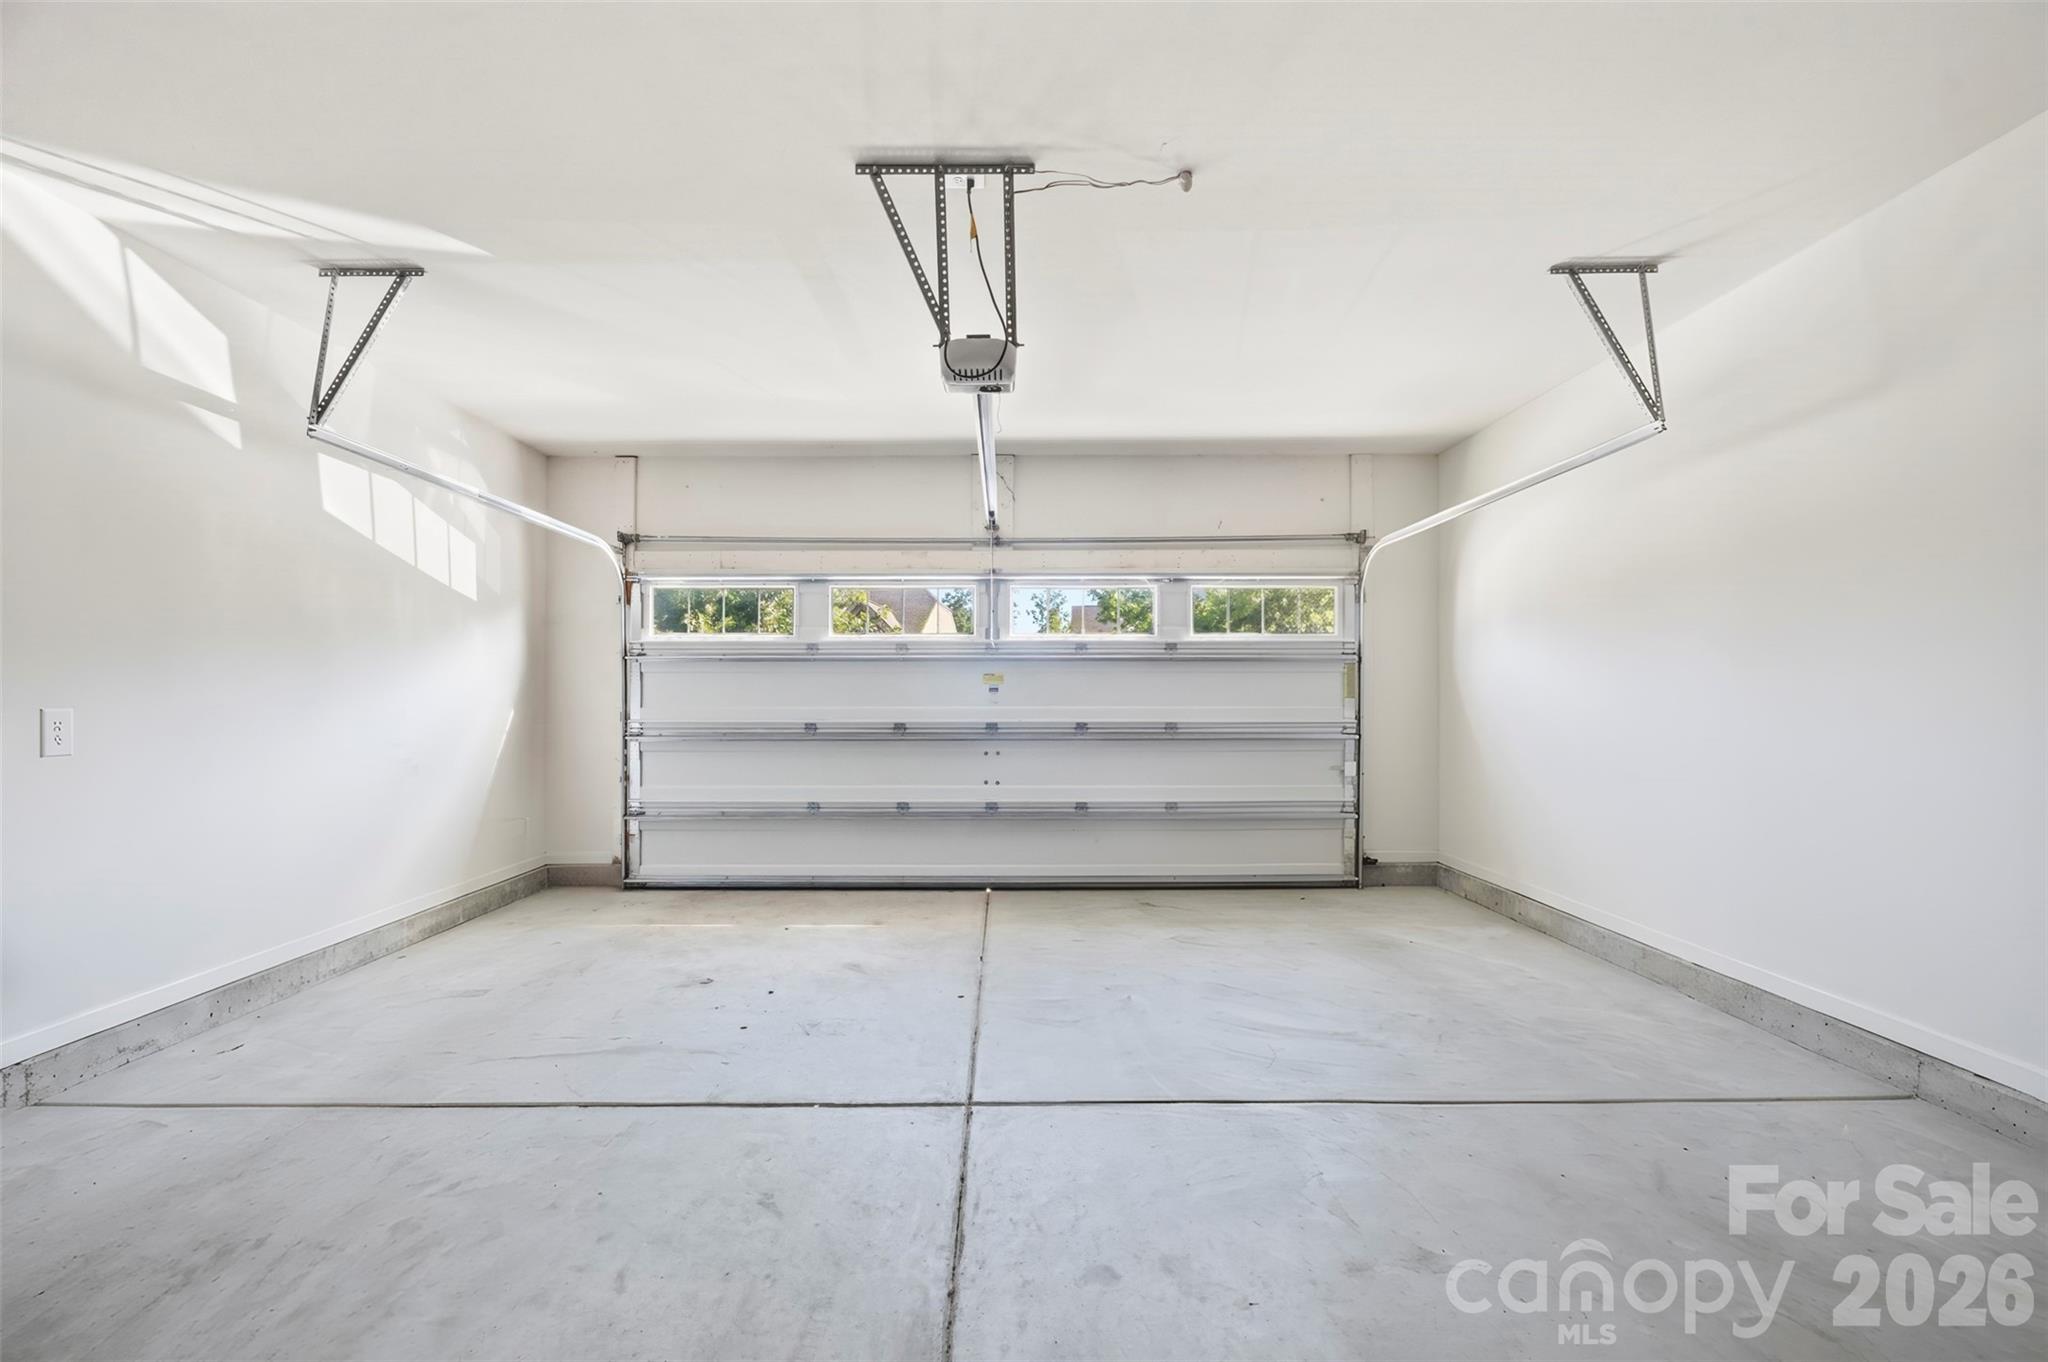
| Garage | 2 |
| Story(s) | 1 |
| Acreage | 0.17 |
Interior
| Cooling | Ceiling Fan(s), Central Air |
|---|---|
| Heating | Forced Air, Natural Gas |
| Interior Features | Built-in Features, Kitchen Island, Open Floorplan, Pantry, Walk-In Closet(s) |
| Appliances | Dishwasher, Disposal, Gas Cooktop, Microwave, Refrigerator |
Exterior
| Exterior Features | Fire Pit, Gas Grill |
|---|---|
| Roof | Architectural Shingle |
| Construction Materials | Fiber Cement, Stone Veneer |
| Foundation Details | Slab |
Parking
| Garage Yes / No | Yes |
|---|---|
| Parking Features | Driveway |
Location
| Community Features | Fifty Five and Older, Clubhouse, Fitness Center, Lake Access, Outdoor Pool, Pickleball, Street Lights |
|---|
Other
| List Aor | Canopy Realtor Association |
|---|
Taxes
| Property | 481410 |
|---|
Area Information
| State | NC |
|---|---|
| County | Gaston |
| City | Mount Holly |
| Zip Code | 28120 |
| Area | Gaston |
| Community Name | Imagery On Mtn Island |
| School District | East Gaston |
| Elementary School | Pinewood Gaston |
| High School | East Gaston |
| Listing VS Median (in Imagery On Mtn Island) | |
Price: $499,500 low | high Med: $526,900 sqft: 1,802 low | high Med: 2,242 $ / sqft: $277 low | high Med: $235 On site: 55 low | high Med: 112 | |
Market Activity 28120
Request a showing
Request a showing
 Listings courtesy of Canopy MLS as distributed by MLS GRID.
Based on information submitted to the MLS GRID as of November 5, 2026 at 8:27:54 AM PST All data is obtained from various sources and may not have been verified by broker or MLS GRID. Supplied Open House Information is subject to change without notice. All information should be independently reviewed and verified for accuracy. Properties may or may not be listed by the office/agent presenting the information.
The Digital Millennium Copyright Act of 1998, 17 U.S.C. § 512 (the “DMCA”) provides recourse for copyright owners who believe that material appearing on the Internet infringes their rights under U.S. copyright law. If you believe in good faith that any content or material made available in connection with our website or services infringes your copyright, you (or your agent) may send us a notice requesting that the content or material be removed, or access to it blocked. Notices must be sent in writing by email to DMCAnotice@MLSGrid.com.
“The DMCA requires that your notice of alleged copyright infringement include the following information: (1) description of the copyrighted work that is the subject of claimed infringement; (2) description of the alleged infringing content and information sufficient to permit us to locate the content; (3) contact information for you, including your address, telephone number and email address; (4) a statement by you that you have a good faith belief that the content in the manner complained of is not authorized by the copyright owner, or its agent, or by the operation of any law; (5) a statement by you, signed under penalty of perjury, that the information in the notification is accurate and that you have the authority to enforce the copyrights that are claimed to be infringed; and (6) a physical or electronic signature of the copyright owner or a person authorized to act on the copyright owner’s behalf. Failure to include all of the above information may result in the delay of the processing of your complaint.
Contact
Learn More About This Property

| State | NC |
|---|---|
| County | Gaston |
| City | Mount Holly |
| Zip Code | 28120 |
| Area | Gaston |
| Community Name | Imagery On Mtn Island |
| School District | East Gaston |
| Elementary School | Pinewood Gaston |
| High School | East Gaston |
| Listing VS Median (in Imagery On Mtn Island) | |
Price: $499,500 low | high Med: $526,900 sqft: 1,802 low | high Med: 2,242 $ / sqft: $277 low | high Med: $235 On site: 55 low | high Med: 112 | |
© 2026 Seacoast Realty, Inc. All rights reserved. Equal housing opportunity. An equal opportunity company
Coldwell Banker® and the Coldwell Banker Logo are registered service marks owned by Coldwell Banker Real Estate LLC. Seacoast Realty, Inc. fully supports the principles of the Fair Housing Act and the Equal Opportunity Act. Each franchise is independently owned and operated. Any services or products provided by independently owned and operated franchises are not provided, affiliated with or related to Coldwell Banker Real Estate LLC nor any of its affiliated companies.
Listings courtesy of Canopy MLS as distributed by MLS GRID.
Based on information submitted to the MLS GRID as of All data is obtained from various sources and may not have been verified by broker or MLS GRID. Supplied Open House Information is subject to change without notice. All information should be independently reviewed and verified for accuracy. Properties may or may not be listed by the office/agent presenting the information.
The Digital Millennium Copyright Act of 1998, 17 U.S.C. § 512 (the “DMCA”) provides recourse for copyright owners who believe that material appearing on the Internet infringes their rights under U.S. copyright law. If you believe in good faith that any content or material made available in connection with our website or services infringes your copyright, you (or your agent) may send us a notice requesting that the content or material be removed, or access to it blocked. Notices must be sent in writing by email to DMCAnotice@MLSGrid.com.
“The DMCA requires that your notice of alleged copyright infringement include the following information: (1) description of the copyrighted work that is the subject of claimed infringement; (2) description of the alleged infringing content and information sufficient to permit us to locate the content; (3) contact information for you, including your address, telephone number and email address; (4) a statement by you that you have a good faith belief that the content in the manner complained of is not authorized by the copyright owner, or its agent, or by the operation of any law; (5) a statement by you, signed under penalty of perjury, that the information in the notification is accurate and that you have the authority to enforce the copyrights that are claimed to be infringed; and (6) a physical or electronic signature of the copyright owner or a person authorized to act on the copyright owner’s behalf. Failure to include all of the above information may result in the delay of the processing of your complaint.
