1205 May Apple Drive,Matthews, NC 28104
Matthews, NC 28104

Description
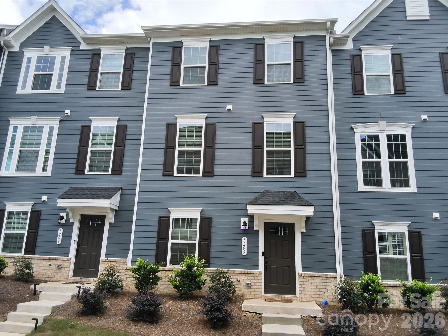
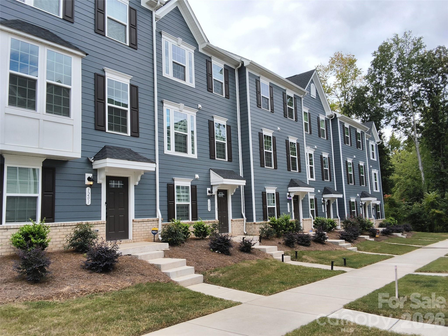
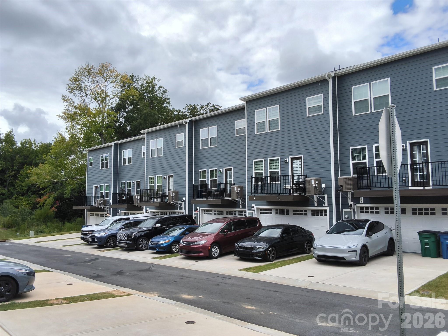
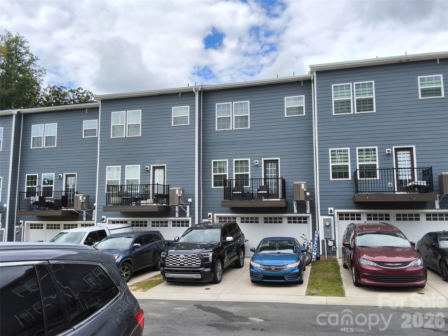
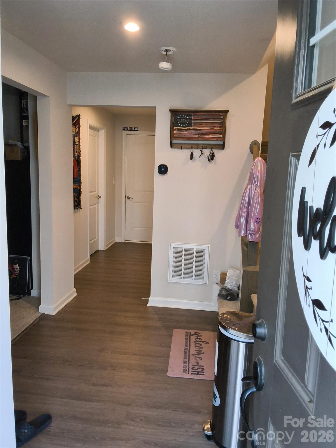
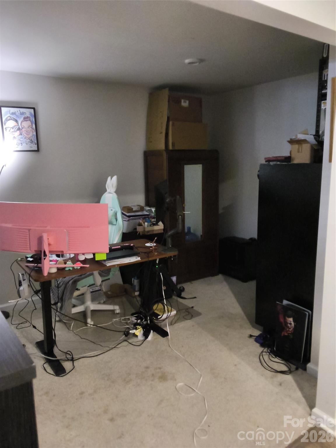
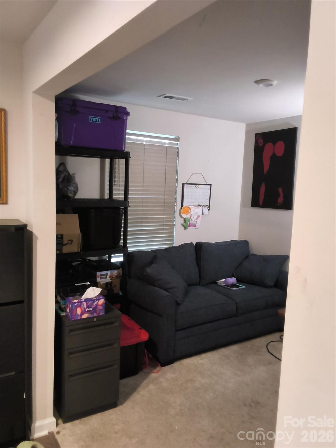
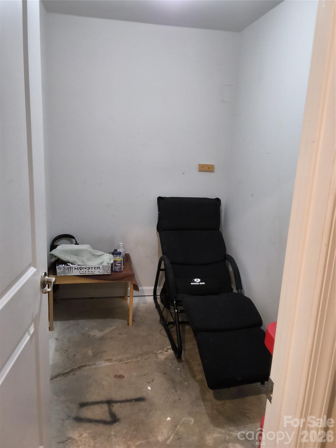
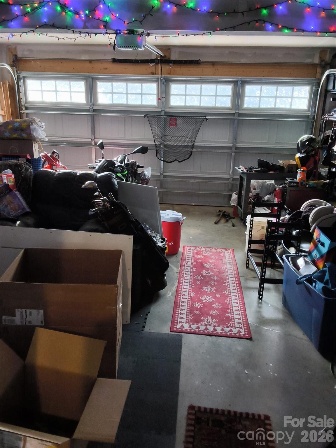
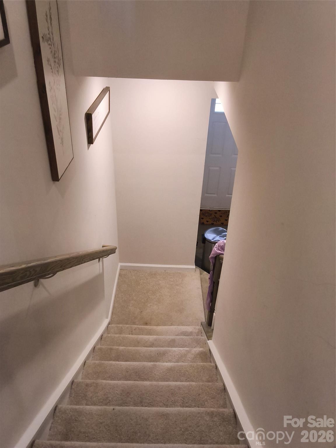
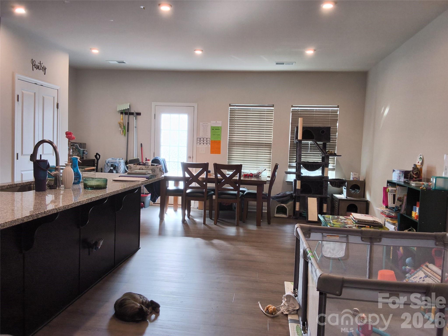
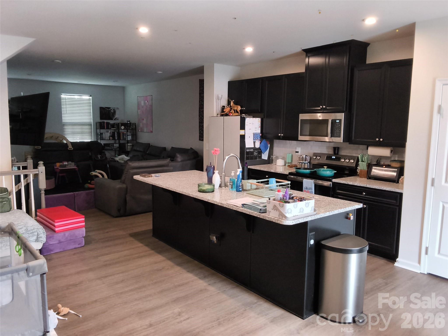
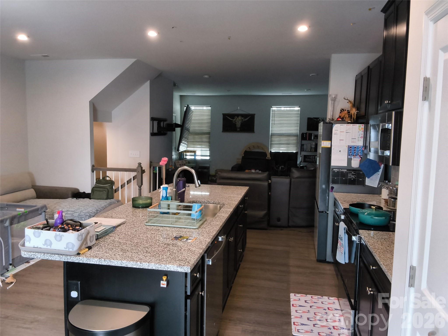
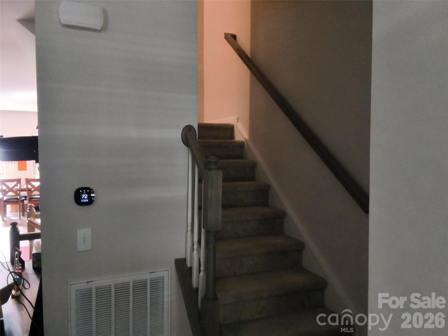
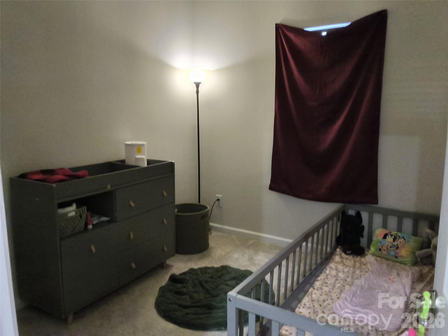
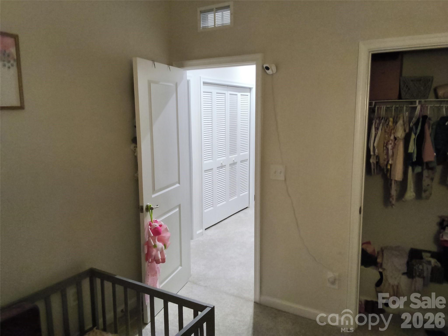
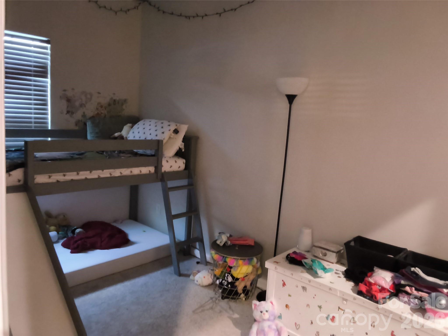
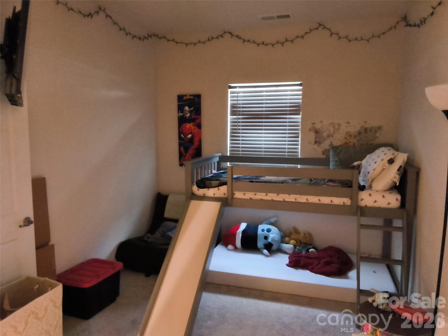
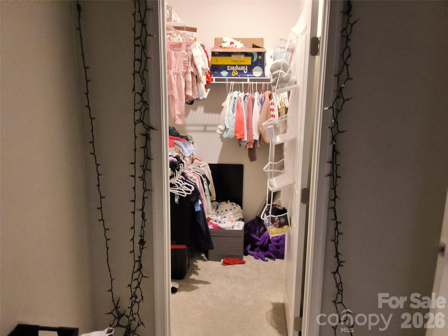
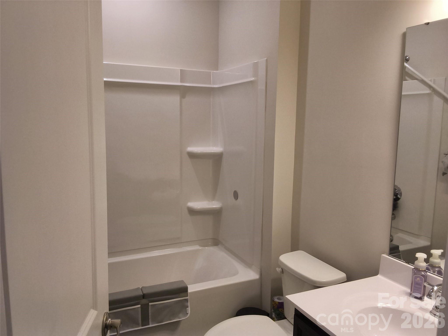
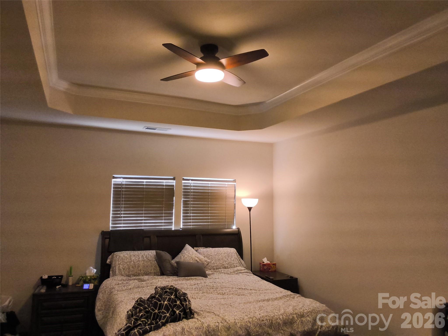
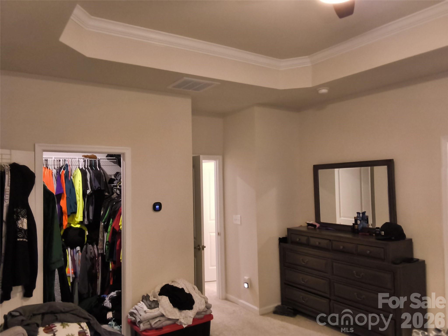
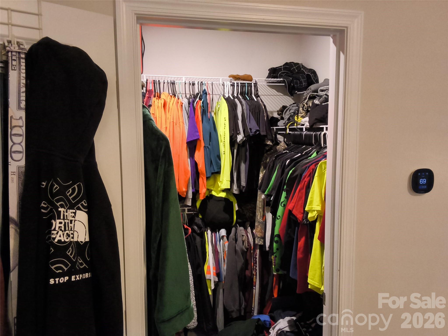
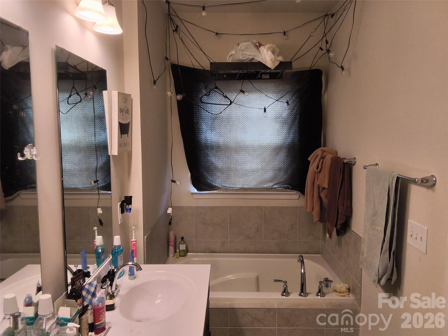
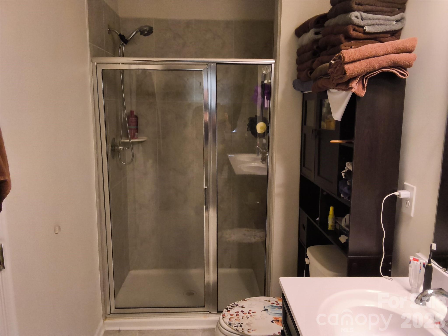
This beautiful 3-story, almost new, townhome is a MUST SEE! Located in Matthews and ideally near both Hwy 74 and I-485, you have easy access to many areas around Charlotte. The community is just minutes from the schools and a recently completed hospital. Not only does the community have a nice plan for walking, but it is located close to many trails for hiking or even on and off-road biking. The center of the home is an amazing gourmet kitchen boasting premium quartz countertops, sleek stainless steel appliances, modern chocolate-brown cabinetry verses the standard white, a massive center island with a deep basin sink, and upgraded, water resistant vinyl wood planks. The refrigerator is an absolute add over other units; being a Samsung Bespoke AI French Door with a beverage center in the main door and an ice maker in the freezer drawer. The outer panels are interchangeable with other colors. The upper lever has 3 Bedrooms and 2 full baths. Lower level has an office/flex room and storage. There is also a 2-car garage at the lower level that accesses the alleyway between the townhomes. The main floor deck covers and protects part of the driveway from the elements. Just sit back, relax, and enjoy the best of low-maintenance living with pristine curb appeal and its professionally maintained landscaping. All of this and being just minutes from the charm of downtown Matthews.
Details
| MLS # | 4425216 |
|---|---|
| Listing Type | For Sale |
| Style | Town House |
| HOA Dues | $155 |
| Sub-Type | Resale |
| Status | Active |
| Year | 2024 |
| Days On Site | 56 |
| Listing Provided By | Jason Mitchell Real Estate | Ron Ross |
Features
| Bed(s) | 3 |
|---|---|
| Bath(s) | 3 Total |
| SQ Feet | 1,976 |
| Garage | 2 |
| Story(s) | 3 |
| Acreage | 0.04 |
Interior
| Cooling | Ceiling Fan(s), Central Air, Electric |
|---|---|
| Heating | Electric, Heat Pump |
| Interior Features | Attic Stairs Pulldown, Cable Prewire, Garden Tub, Kitchen Island, Open Floorplan, Pantry, Storage, Walk-In Closet(s), Other - See Remarks |
| Window Features | Insulated Window(s) |
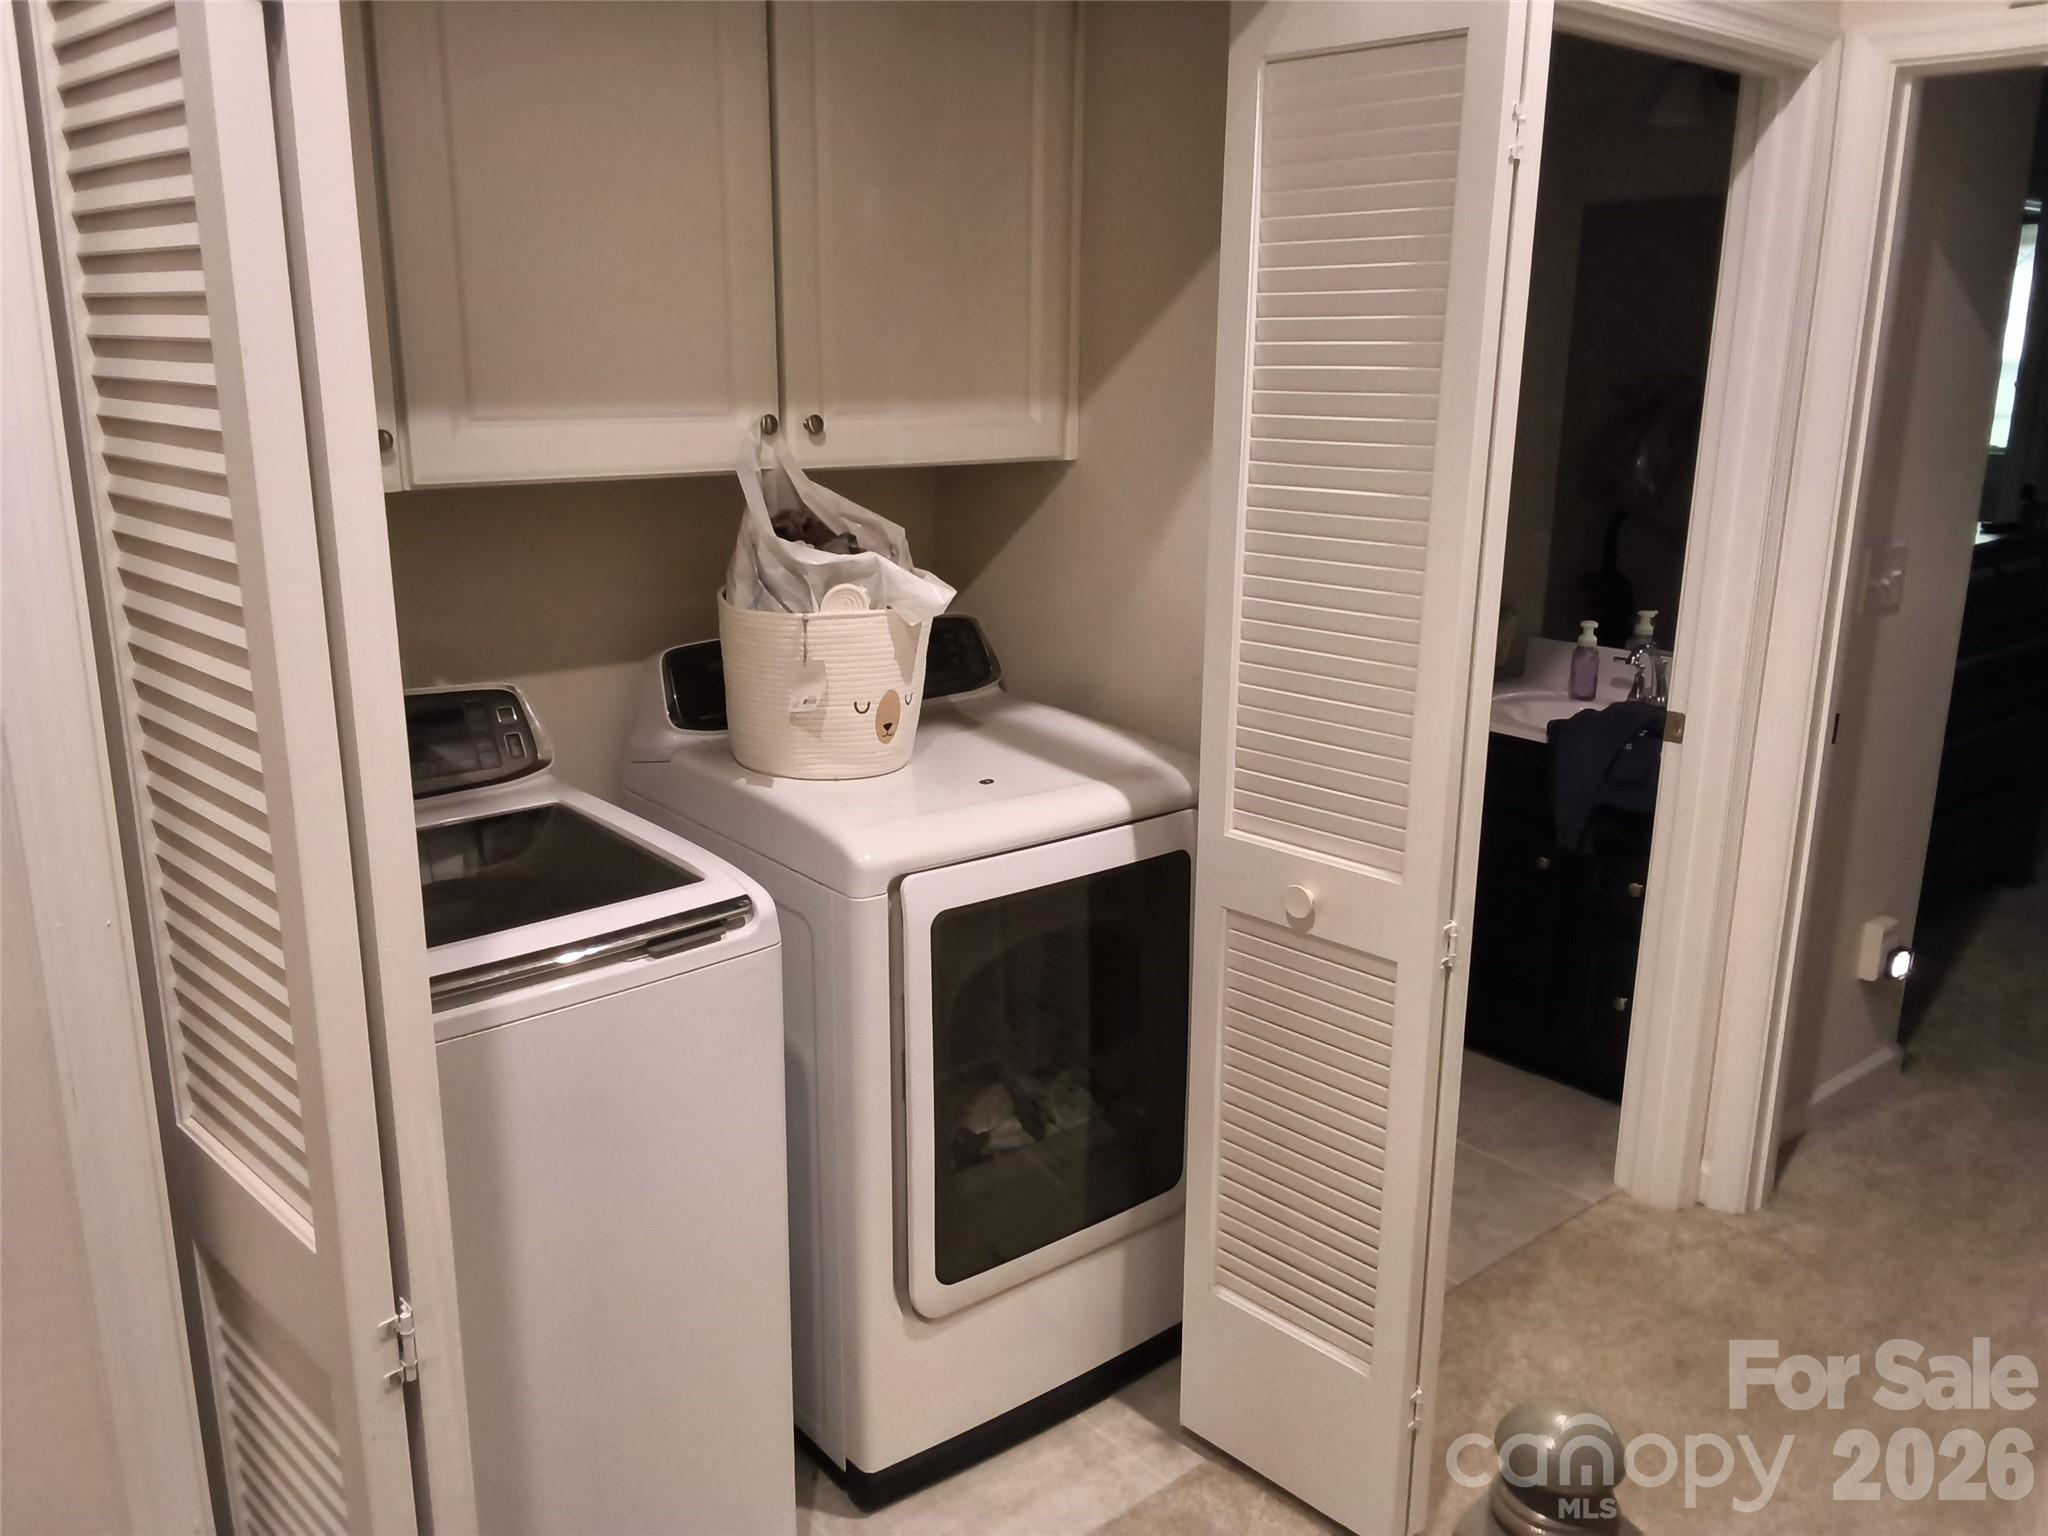
| Appliances | Bar Fridge, Dishwasher, Disposal, Electric Range, Electric Water Heater, Exhaust Hood, Microwave, Refrigerator, Refrigerator with Ice Maker, Washer/Dryer, Other |
Exterior
| Roof | Composition |
|---|---|
| Construction Materials | Stone Veneer, Vinyl |
| Foundation Details | Slab |
Parking
| Garage Yes / No | Yes |
|---|---|
| Parking Features | Driveway, Attached Garage, Garage Door Opener, Garage Faces Rear |
Other
| List Aor | Canopy Realtor Association |
|---|
Taxes
| Property | 380400 |
|---|
Area Information
| State | NC |
|---|---|
| County | Union |
| City | Matthews |
| Zip Code | 28104 |
| Area | Union |
| Community Name | Stone Creek Townhomes |
| School District | Porter Ridge |
| Elementary School | Stallings |
| High School | Porter Ridge |
| Listing VS Median (in Stone Creek Townhomes) | |
Price: $399,900 low | high Med: $364,900 sqft: 1,976 low | high Med: 1,777 $ / sqft: $202 low | high Med: $205 On site: 56 low | high Med: 117 | |
Market Activity 28104
Request a showing
Request a showing
 Listings courtesy of Canopy MLS as distributed by MLS GRID.
Based on information submitted to the MLS GRID as of November 11, 2026 at 7:11:58 AM PST All data is obtained from various sources and may not have been verified by broker or MLS GRID. Supplied Open House Information is subject to change without notice. All information should be independently reviewed and verified for accuracy. Properties may or may not be listed by the office/agent presenting the information.
The Digital Millennium Copyright Act of 1998, 17 U.S.C. § 512 (the “DMCA”) provides recourse for copyright owners who believe that material appearing on the Internet infringes their rights under U.S. copyright law. If you believe in good faith that any content or material made available in connection with our website or services infringes your copyright, you (or your agent) may send us a notice requesting that the content or material be removed, or access to it blocked. Notices must be sent in writing by email to DMCAnotice@MLSGrid.com.
“The DMCA requires that your notice of alleged copyright infringement include the following information: (1) description of the copyrighted work that is the subject of claimed infringement; (2) description of the alleged infringing content and information sufficient to permit us to locate the content; (3) contact information for you, including your address, telephone number and email address; (4) a statement by you that you have a good faith belief that the content in the manner complained of is not authorized by the copyright owner, or its agent, or by the operation of any law; (5) a statement by you, signed under penalty of perjury, that the information in the notification is accurate and that you have the authority to enforce the copyrights that are claimed to be infringed; and (6) a physical or electronic signature of the copyright owner or a person authorized to act on the copyright owner’s behalf. Failure to include all of the above information may result in the delay of the processing of your complaint.
Contact
Learn More About This Property

| State | NC |
|---|---|
| County | Union |
| City | Matthews |
| Zip Code | 28104 |
| Area | Union |
| Community Name | Stone Creek Townhomes |
| School District | Porter Ridge |
| Elementary School | Stallings |
| High School | Porter Ridge |
| Listing VS Median (in Stone Creek Townhomes) | |
Price: $399,900 low | high Med: $364,900 sqft: 1,976 low | high Med: 1,777 $ / sqft: $202 low | high Med: $205 On site: 56 low | high Med: 117 | |
© 2026 Seacoast Realty, Inc. All rights reserved. Equal housing opportunity. An equal opportunity company
Coldwell Banker® and the Coldwell Banker Logo are registered service marks owned by Coldwell Banker Real Estate LLC. Seacoast Realty, Inc. fully supports the principles of the Fair Housing Act and the Equal Opportunity Act. Each franchise is independently owned and operated. Any services or products provided by independently owned and operated franchises are not provided, affiliated with or related to Coldwell Banker Real Estate LLC nor any of its affiliated companies.
Listings courtesy of Canopy MLS as distributed by MLS GRID.
Based on information submitted to the MLS GRID as of All data is obtained from various sources and may not have been verified by broker or MLS GRID. Supplied Open House Information is subject to change without notice. All information should be independently reviewed and verified for accuracy. Properties may or may not be listed by the office/agent presenting the information.
The Digital Millennium Copyright Act of 1998, 17 U.S.C. § 512 (the “DMCA”) provides recourse for copyright owners who believe that material appearing on the Internet infringes their rights under U.S. copyright law. If you believe in good faith that any content or material made available in connection with our website or services infringes your copyright, you (or your agent) may send us a notice requesting that the content or material be removed, or access to it blocked. Notices must be sent in writing by email to DMCAnotice@MLSGrid.com.
“The DMCA requires that your notice of alleged copyright infringement include the following information: (1) description of the copyrighted work that is the subject of claimed infringement; (2) description of the alleged infringing content and information sufficient to permit us to locate the content; (3) contact information for you, including your address, telephone number and email address; (4) a statement by you that you have a good faith belief that the content in the manner complained of is not authorized by the copyright owner, or its agent, or by the operation of any law; (5) a statement by you, signed under penalty of perjury, that the information in the notification is accurate and that you have the authority to enforce the copyrights that are claimed to be infringed; and (6) a physical or electronic signature of the copyright owner or a person authorized to act on the copyright owner’s behalf. Failure to include all of the above information may result in the delay of the processing of your complaint.
