 In-Person: 11/14 12:00 PM - 2:00 PM
In-Person: 11/15 1:00 PM - 3:00 PM

Description
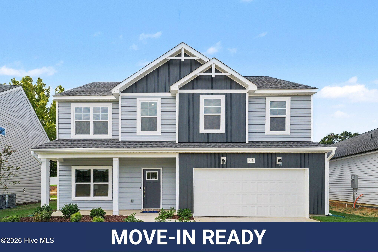
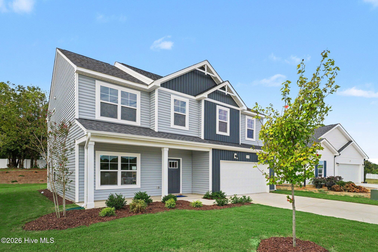
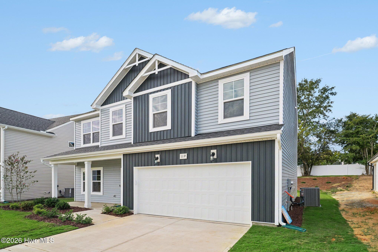
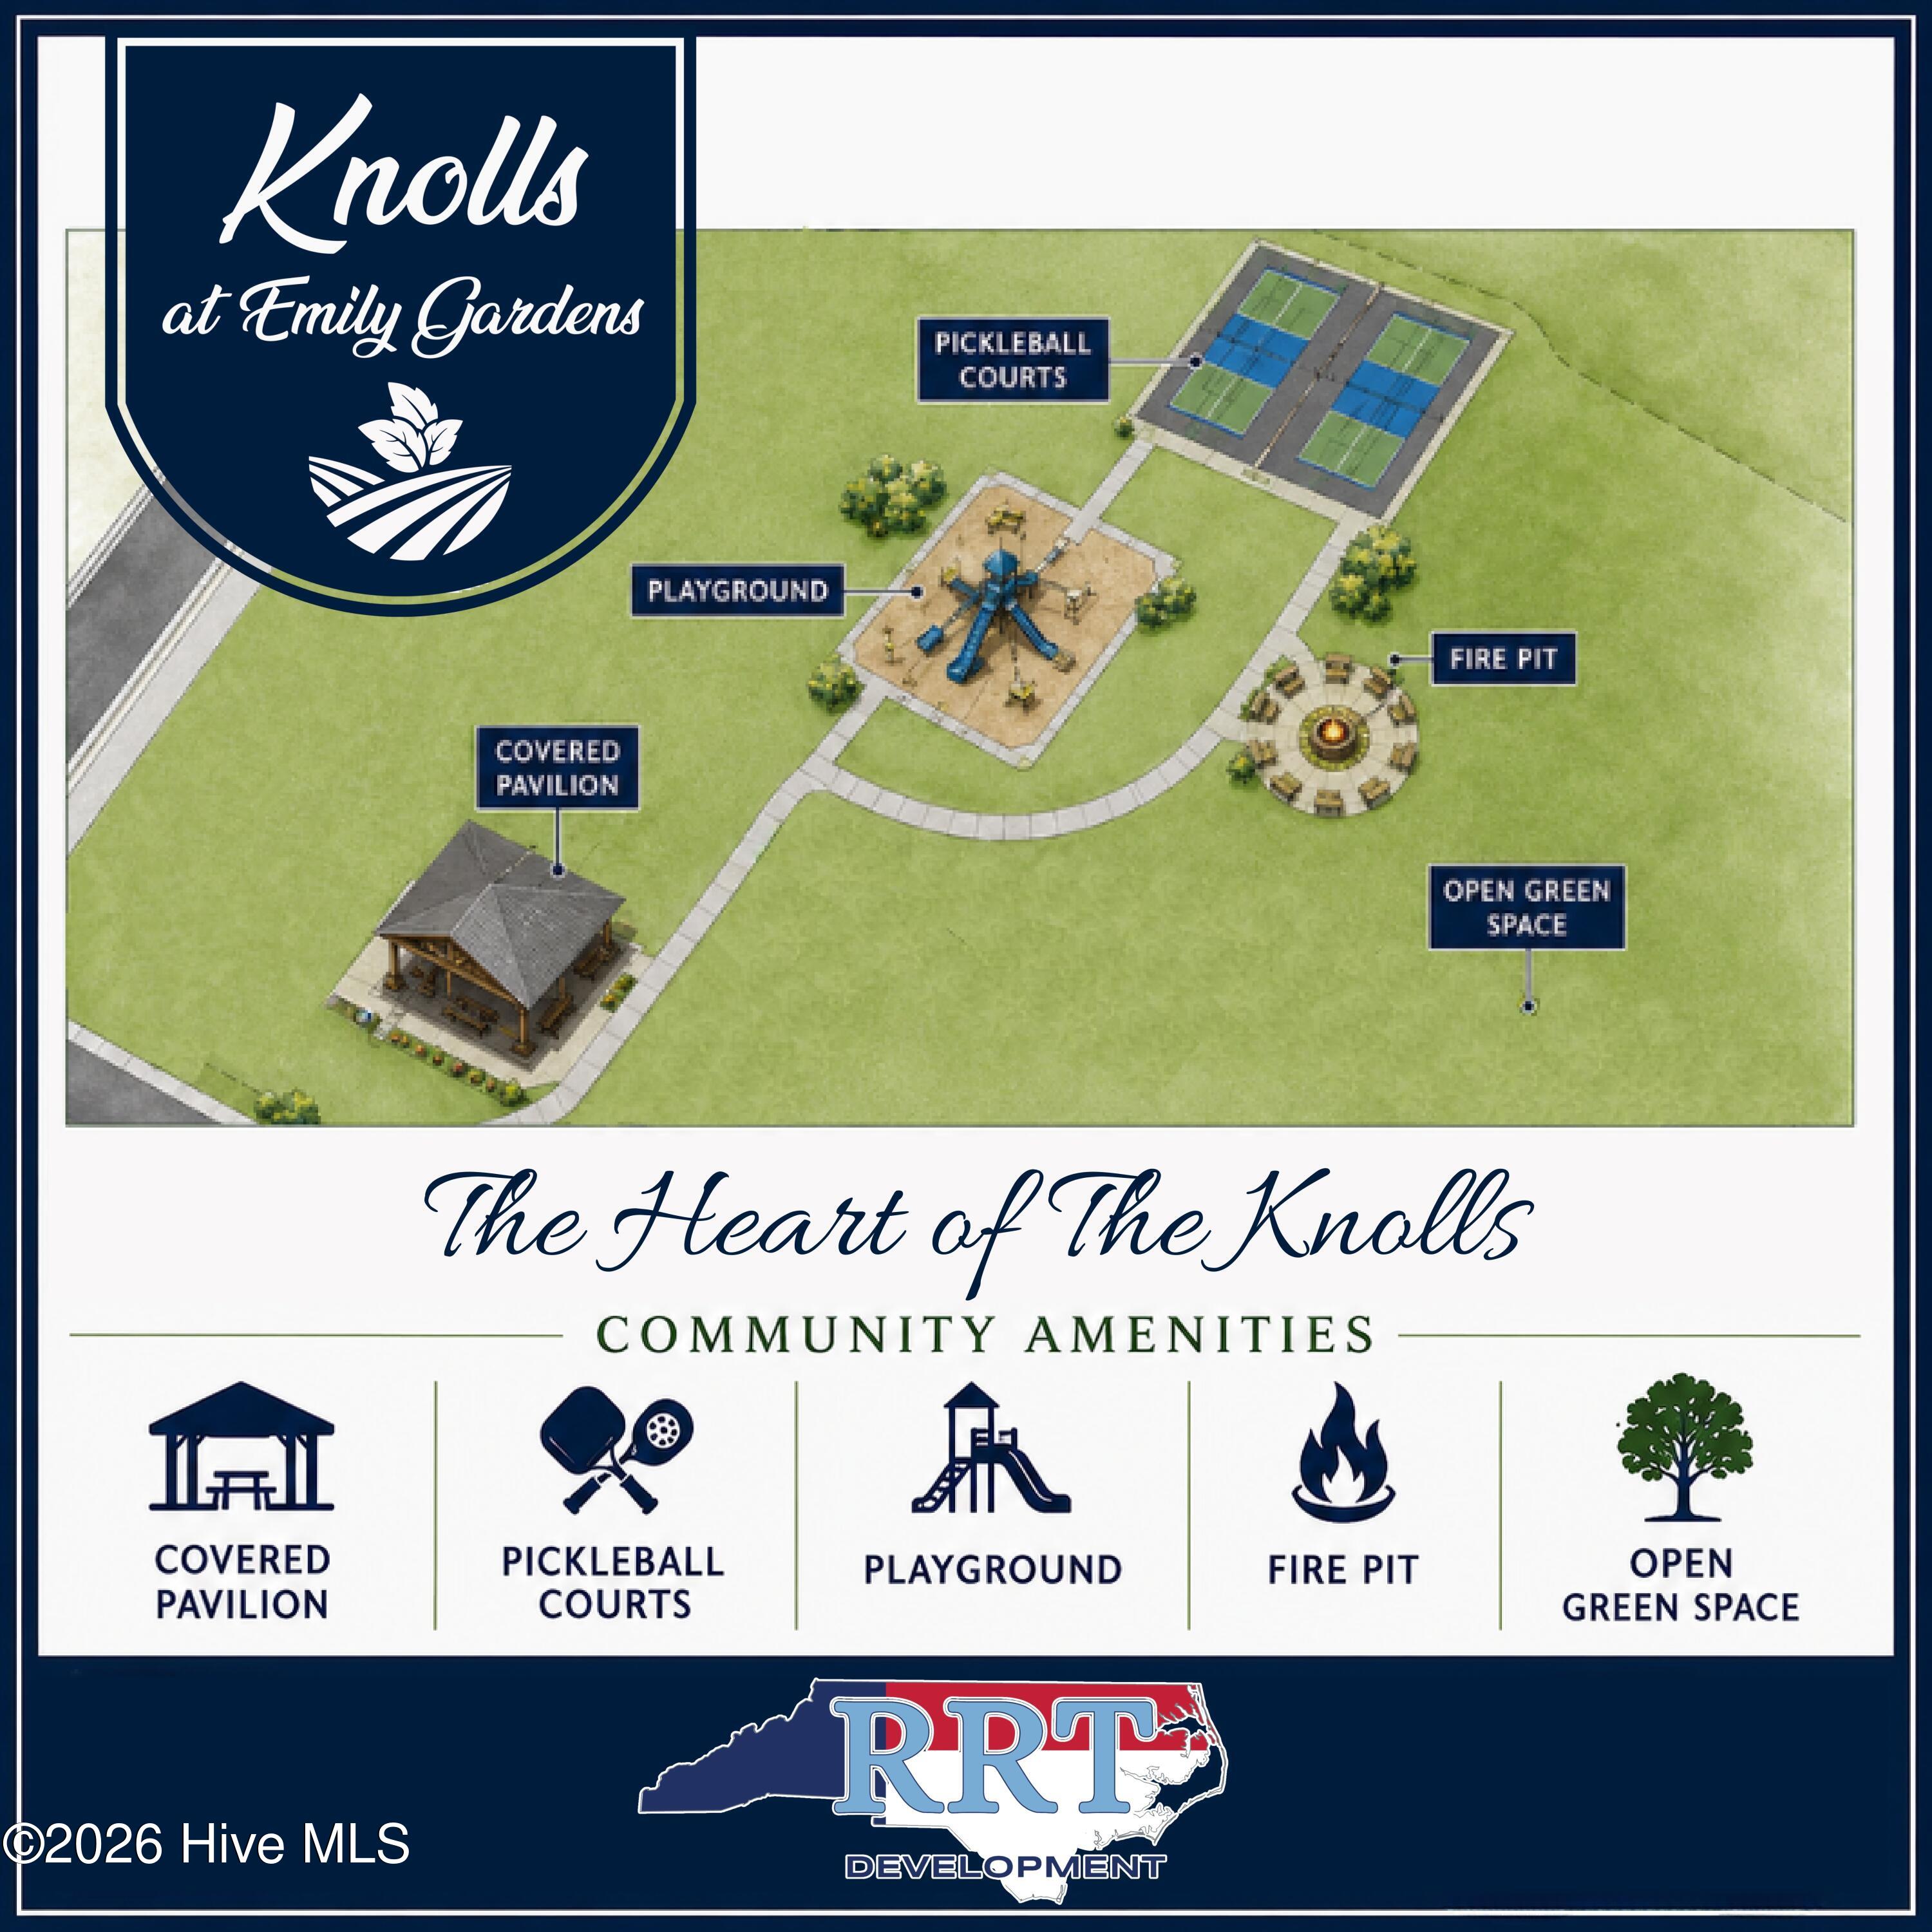
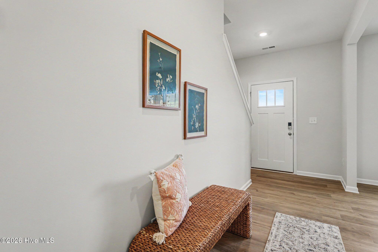
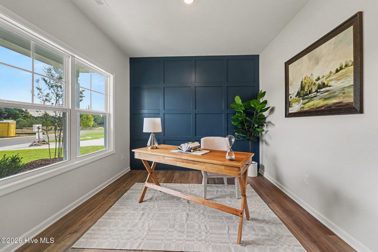
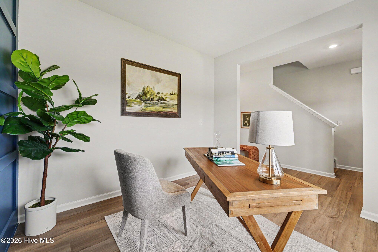
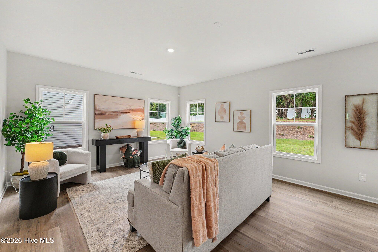
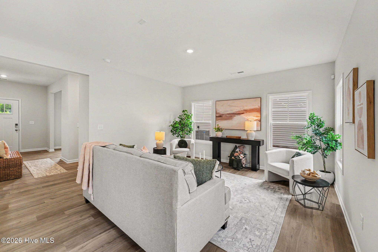
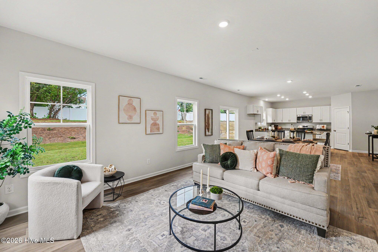
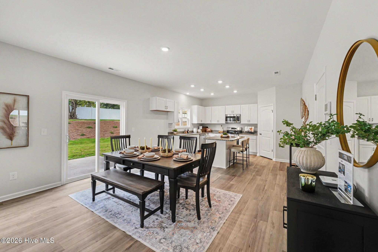
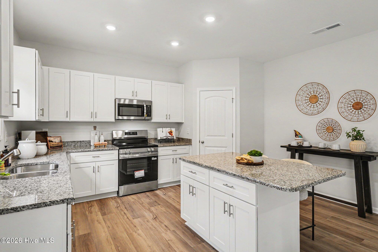
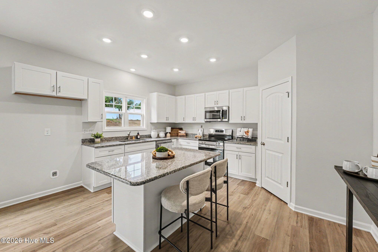
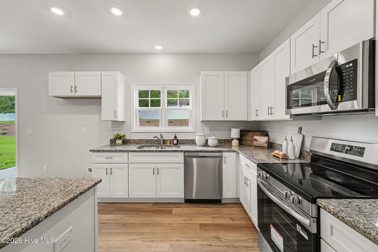
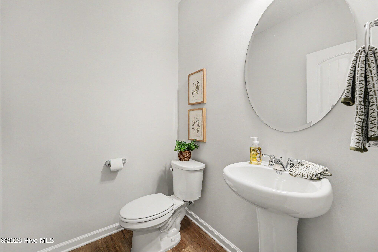
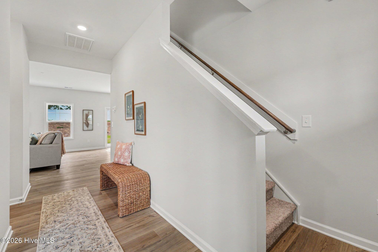
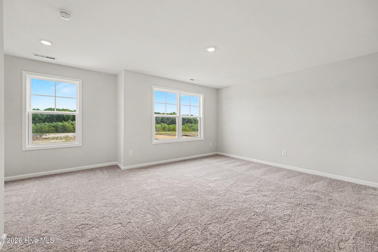
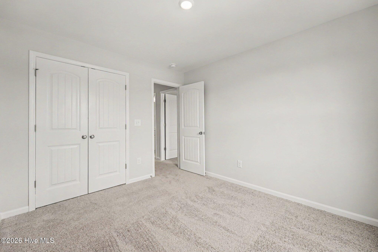
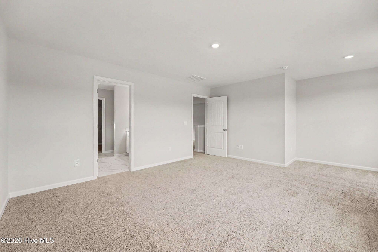
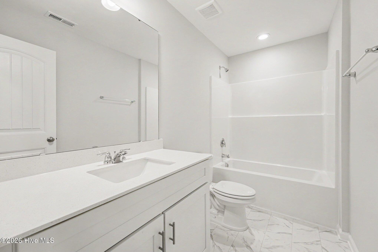
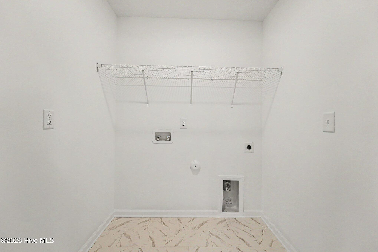
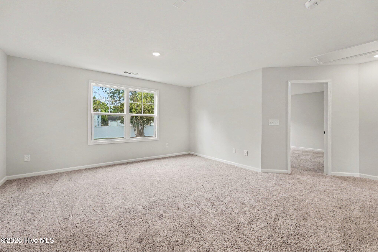
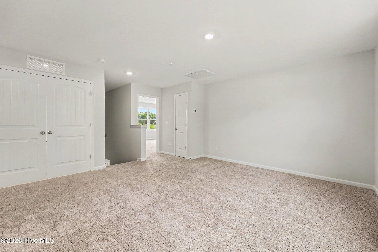
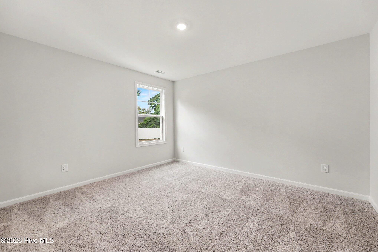
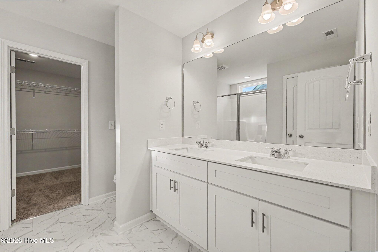
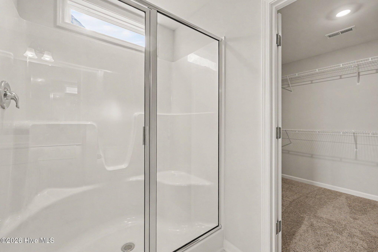
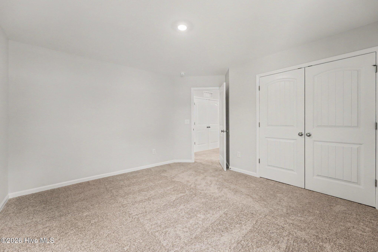
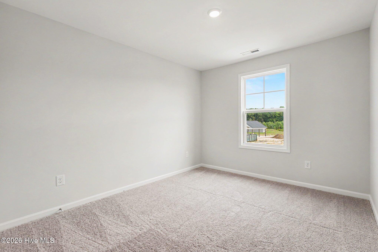
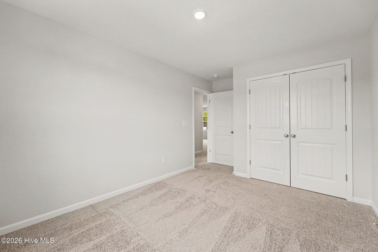
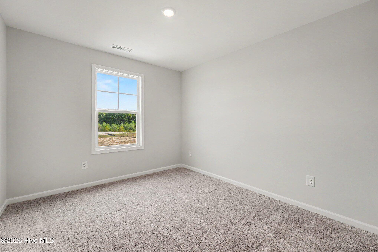
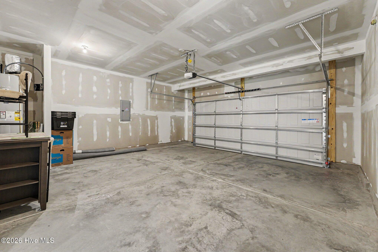
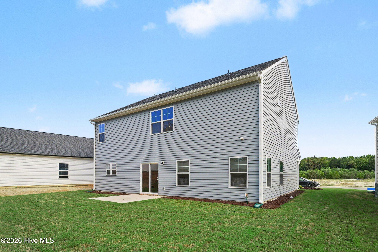
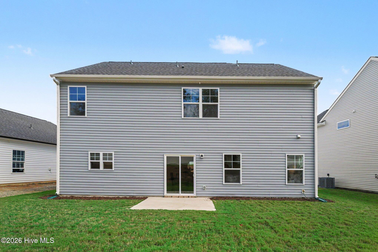
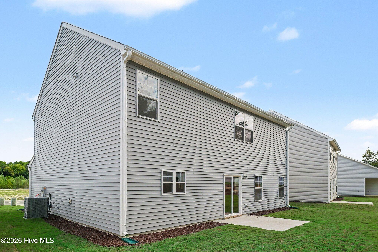
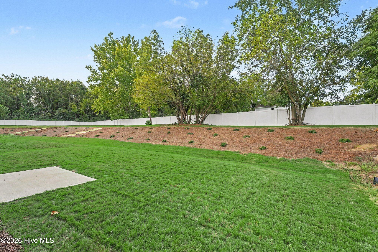
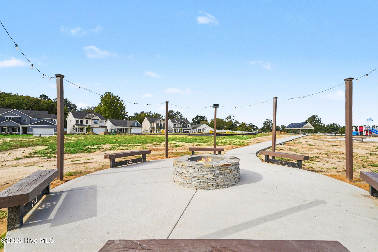
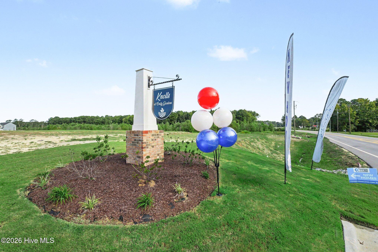
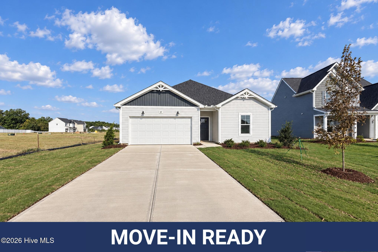
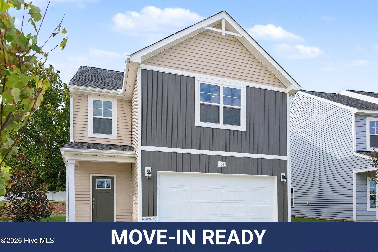
15k incentives or outdoor grill & 10k incentives. Move-In Ready! Ask about incentives! Welcome to the Drayton plan at Emily Gardens! Just off the foyer, the dining room showcases a square panel accent wallpainted in SW ''Gale Force,'' along with a coat closet and a convenient half bath.The open great room flows seamlessly into the kitchen, complete with a largei sland, ''Azul Platino'' granite countertops, white shaker cabinets, a cornerpantry, and stainless-steel appliances including a microwave, dishwasher, andsmooth-top range. The breakfast area leads to the grill patio. Upstairs, an openl oft area provides additional living space, with a nearby linen closet andl aundry room. The second-floor primary suite features a cozy sitting area and abathroom containing a dual quartz sink vanity, walk-in shower, linen closet, andspacious walk-in closet. Three additional bedrooms and a full hall bathroomcomplete the second floor. Exterior highlights include low-maintenance vinylsiding with board and batten accents, dimensional roof shingles, a spaciousfront porch, and a SW ''Cyberspace'' front door with smart keypad entry to thehome. This home includes a 2-car garage, fiber optic internet availability,Energy Plus certification, and a 1-2-10 builder in-house warranty. More than just beautiful homes, Knolls at Emily Gardens offers incredible community amenities including pickleball courts, a playground, covered pavilion, fire pit, and open green spaces for everyone to enjoy.
Details
| MLS # | 100570584 |
|---|---|
| Listing Type | For Sale |
| Style | House |
| HOA Dues | $360 |
| Sub-Type | New Construction |
| Status | Active |
| Year | 2026 |
| Days On Site | 197 |
| Listing Provided By | EXP Realty LLC - C | Tammy Register |
Features
| Bed(s) | 4 |
|---|---|
| Bath(s) | 3 Total |
| SQ Feet | 2,325 |
| Garage | 2 |
| Story(s) | 2 |
| Zoning | RAG |
| Acreage | 0.18 |
| Property View | None |
Interior
| Interior Features | Walk-in Closet(s), Entrance Foyer, Kitchen Island, Ceiling Fan(s), Pantry, Walk-in Shower, Eat-in Kitchen, Walk-In Closet(s) |
|---|---|
| Heating Yes / No | Yes |
| Cooling | Heat Pump |
| Fireplace Yes / No | No |
| Laundry Features | Dryer Hookup, Washer Hookup, Laundry Room |
| Rooms Total | 11 |
Exterior
| Exterior Features | None |
|---|---|
| Roof | Architectural Shingle |
| Foundation Details | Slab |
| Lot Features | Open Lot |
| View | None |
| Construction Materials | Vinyl Siding, Wood Frame |
| Security Features | Smoke Detector(s) |
Parking
| Attached Garage Yes / No | Yes |
|---|---|
| Garage Yes / No | Yes |
| Parking Features | Garage Faces Front, Attached, Covered, Concrete |
Utilities
| Utilities | Sewer Connected, Water Available |
|---|
Taxes
| Tax Assessed Value | 25000 |
|---|---|
| Tax Book Number | 104 |
| Tax Legal Description | Lot 11 Emily Gardens Ph1 Sec II |
| Tax Year | 2025 |
Area Information
| State | NC |
|---|---|
| County | Johnston |
| City | Selma |
| Zip Code | 27576 |
| Community Name | Emily Gardens |
| Elementary School | Pine Level Elementary School |
| High School | North Johnston |
| Listing VS Median (in Emily Gardens) | |
Price: $342,500 low | high Med: $325,603 sqft: 2,325 low | high Med: 1,929 $ / sqft: $147 low | high Med: $169 On site: 197 low | high Med: 187.5 | |
Market Activity 27576
Request a showing
Request a showing
Contact
Learn More About This Property

| Open House |
|---|
| In-Person 11/14 12:00 PM - 2:00 PM |
| In-Person 11/15 1:00 PM - 3:00 PM |
| In-Person 11/21 12:00 PM - 2:00 PM |
| In-Person 11/22 1:00 PM - 3:00 PM |
| State | NC |
|---|---|
| County | Johnston |
| City | Selma |
| Zip Code | 27576 |
| Community Name | Emily Gardens |
| Elementary School | Pine Level Elementary School |
| High School | North Johnston |
| Listing VS Median (in Emily Gardens) | |
Price: $342,500 low | high Med: $325,603 sqft: 2,325 low | high Med: 1,929 $ / sqft: $147 low | high Med: $169 On site: 197 low | high Med: 187.5 | |


© 2026 Seacoast Realty, Inc. All rights reserved. Equal housing opportunity. An equal opportunity company
Coldwell Banker® and the Coldwell Banker Logo are registered service marks owned by Coldwell Banker Real Estate LLC. Seacoast Realty, Inc. fully supports the principles of the Fair Housing Act and the Equal Opportunity Act. Each franchise is independently owned and operated. Any services or products provided by independently owned and operated franchises are not provided, affiliated with or related to Coldwell Banker Real Estate LLC nor any of its affiliated companies.
 Listings courtesy of Canopy MLS as distributed by MLS GRID.
Based on information submitted to the MLS GRID as of All data is obtained from various sources and may not have been verified by broker or MLS GRID. Supplied Open House Information is subject to change without notice. All information should be independently reviewed and verified for accuracy. Properties may or may not be listed by the office/agent presenting the information.
The Digital Millennium Copyright Act of 1998, 17 U.S.C. § 512 (the “DMCA”) provides recourse for copyright owners who believe that material appearing on the Internet infringes their rights under U.S. copyright law. If you believe in good faith that any content or material made available in connection with our website or services infringes your copyright, you (or your agent) may send us a notice requesting that the content or material be removed, or access to it blocked. Notices must be sent in writing by email to DMCAnotice@MLSGrid.com.
“The DMCA requires that your notice of alleged copyright infringement include the following information: (1) description of the copyrighted work that is the subject of claimed infringement; (2) description of the alleged infringing content and information sufficient to permit us to locate the content; (3) contact information for you, including your address, telephone number and email address; (4) a statement by you that you have a good faith belief that the content in the manner complained of is not authorized by the copyright owner, or its agent, or by the operation of any law; (5) a statement by you, signed under penalty of perjury, that the information in the notification is accurate and that you have the authority to enforce the copyrights that are claimed to be infringed; and (6) a physical or electronic signature of the copyright owner or a person authorized to act on the copyright owner’s behalf. Failure to include all of the above information may result in the delay of the processing of your complaint.
