115 Vista Ridge E,Jackson Springs, NC 27281
Jackson Springs, NC 27281

Description
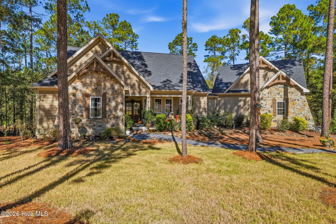
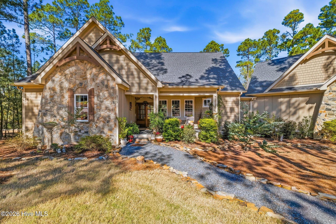
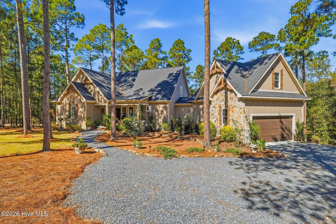
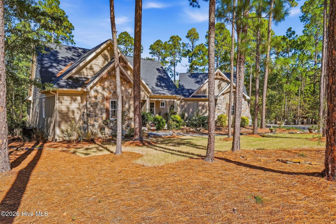
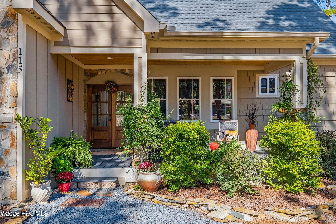
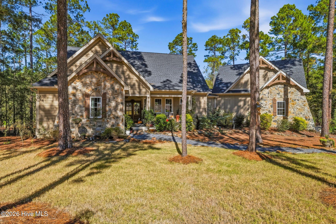
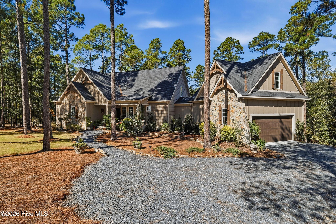
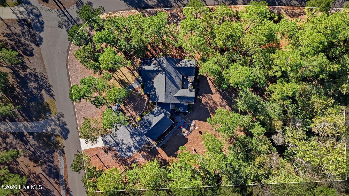
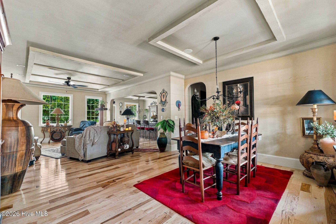
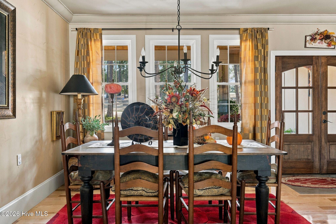
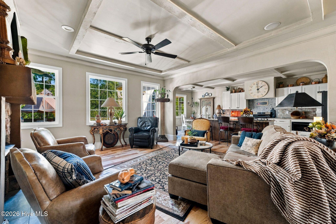
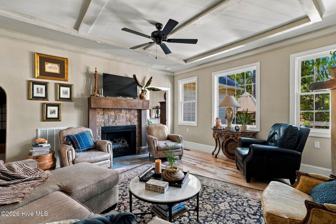
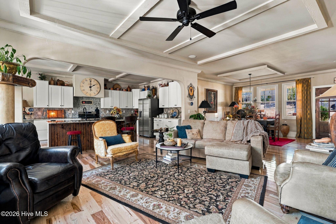
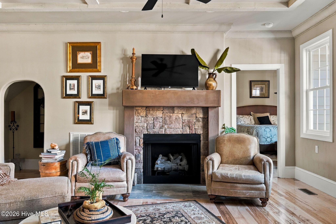
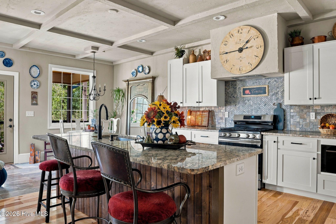
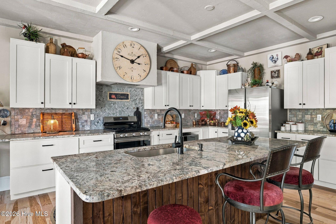
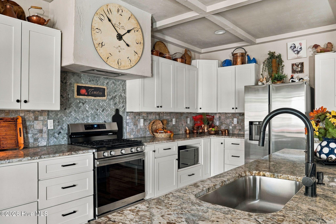
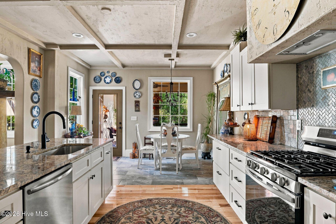
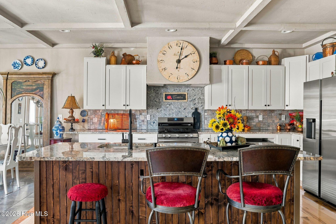
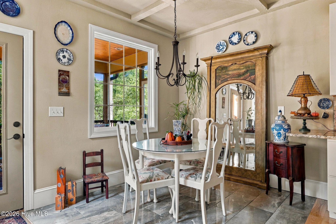
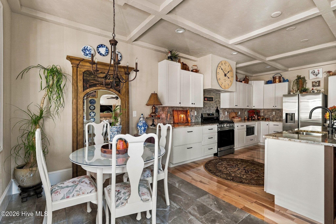
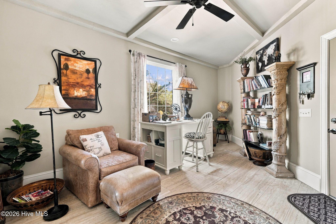
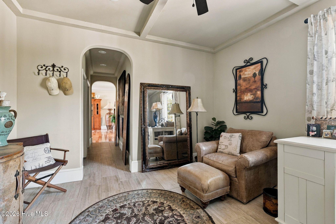
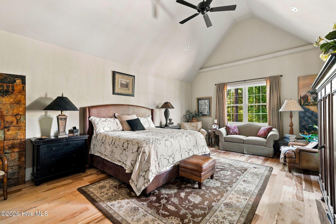
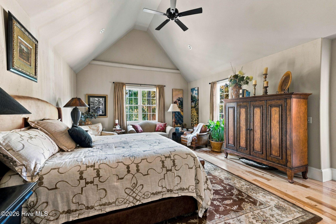
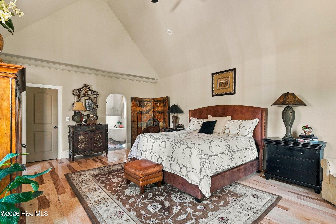
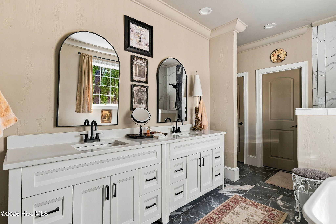
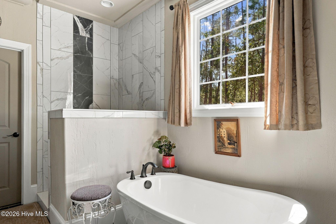
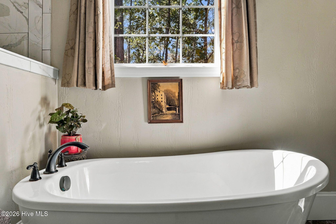
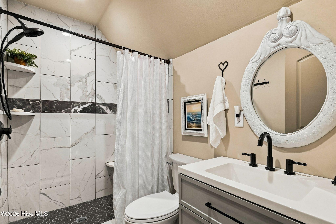
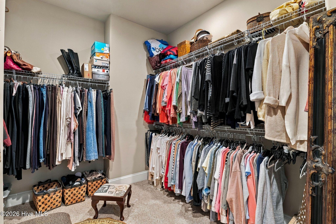
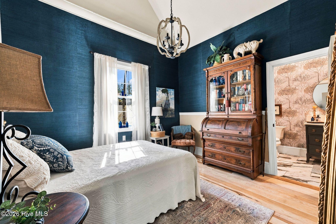
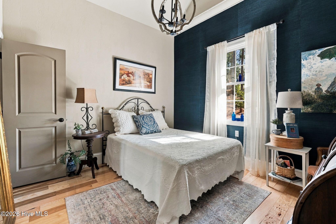
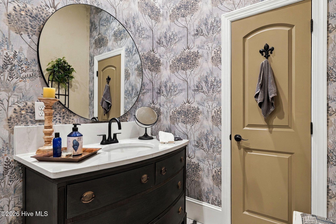
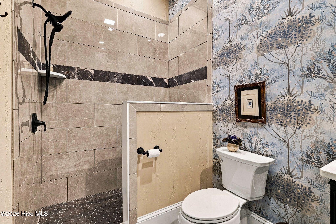
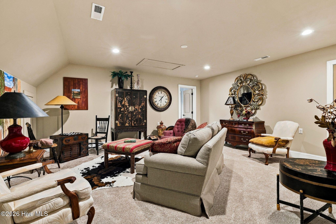
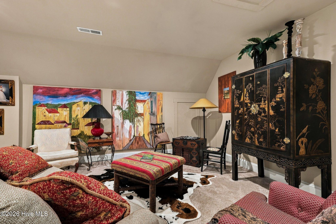
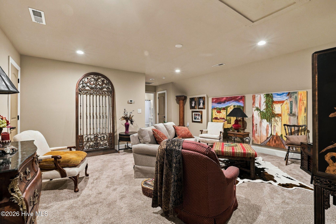
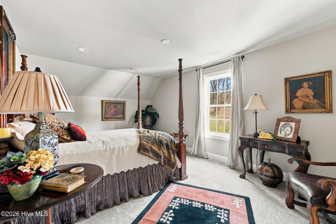
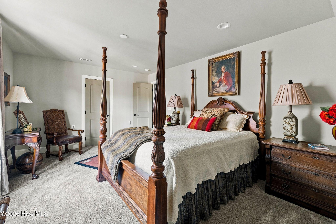
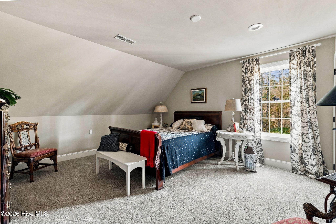
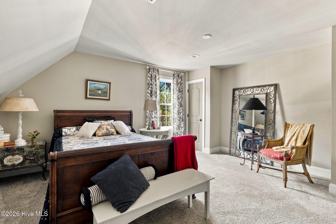
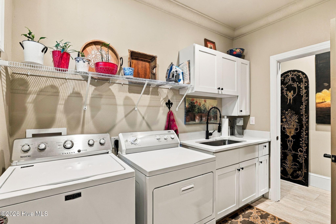
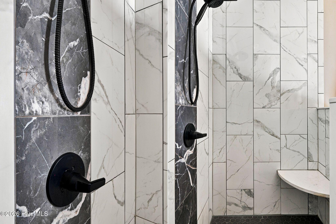
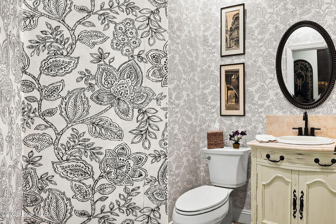
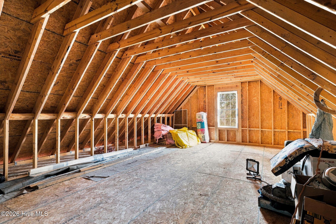
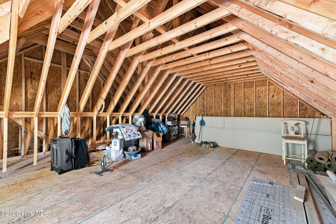
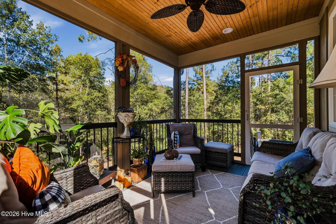
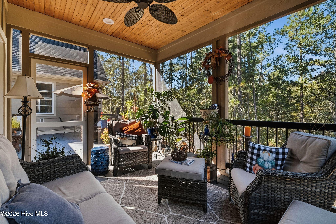
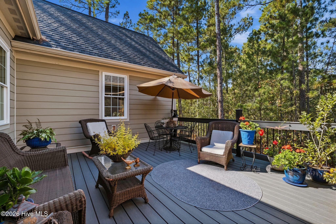
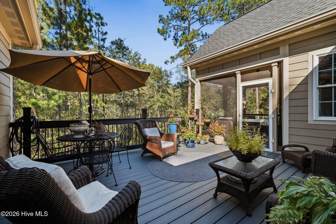
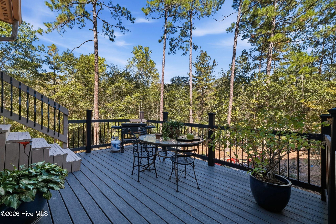
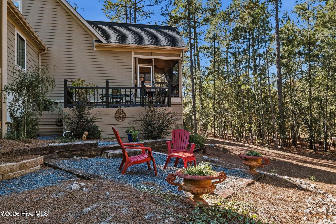
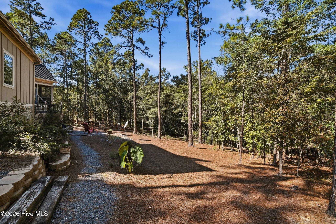
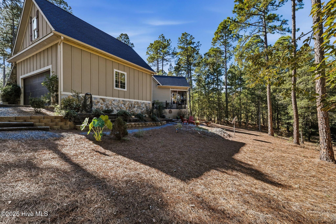
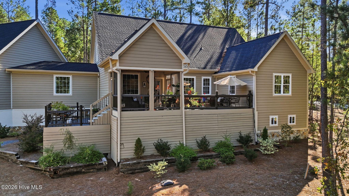
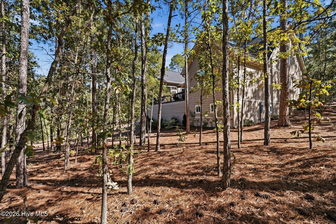
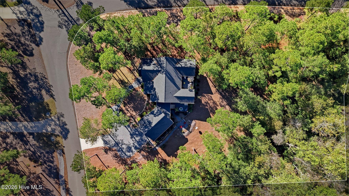
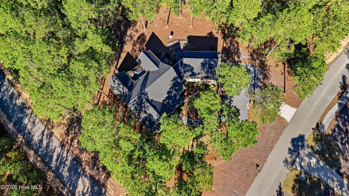
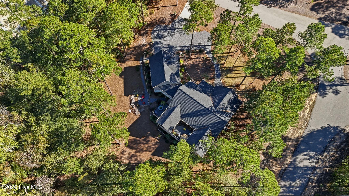
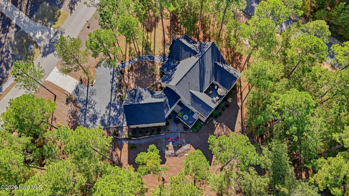
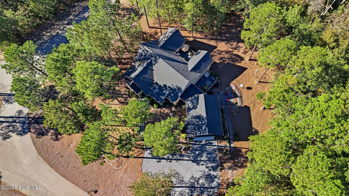
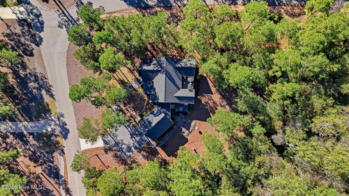
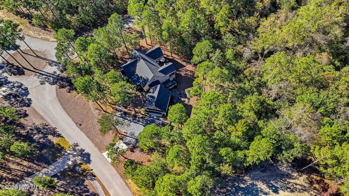
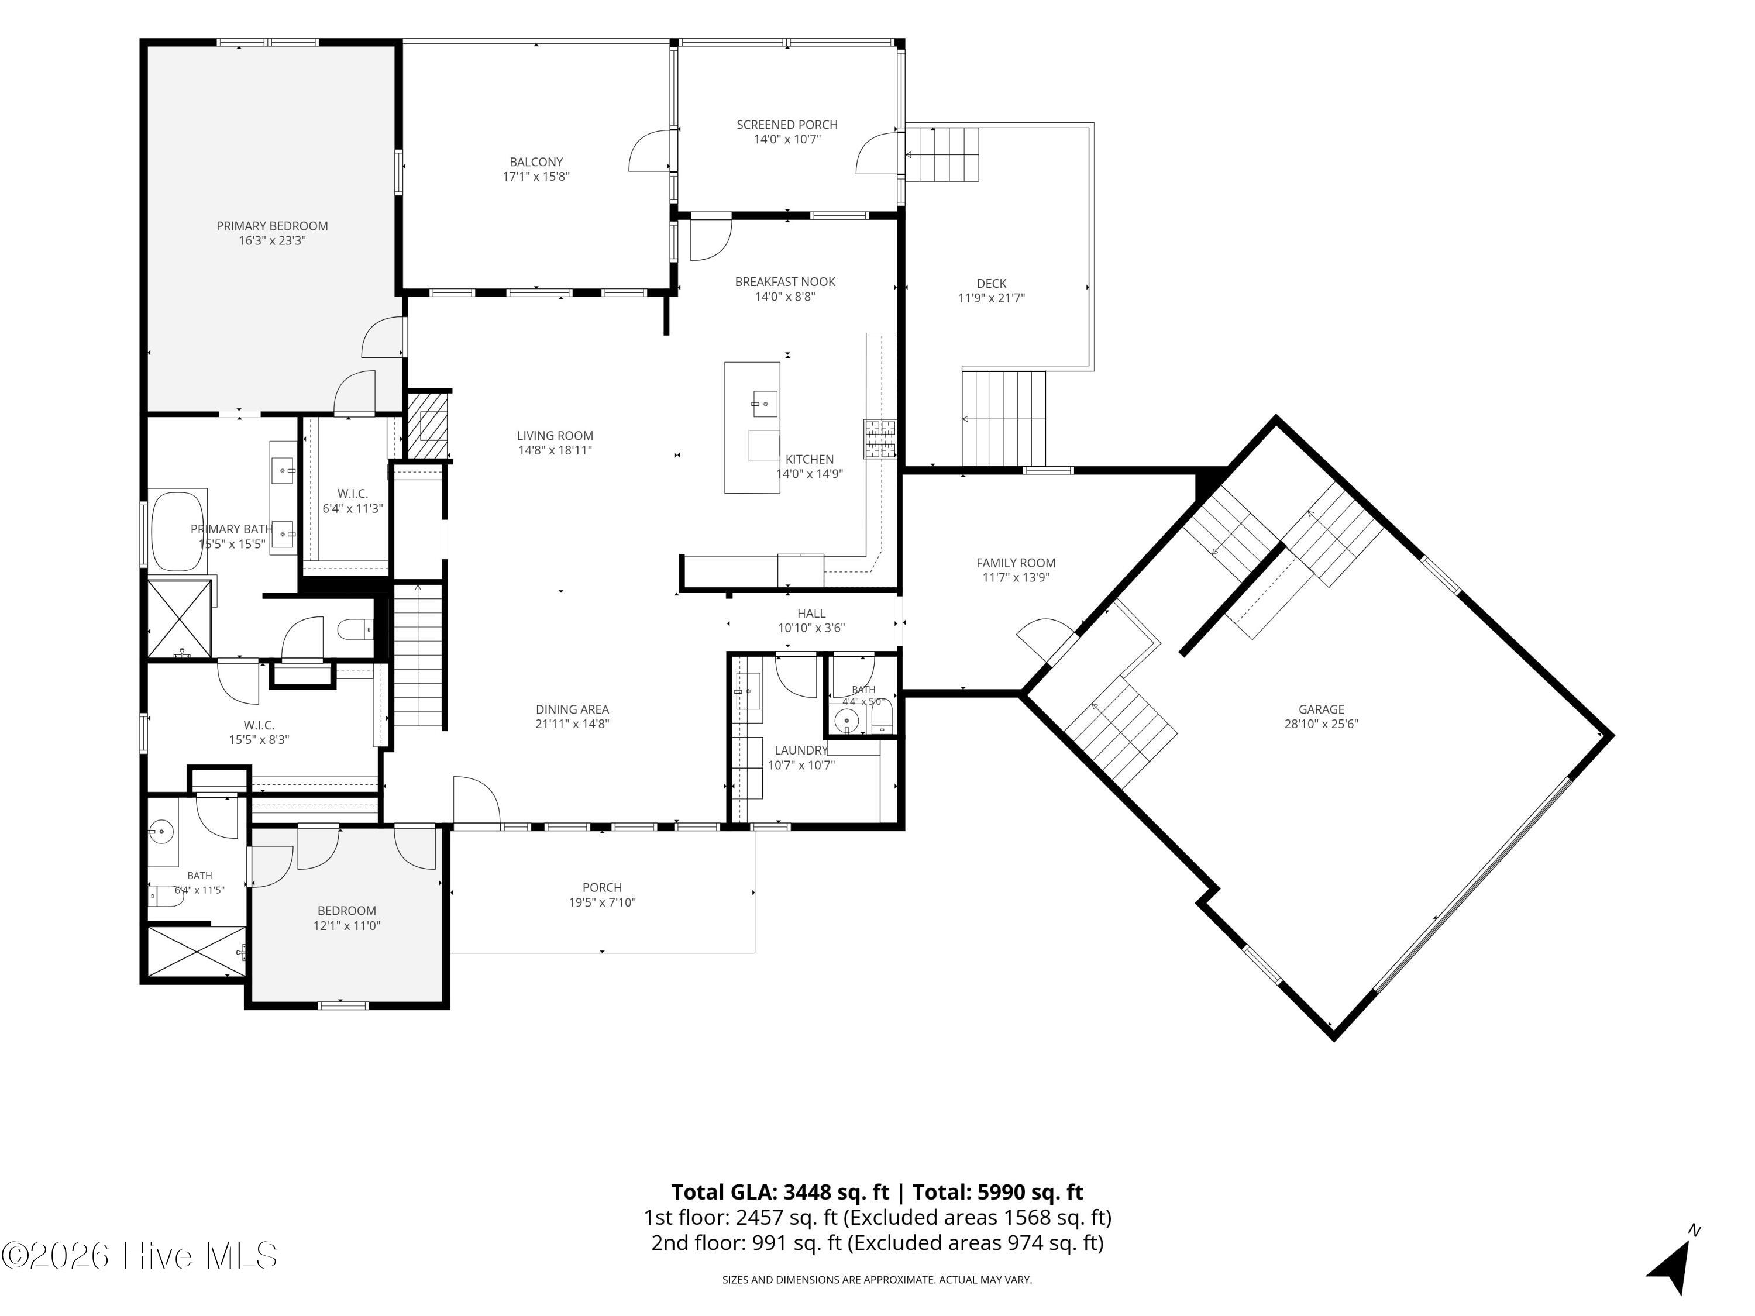
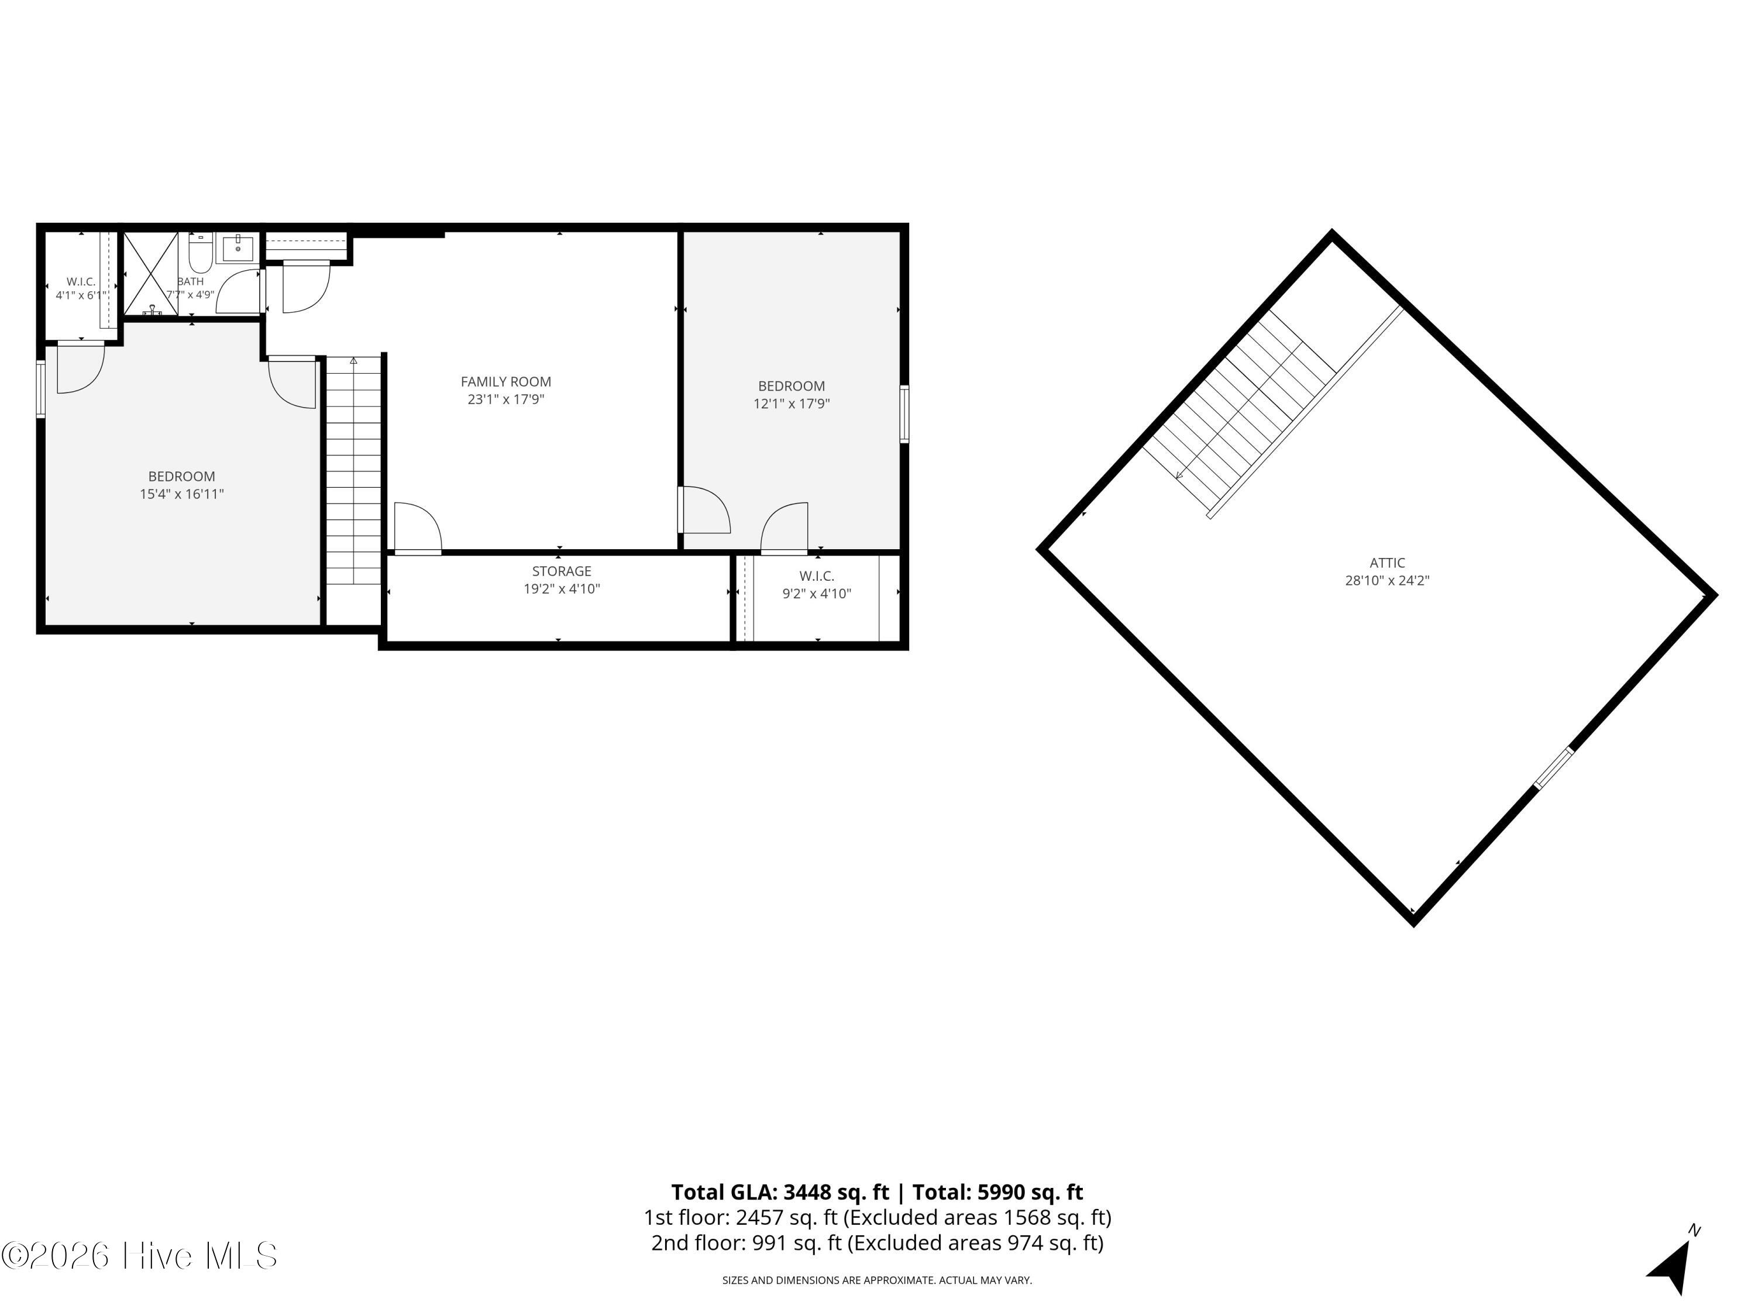
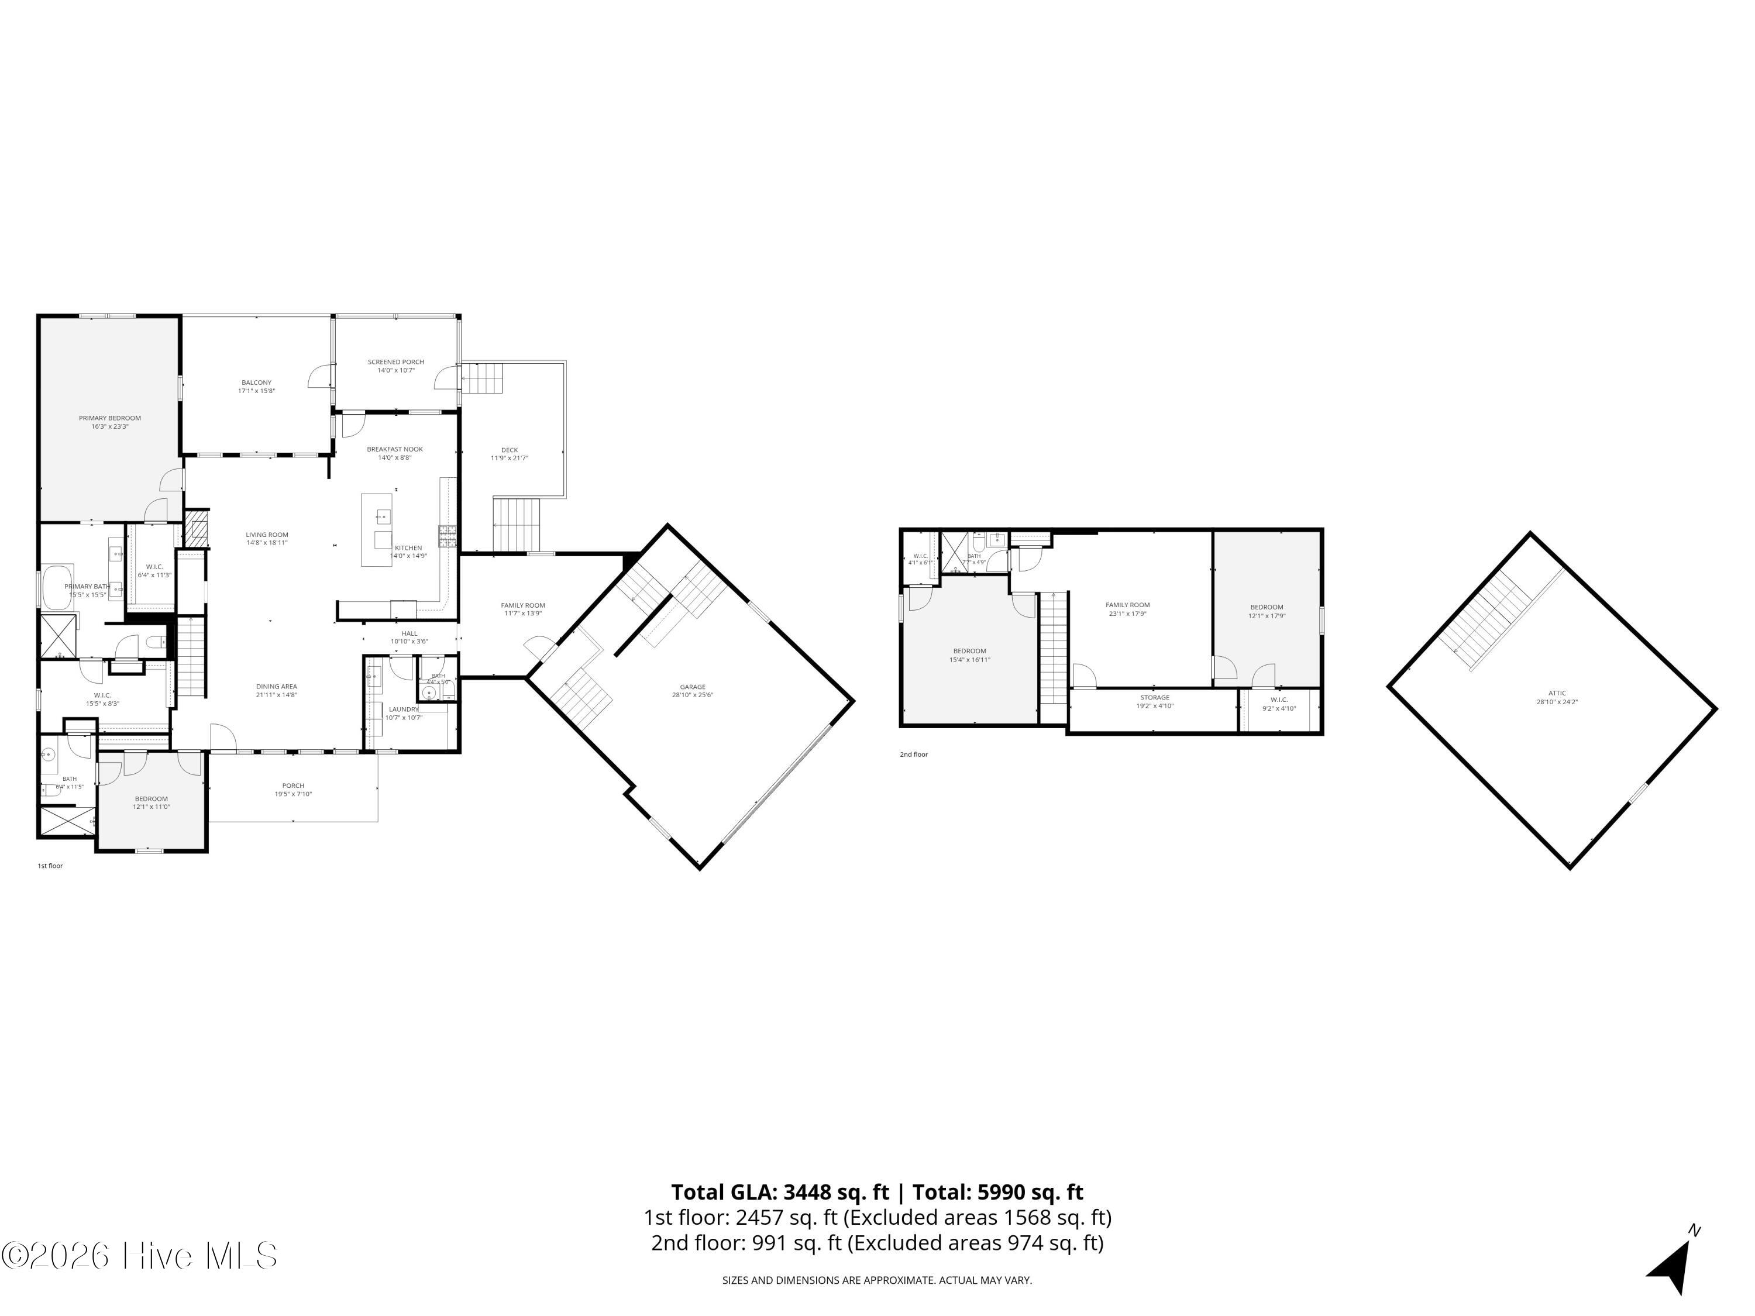
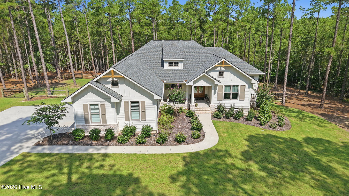
Situated on nearly 3 beautifully wooded acres within a gated equestrian community, this distinctive 4-bedroom, 4-bathroom home offers 3,448 heated square feet of thoughtfully designed living space, combining privacy, architectural character, and everyday comfort near some of the finest golf destinations in America. From the moment you arrive, the striking stone exterior, Craftsman-inspired architecture, mature landscaping, and welcoming covered front porch make a lasting impression. Inside, graceful archways throughout, beautiful hickory hardwood flooring, coffered ceilings, detailed trim work, and abundant natural light create an inviting atmosphere with character around every corner. The heart of the home features a spacious living area centered around a beautiful stone fireplace, flowing seamlessly into the kitchen and dining spaces. Just off the living room, a charming arched entryway leads to a unique walk-in nook currently used as a coat closet. This versatile space offers exciting possibilities for customization, whether transformed into a stylish wet bar, a dedicated pet retreat with a decorative gate, or a thoughtfully organized storage area. It's another example of the home's character and flexibility. The kitchen offers granite countertops, white cabinetry, stainless steel appliances, a decorative tile backsplash, under-cabinet lighting, and a generous center island ideal for entertaining. A breakfast nook and separate dining area provide plenty of room for everyday meals and special gatherings. The main-level primary suite is a retreat of its own, featuring soaring vaulted ceilings, hickory hardwood flooring, and a comfortable sitting area. The adjoining bathroom includes a freestanding soaking tub, dual vanities, and a beautifully tiled shower, while two spacious walk-in closets provide exceptional storage and organization. Three additional bedrooms and thoughtfully appointed bathrooms feature distinctive wallpaper, custom tile work, and carefully selected finishes that give each space its own personality. A separate family room just off the garage provides exceptional flexibility, whether used as a home office, secondary living area, hobby room, or quiet retreat. Above the garage, approximately 700 square feet of unfinished, framed space offers additional possibilities for future customization, subject to applicable approvals. A large walk-in attic and walk-in crawlspace provide convenient access and valuable additional storage. Outdoor living is equally impressive. Both the welcoming front porch and expansive rear deck feature Trex composite decking, offering lasting durability and low-maintenance enjoyment. The screened porch, complete with a beautiful wood ceiling and ceiling fan, creates the perfect setting for relaxing while overlooking the peaceful wooded surroundings. The adjoining open deck provides additional room for outdoor dining, entertaining, or simply enjoying the natural beauty of the Sandhills. With 2.86 acres of land, mature pines, and thoughtfully landscaped outdoor spaces, the property offers a wonderful sense of seclusion and room to enjoy the outdoors. Located within an HOA-managed, gated equestrian community, this home provides a distinctive lifestyle with convenient access to the legendary golf courses of Pinehurst and the surrounding Sandhills. A home with character, room to grow, and a setting that makes everyday living feel like a getaway. Sellers would like to stay in their home until after the Holidays. Furniture is negotiable. Termite bond with Canadys. Propane tank is buried and leased with McNeil Oil
Details
| MLS # | 100612834 |
|---|---|
| Listing Type | For Sale |
| Style | House |
| HOA Dues | $1,502 |
| Sub-Type | Resale |
| Status | Active |
| Year | 2024 |
| Days On Site | 14 |
| Listing Provided By | Keller Williams Pinehurst | Blake Altman |
Features
| Bed(s) | 4 |
|---|---|
| Bath(s) | 4 Total |
| SQ Feet | 3,448 |
| Garage | 2 |
| Story(s) | 2 |
| Zoning | Residential |
| Acreage | 2.86 |
| Property View | None |
Interior
| Interior Features | Master Downstairs, Walk-in Closet(s), Vaulted Ceiling(s), High Ceilings, Mud Room, Ceiling Fan(s), Walk-in Shower, Walk-In Closet(s) |
|---|---|
| Heating Yes / No | Yes |
| Cooling | Heat Pump |
| Fireplace Yes / No | Yes |
| Laundry Features | Laundry Room |
| Furnished | Negotiable |
| Rooms Total | 4 |
Exterior
| Roof | Architectural Shingle |
|---|---|
| Foundation Details | Crawl Space |
| View | None |
| Construction Materials | Composition, Shake Siding, Stone, Stucco, Wood Frame |
| Security Features | Smoke Detector(s) |
Parking
| Attached Garage Yes / No | Yes |
|---|---|
| Garage Yes / No | Yes |
| Parking Features | Garage Faces Side, Gravel, Concrete, Garage Door Opener, Paved |
Utilities
| Utilities | Cable Available, Water Available, Cable High Speed, High Speed Internet |
|---|
Taxes
| Tax Assessed Value | 754000 |
|---|---|
| Tax Book Number | 6048 |
| Tax Legal Description | Grande Pines PH II 415 |
Area Information
| State | NC |
|---|---|
| County | Moore |
| City | Jackson Springs |
| Zip Code | 27281 |
| Community Name | Grande Pines |
| School District | Moore County Schools |
| Elementary School | West Pine Elementary |
| High School | Pinecrest High |
| Listing VS Median (in Grande Pines) | |
Price: $1,150,000 low | high Med: $1,150,000 sqft: 3,448 low | high Med: 3,448 $ / sqft: $334 low | high Med: $334 On site: 14 low | high Med: 14 | |
Market Activity 27281
Request a showing
Request a showing
Contact
Learn More About This Property

| State | NC |
|---|---|
| County | Moore |
| City | Jackson Springs |
| Zip Code | 27281 |
| Community Name | Grande Pines |
| School District | Moore County Schools |
| Elementary School | West Pine Elementary |
| High School | Pinecrest High |
| Listing VS Median (in Grande Pines) | |
Price: $1,150,000 low | high Med: $1,150,000 sqft: 3,448 low | high Med: 3,448 $ / sqft: $334 low | high Med: $334 On site: 14 low | high Med: 14 | |
© 2026 Seacoast Realty, Inc. All rights reserved. Equal housing opportunity. An equal opportunity company
Coldwell Banker® and the Coldwell Banker Logo are registered service marks owned by Coldwell Banker Real Estate LLC. Seacoast Realty, Inc. fully supports the principles of the Fair Housing Act and the Equal Opportunity Act. Each franchise is independently owned and operated. Any services or products provided by independently owned and operated franchises are not provided, affiliated with or related to Coldwell Banker Real Estate LLC nor any of its affiliated companies.
 Listings courtesy of Canopy MLS as distributed by MLS GRID.
Based on information submitted to the MLS GRID as of All data is obtained from various sources and may not have been verified by broker or MLS GRID. Supplied Open House Information is subject to change without notice. All information should be independently reviewed and verified for accuracy. Properties may or may not be listed by the office/agent presenting the information.
The Digital Millennium Copyright Act of 1998, 17 U.S.C. § 512 (the “DMCA”) provides recourse for copyright owners who believe that material appearing on the Internet infringes their rights under U.S. copyright law. If you believe in good faith that any content or material made available in connection with our website or services infringes your copyright, you (or your agent) may send us a notice requesting that the content or material be removed, or access to it blocked. Notices must be sent in writing by email to DMCAnotice@MLSGrid.com.
“The DMCA requires that your notice of alleged copyright infringement include the following information: (1) description of the copyrighted work that is the subject of claimed infringement; (2) description of the alleged infringing content and information sufficient to permit us to locate the content; (3) contact information for you, including your address, telephone number and email address; (4) a statement by you that you have a good faith belief that the content in the manner complained of is not authorized by the copyright owner, or its agent, or by the operation of any law; (5) a statement by you, signed under penalty of perjury, that the information in the notification is accurate and that you have the authority to enforce the copyrights that are claimed to be infringed; and (6) a physical or electronic signature of the copyright owner or a person authorized to act on the copyright owner’s behalf. Failure to include all of the above information may result in the delay of the processing of your complaint.
