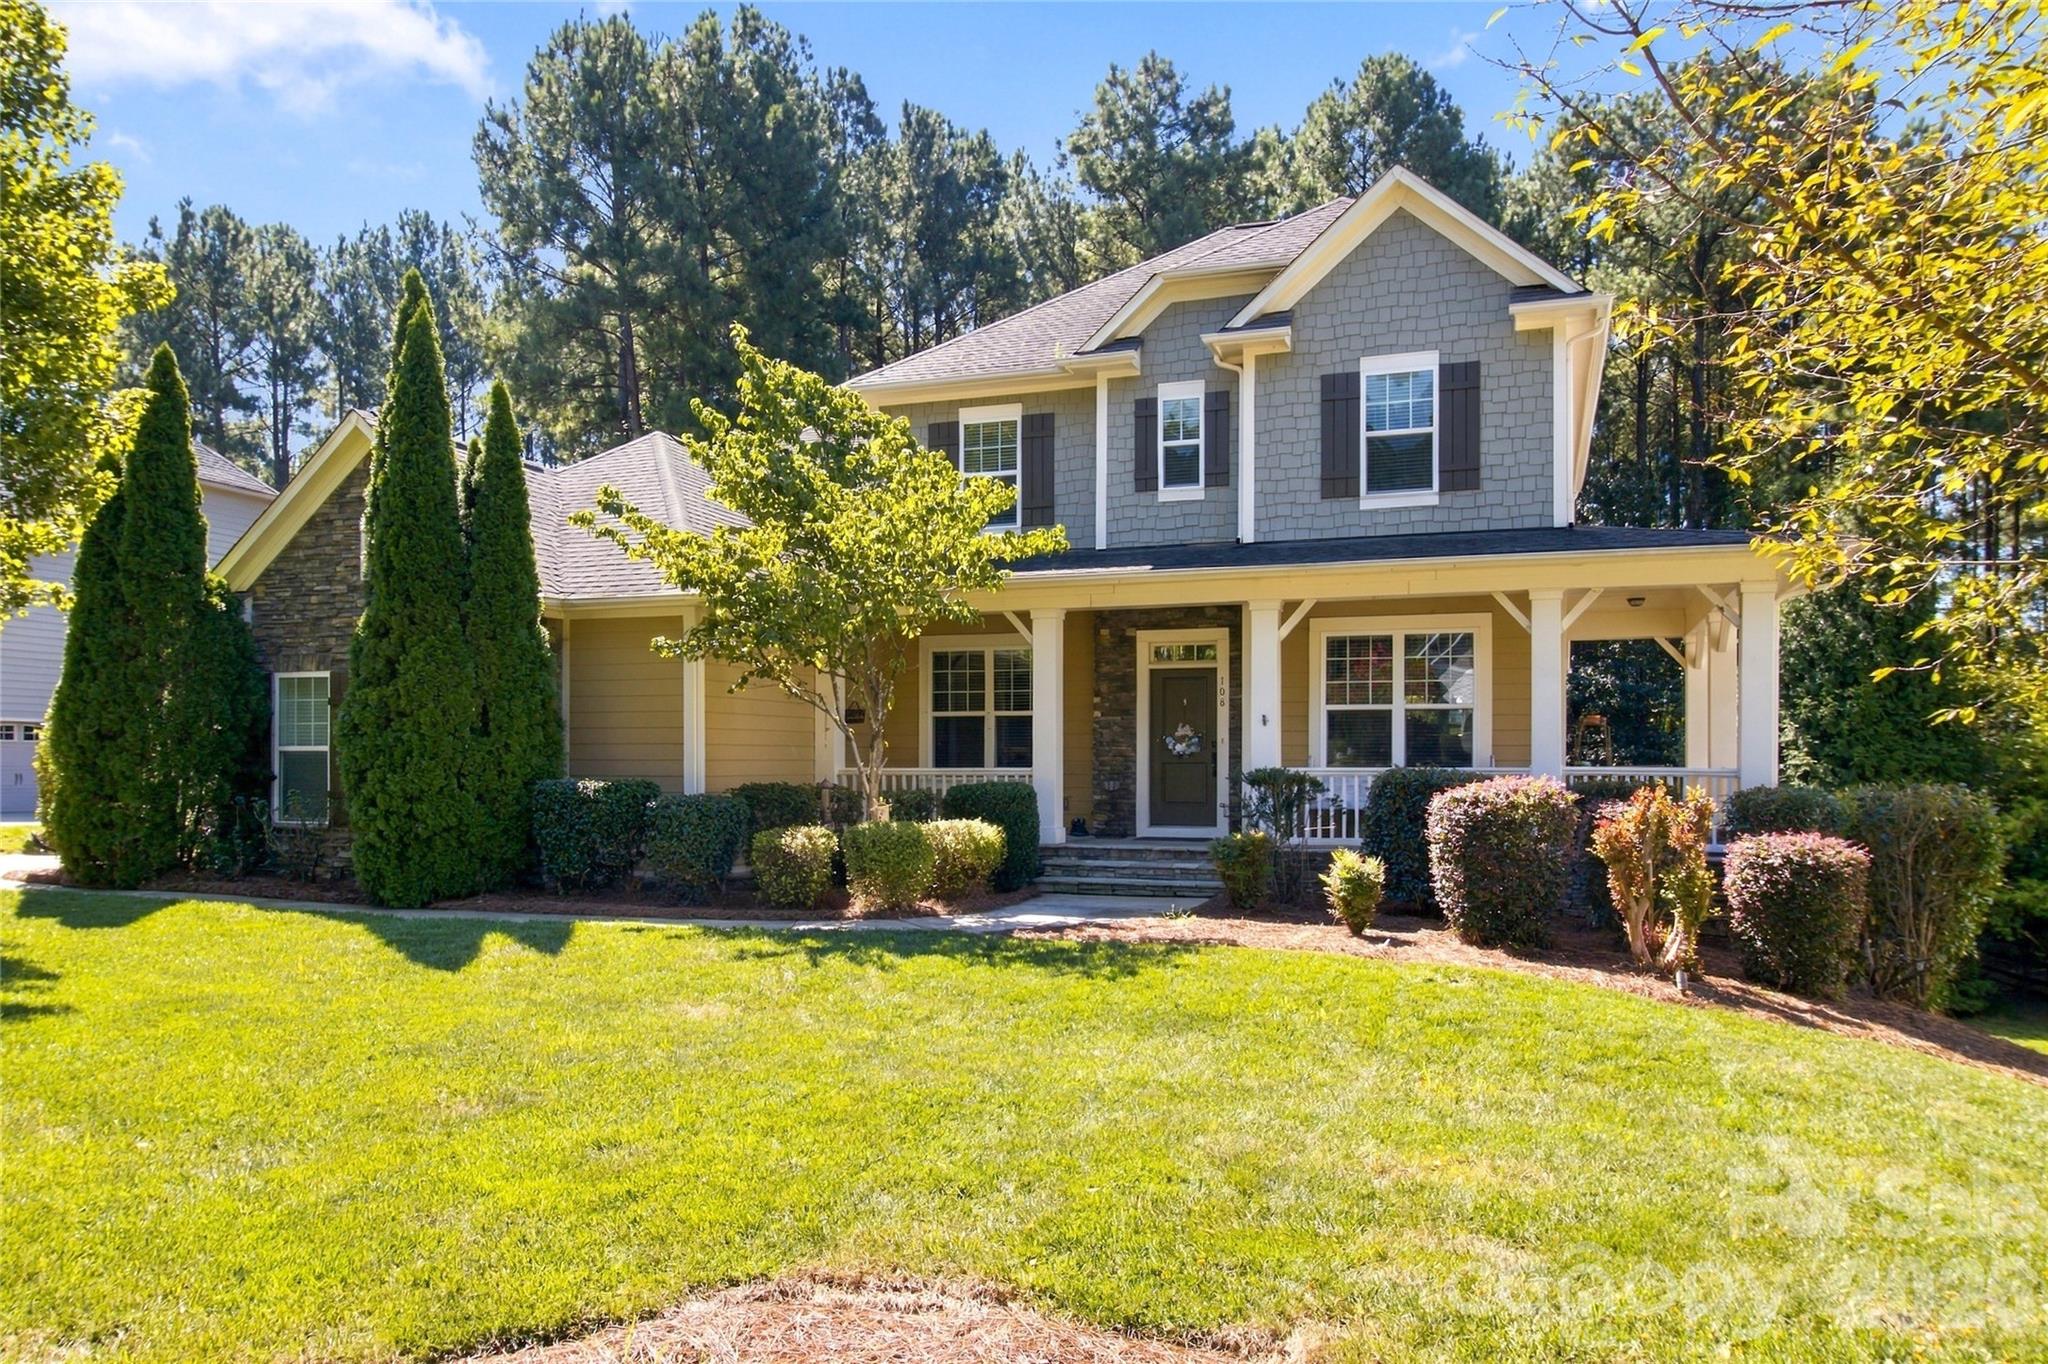
108 Hidden Pines Drive,Mount Holly, NC 28120
Mount Holly, NC 28120


Description
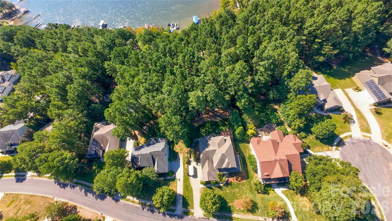
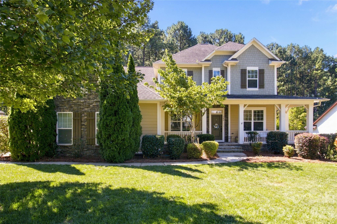
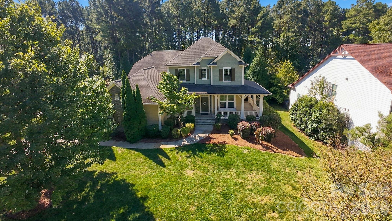
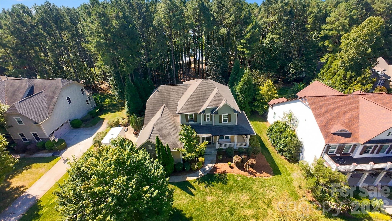
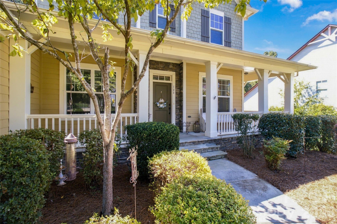
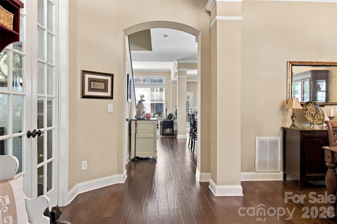
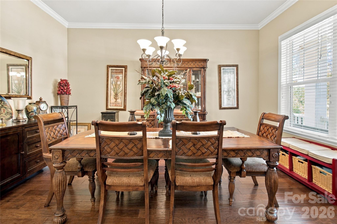
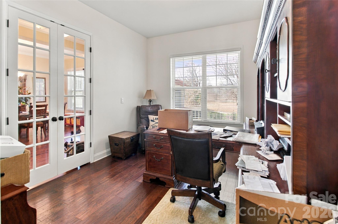
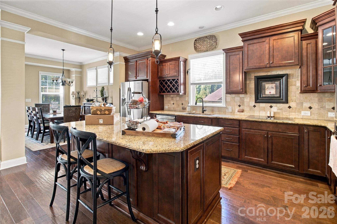
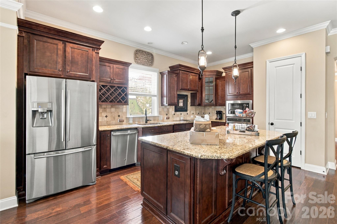
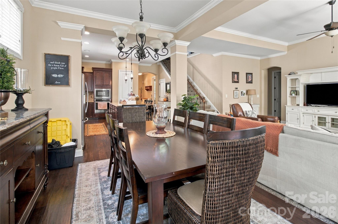
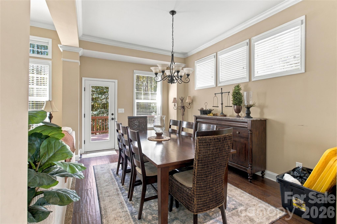
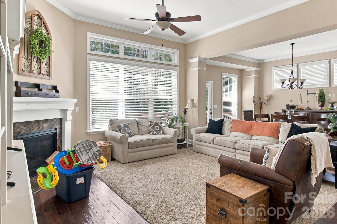
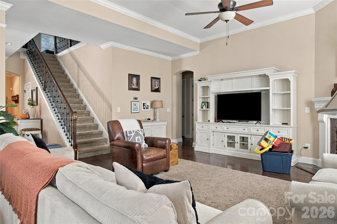
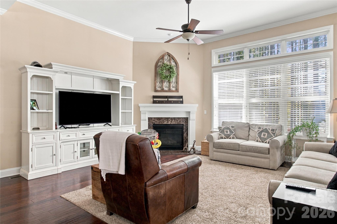
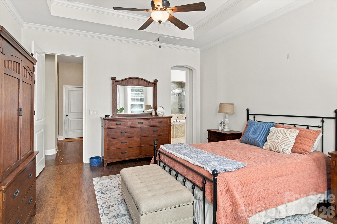
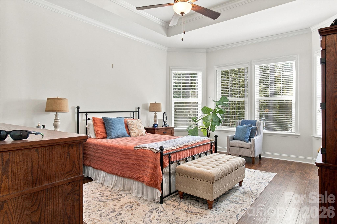
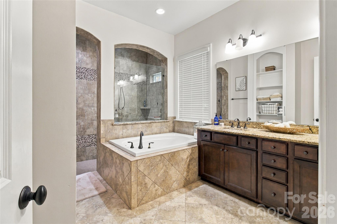
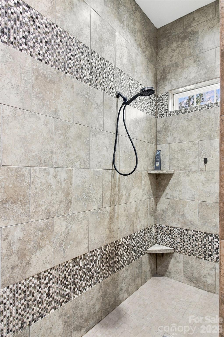
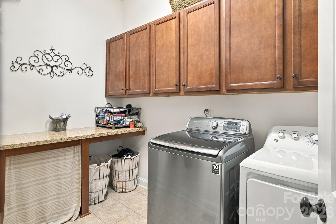
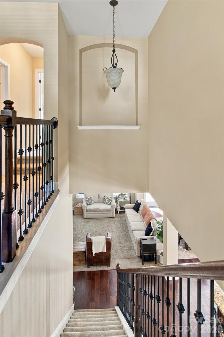
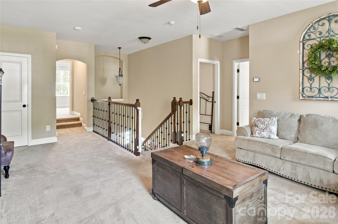
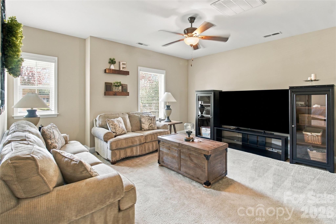
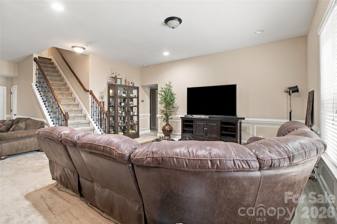
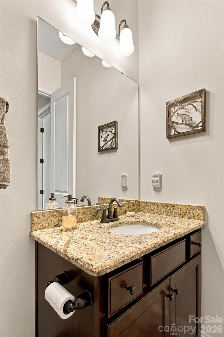
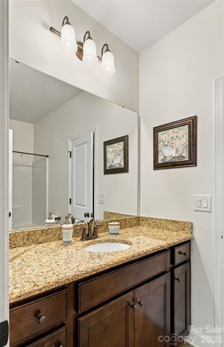
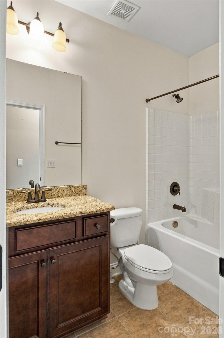
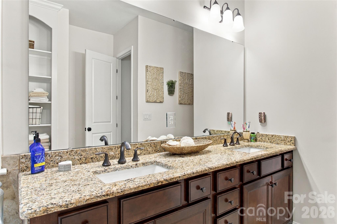
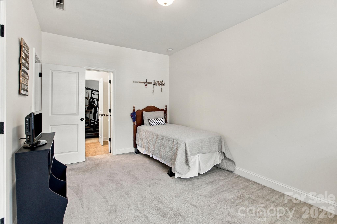
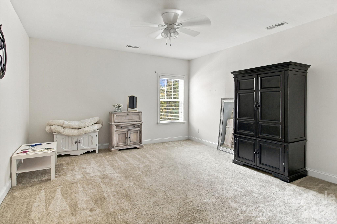
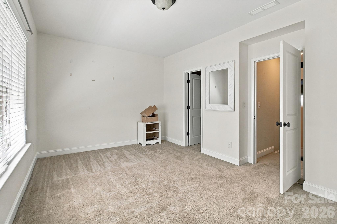
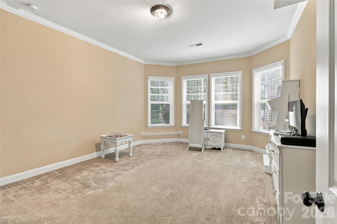
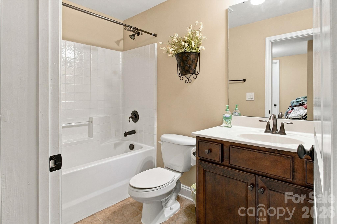
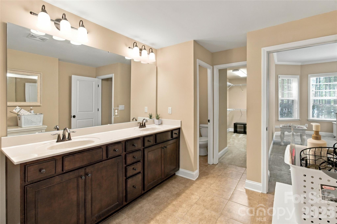
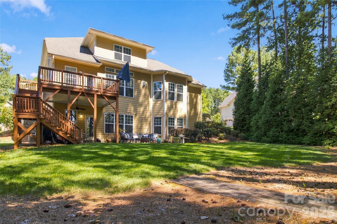
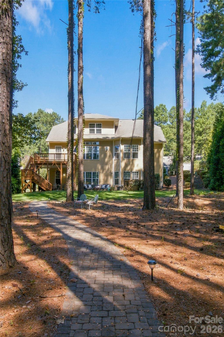
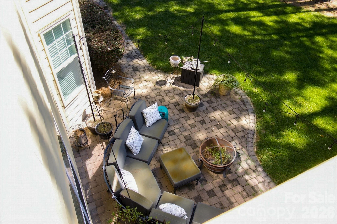
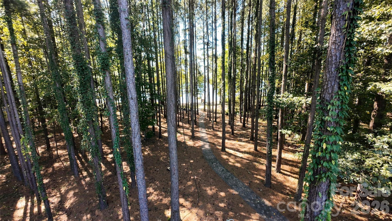
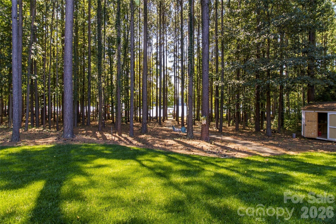
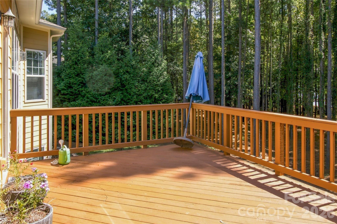
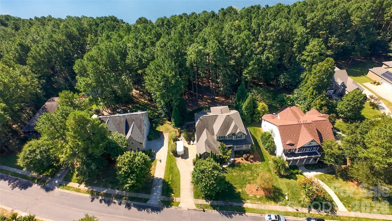
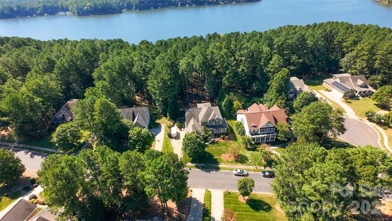
Set along the shores of beautiful Mountain Island Lake, this exceptional 7-bedroom, 6.5-bath residence offers an extraordinary blend of craftsmanship, space, and waterfront living on .78 acres. With 5,444 square feet spanning two main levels plus a partially finished basement, there is room for everyone-and every pursuit. Thoughtfully designed spaces provide flexibility for work, recreation, entertaining, relaxation, and everyday living, while the exceptional quality and attention to detail are evident throughout. The outdoor living spaces are equally impressive, with a spacious deck, covered patio, and fire pit creating multiple settings for gathering with family and friends. A winding stone path meanders through the tranquil pine woods to the waterfront, where a floating Trex dock awaits. Whether enjoying a quiet morning by the water, launching a boat, fishing, or gathering around the fire as the sun sets, this property makes the most of its remarkable lakefront setting. Beautifully crafted and thoughtfully designed, this is more than a spacious waterfront home-it is a place designed to be lived in and enjoyed. With generous accommodations, versatile living spaces, beautiful outdoor areas, and direct access to Mountain Island Lake, this is a rare opportunity to experience elevated lakefront living in a truly special setting.
Details
| MLS # | 4426021 |
|---|---|
| Listing Type | For Sale |
| Style | House |
| Sub-Type | Resale |
| Status | Active |
| Year | 2013 |
| Days On Site | 48 |
| Listing Provided By | Coldwell Banker Mountain View | Travis Repman |
Features
| Bed(s) | 7 |
|---|---|
| Bath(s) | 7 Total |
| SQ Feet | 5,444 |
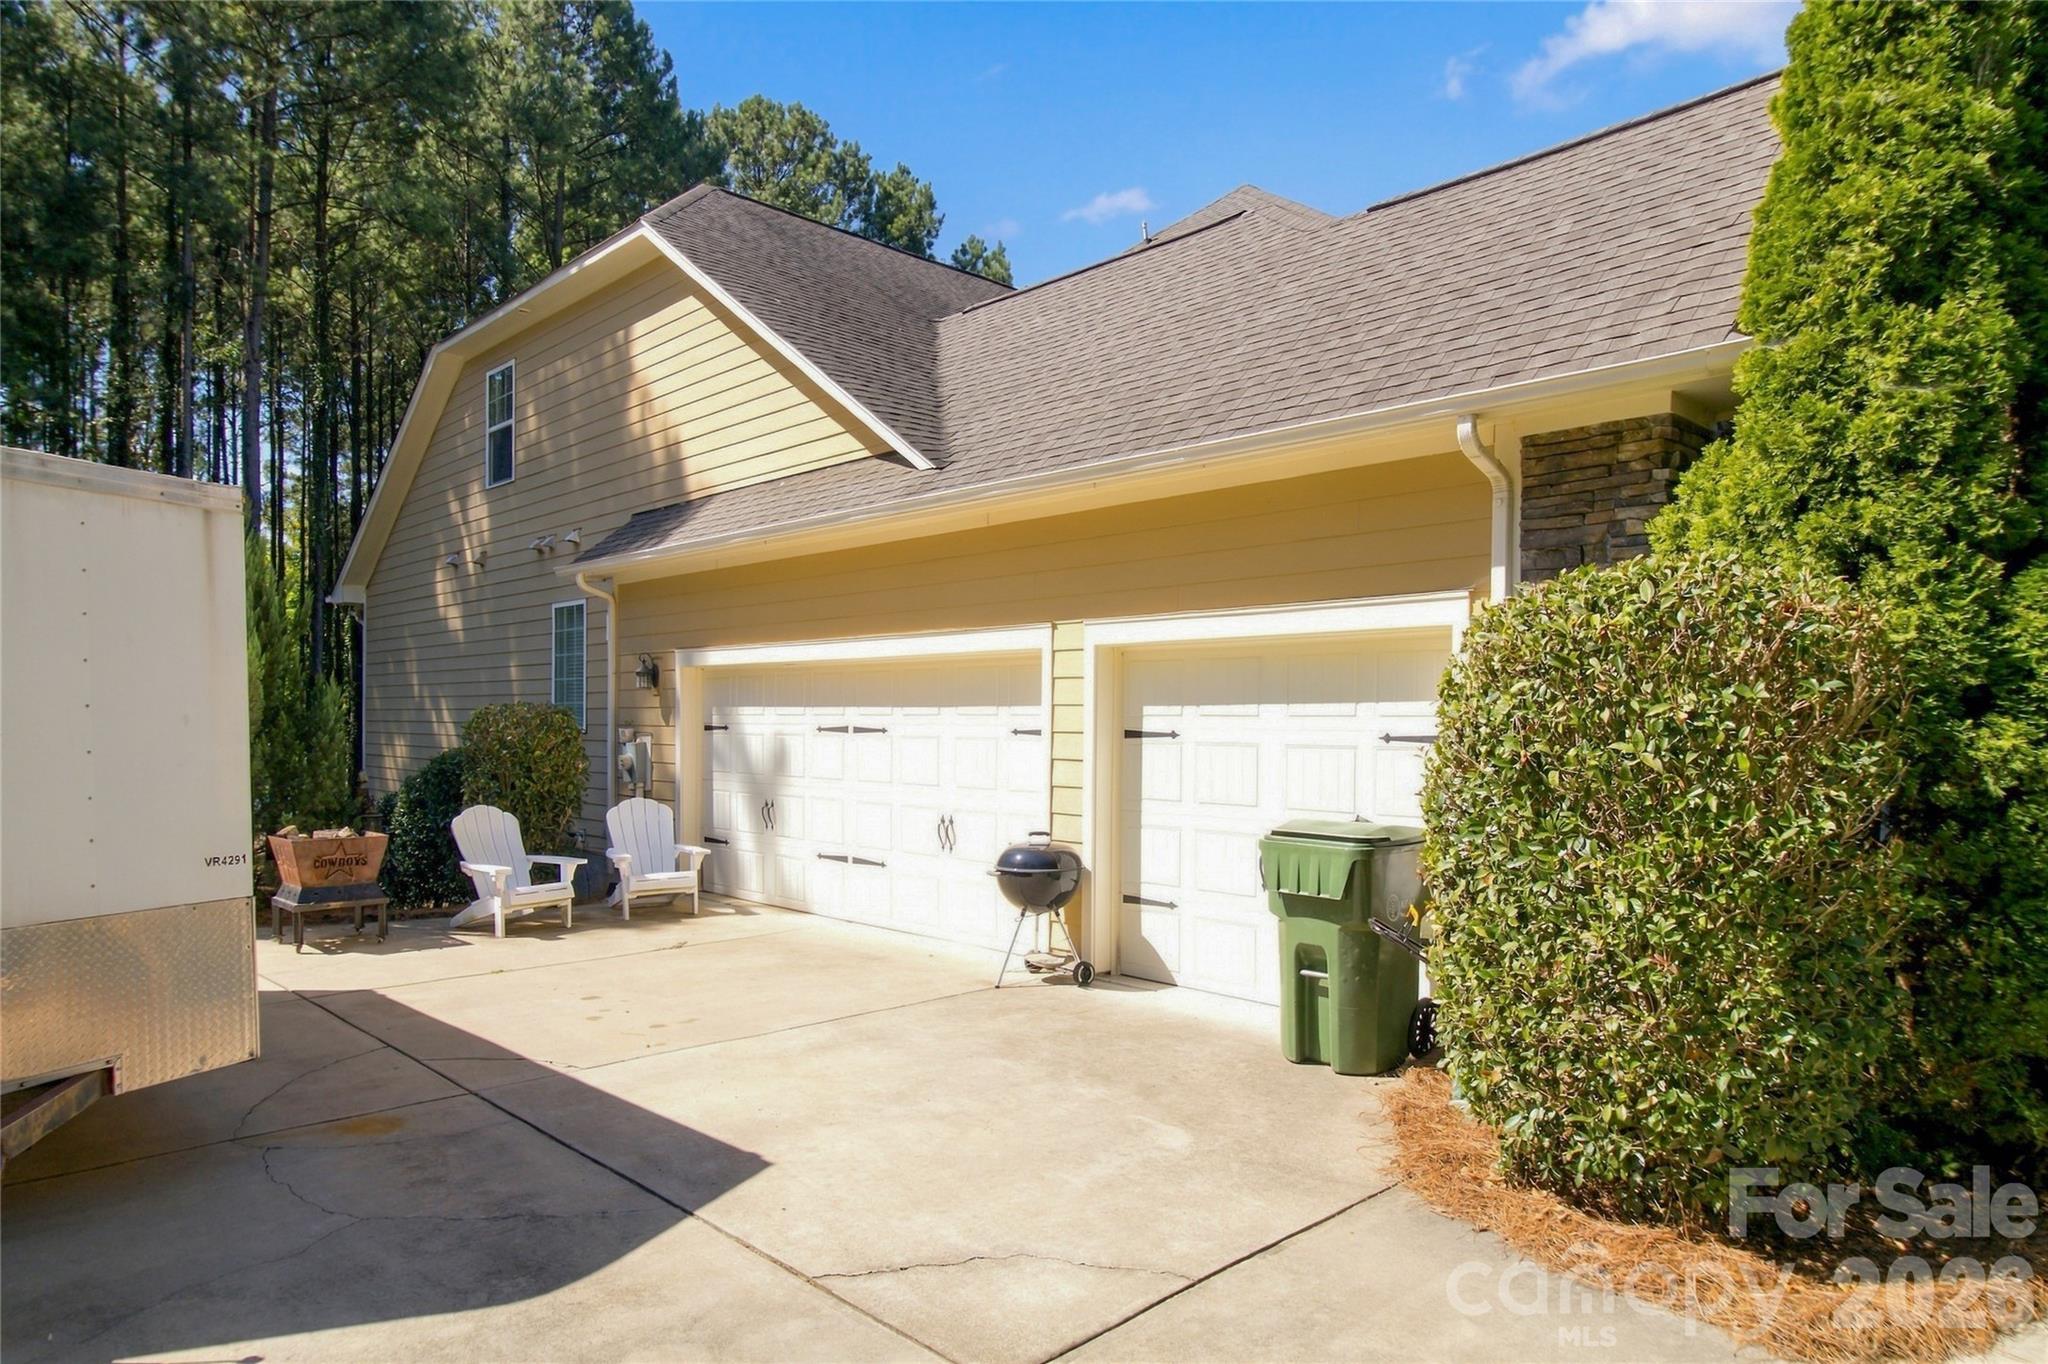
| Garage | 3 |
| Basement | Y |
| Story(s) | 2 |
| Acreage | 0.78 |
| Water Front | Yes |
| Property View | Water |
Interior
| Cooling | Heat Pump |
|---|---|
| Heating | Heat Pump, Natural Gas |
| Interior Features | Garden Tub, Kitchen Island, Pantry, Storage, Walk-In Closet(s), Wet Bar |
| Appliances | Dishwasher, Electric Cooktop, Microwave, Wall Oven |
Exterior
| Exterior Features | Fire Pit |
|---|---|
| Construction Materials | Hardboard Siding, Stone |
| Foundation Details | Basement |
| Lot Features | Level, Wooded, Views, Waterfront |
Parking
| Garage Yes / No | Yes |
|---|---|
| Parking Features | Driveway, Attached Garage |
Other
| List Aor | Cleveland County Association of Realtors |
|---|
Taxes
| Property | 1129040 |
|---|
Area Information
| State | NC |
|---|---|
| County | Gaston |
| City | Mount Holly |
| Zip Code | 28120 |
| Area | Gaston |
| Community Name | Stonewater |
| School District | Unspecified |
| Elementary School | Unspecified |
| High School | Unspecified |
| Listing VS Median (in Stonewater) | |
Price: $1,650,000 low | high Med: $937,450 sqft: 5,444 low | high Med: 3,463 $ / sqft: $303 low | high Med: $272 On site: 48 low | high Med: 90.5 | |
Market Activity 28120
Request a showing
Request a showing
 Listings courtesy of Canopy MLS as distributed by MLS GRID.
Based on information submitted to the MLS GRID as of November 5, 2026 at 11:45:46 AM PST All data is obtained from various sources and may not have been verified by broker or MLS GRID. Supplied Open House Information is subject to change without notice. All information should be independently reviewed and verified for accuracy. Properties may or may not be listed by the office/agent presenting the information.
The Digital Millennium Copyright Act of 1998, 17 U.S.C. § 512 (the “DMCA”) provides recourse for copyright owners who believe that material appearing on the Internet infringes their rights under U.S. copyright law. If you believe in good faith that any content or material made available in connection with our website or services infringes your copyright, you (or your agent) may send us a notice requesting that the content or material be removed, or access to it blocked. Notices must be sent in writing by email to DMCAnotice@MLSGrid.com.
“The DMCA requires that your notice of alleged copyright infringement include the following information: (1) description of the copyrighted work that is the subject of claimed infringement; (2) description of the alleged infringing content and information sufficient to permit us to locate the content; (3) contact information for you, including your address, telephone number and email address; (4) a statement by you that you have a good faith belief that the content in the manner complained of is not authorized by the copyright owner, or its agent, or by the operation of any law; (5) a statement by you, signed under penalty of perjury, that the information in the notification is accurate and that you have the authority to enforce the copyrights that are claimed to be infringed; and (6) a physical or electronic signature of the copyright owner or a person authorized to act on the copyright owner’s behalf. Failure to include all of the above information may result in the delay of the processing of your complaint.
Contact
Learn More About This Property

| State | NC |
|---|---|
| County | Gaston |
| City | Mount Holly |
| Zip Code | 28120 |
| Area | Gaston |
| Community Name | Stonewater |
| School District | Unspecified |
| Elementary School | Unspecified |
| High School | Unspecified |
| Listing VS Median (in Stonewater) | |
Price: $1,650,000 low | high Med: $937,450 sqft: 5,444 low | high Med: 3,463 $ / sqft: $303 low | high Med: $272 On site: 48 low | high Med: 90.5 | |
© 2026 Seacoast Realty, Inc. All rights reserved. Equal housing opportunity. An equal opportunity company
Coldwell Banker® and the Coldwell Banker Logo are registered service marks owned by Coldwell Banker Real Estate LLC. Seacoast Realty, Inc. fully supports the principles of the Fair Housing Act and the Equal Opportunity Act. Each franchise is independently owned and operated. Any services or products provided by independently owned and operated franchises are not provided, affiliated with or related to Coldwell Banker Real Estate LLC nor any of its affiliated companies.
Listings courtesy of Canopy MLS as distributed by MLS GRID.
Based on information submitted to the MLS GRID as of All data is obtained from various sources and may not have been verified by broker or MLS GRID. Supplied Open House Information is subject to change without notice. All information should be independently reviewed and verified for accuracy. Properties may or may not be listed by the office/agent presenting the information.
The Digital Millennium Copyright Act of 1998, 17 U.S.C. § 512 (the “DMCA”) provides recourse for copyright owners who believe that material appearing on the Internet infringes their rights under U.S. copyright law. If you believe in good faith that any content or material made available in connection with our website or services infringes your copyright, you (or your agent) may send us a notice requesting that the content or material be removed, or access to it blocked. Notices must be sent in writing by email to DMCAnotice@MLSGrid.com.
“The DMCA requires that your notice of alleged copyright infringement include the following information: (1) description of the copyrighted work that is the subject of claimed infringement; (2) description of the alleged infringing content and information sufficient to permit us to locate the content; (3) contact information for you, including your address, telephone number and email address; (4) a statement by you that you have a good faith belief that the content in the manner complained of is not authorized by the copyright owner, or its agent, or by the operation of any law; (5) a statement by you, signed under penalty of perjury, that the information in the notification is accurate and that you have the authority to enforce the copyrights that are claimed to be infringed; and (6) a physical or electronic signature of the copyright owner or a person authorized to act on the copyright owner’s behalf. Failure to include all of the above information may result in the delay of the processing of your complaint.
