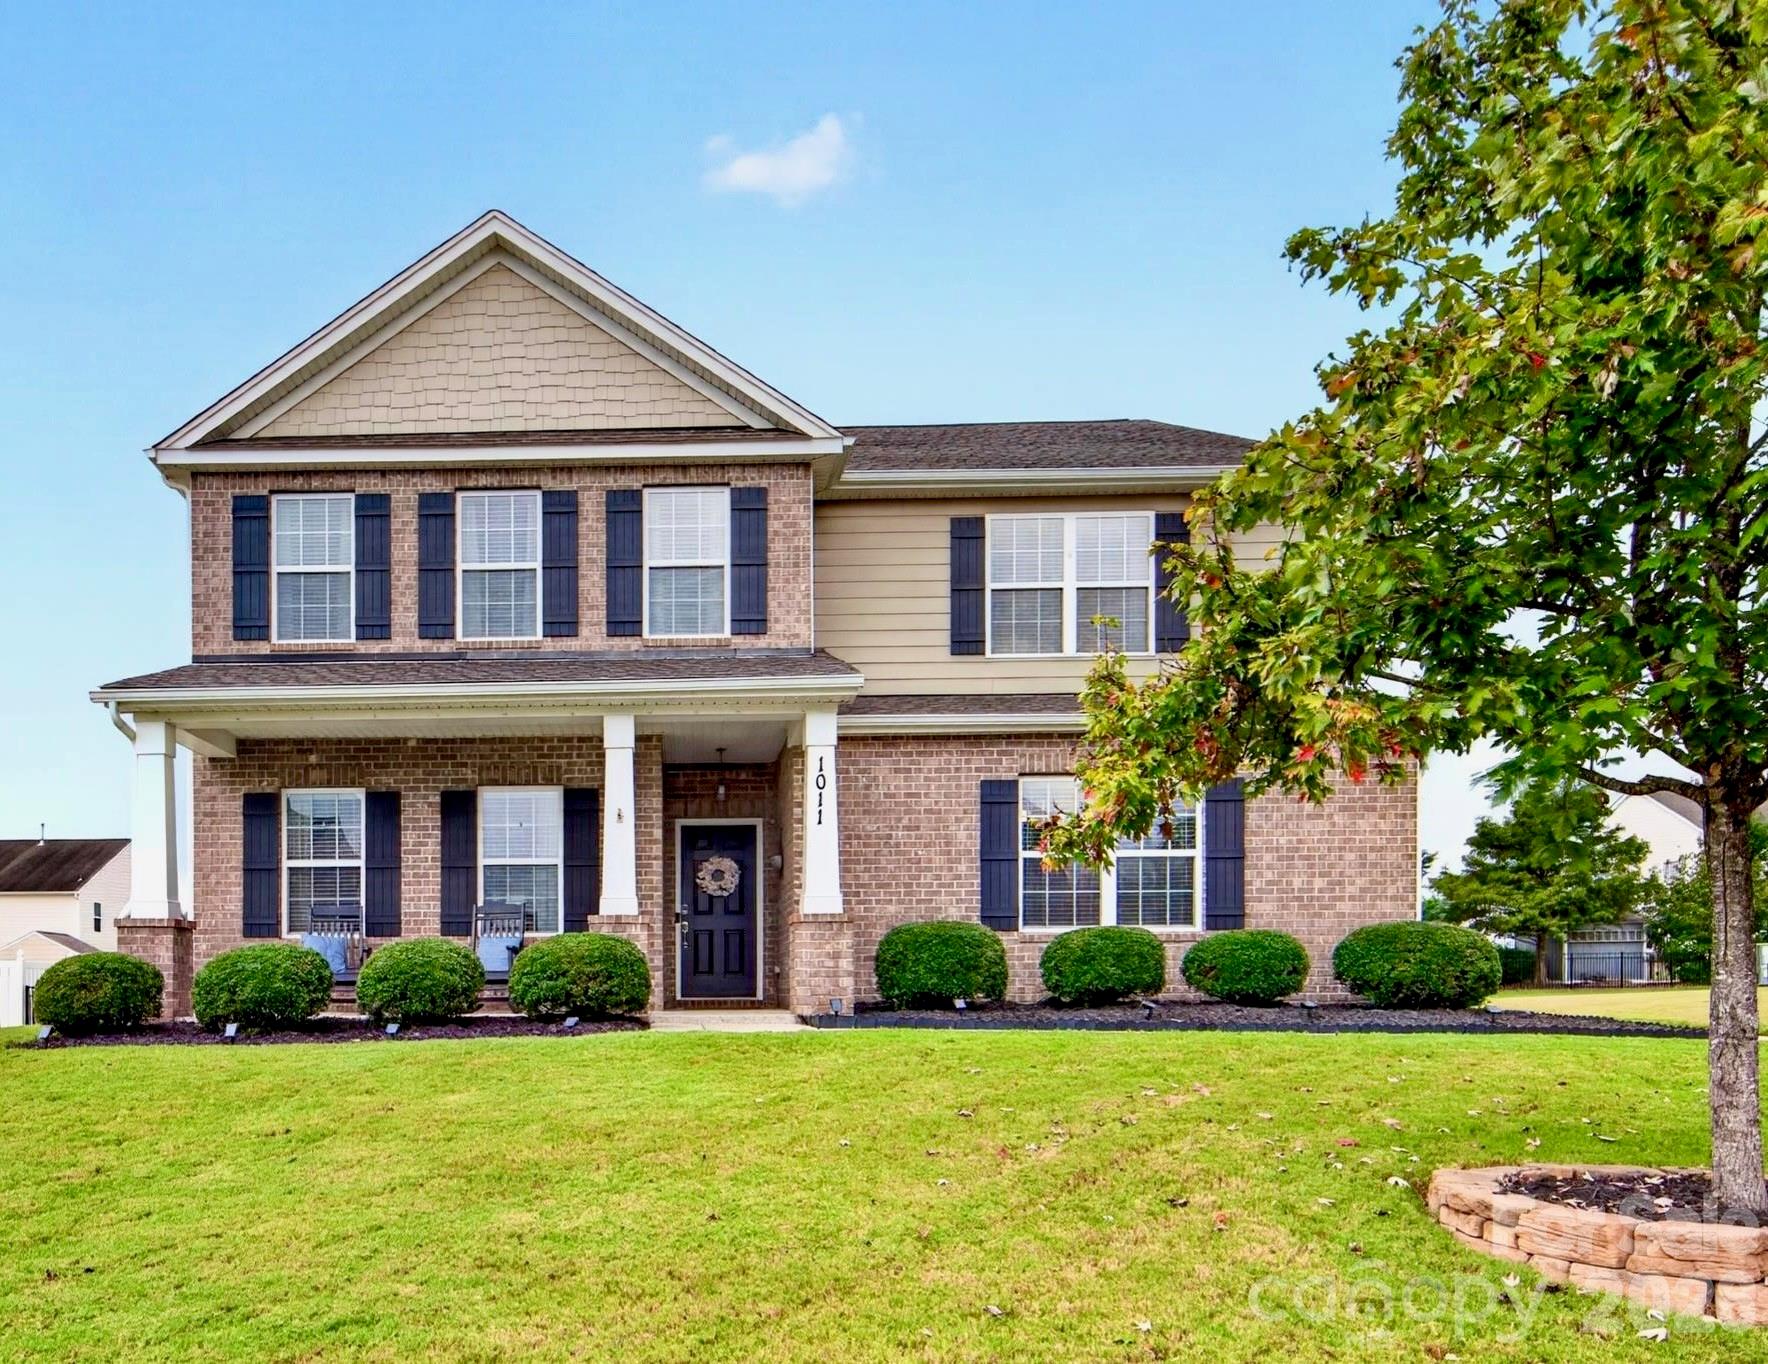
1011 Wellscroft Road,Indian Trail, NC 28079
Indian Trail, NC 28079



Description
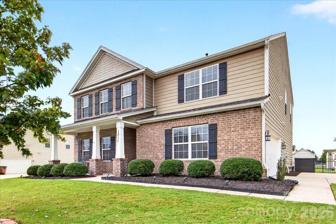
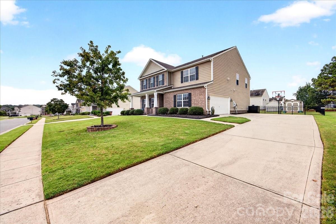
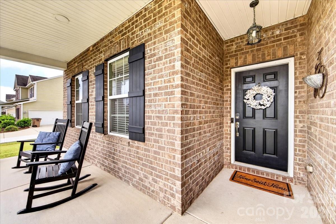
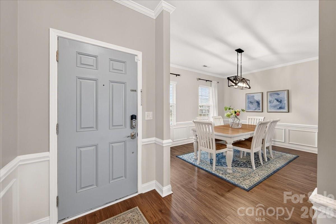
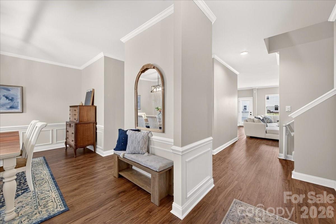
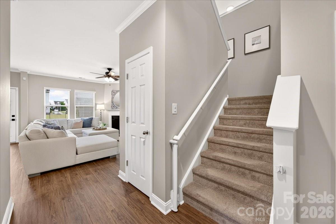
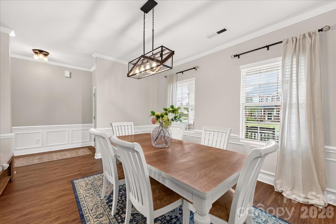
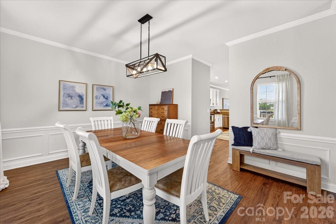
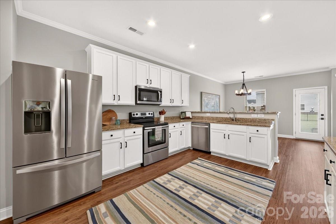
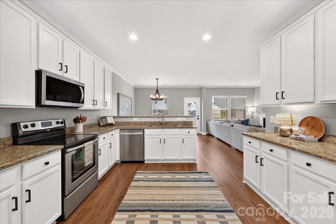
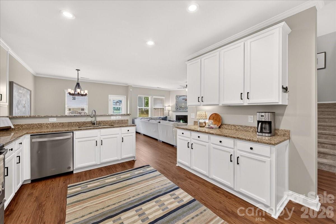
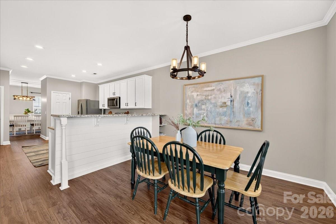
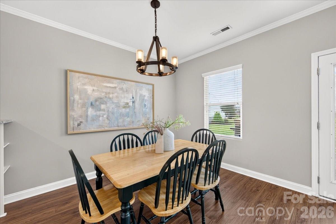
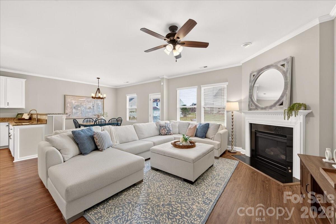
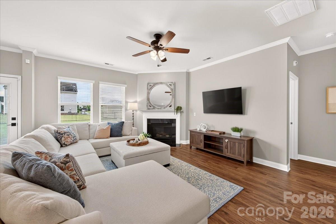
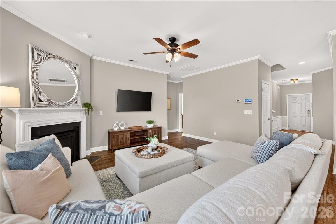
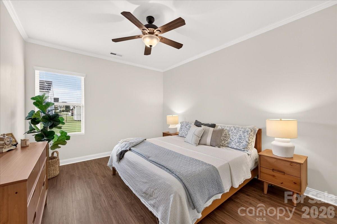
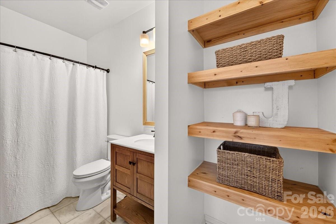
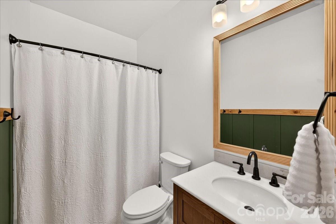
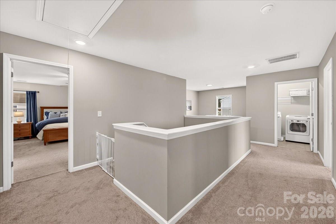
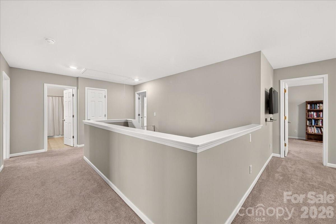
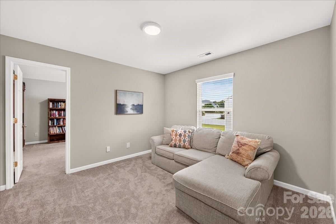
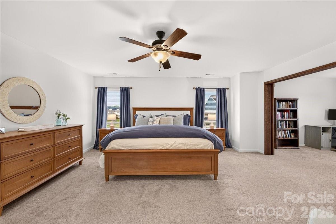
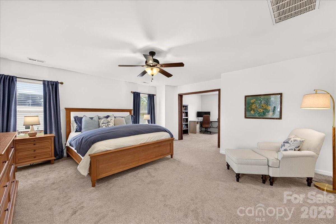
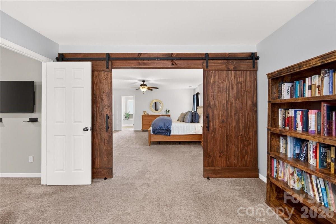
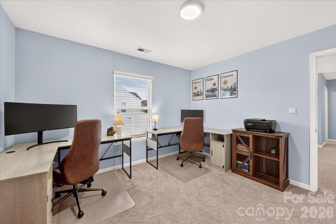
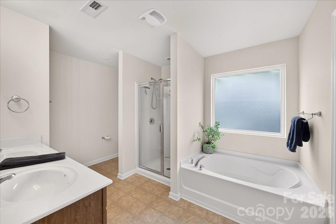
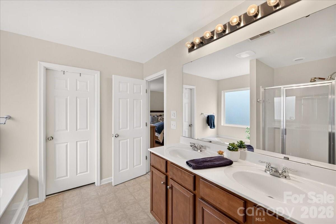
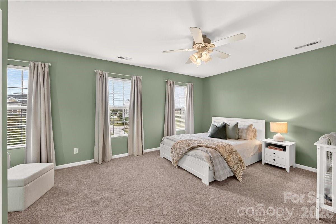
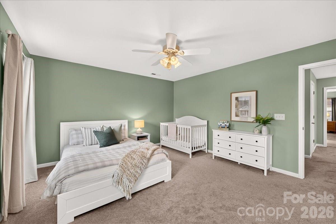
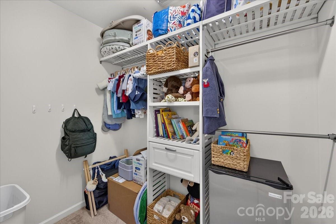
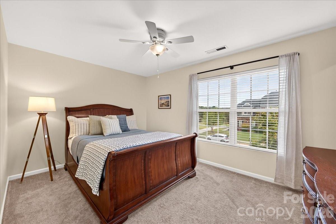
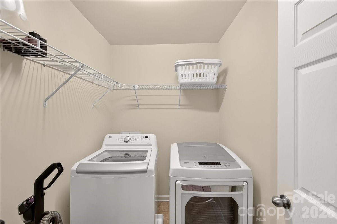
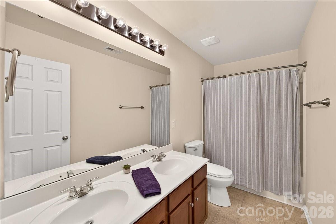
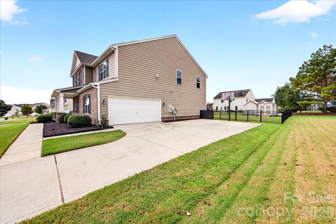
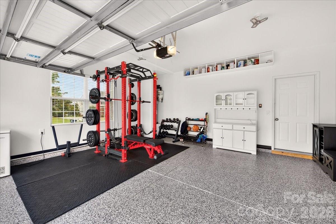
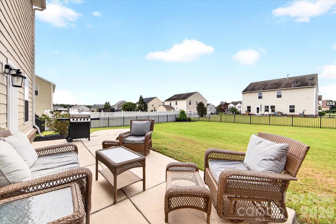
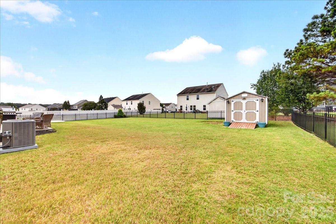
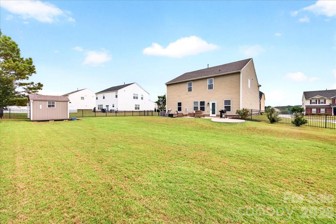
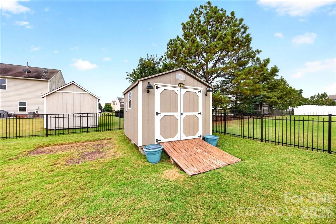
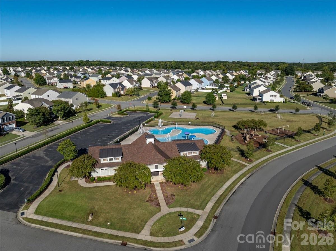
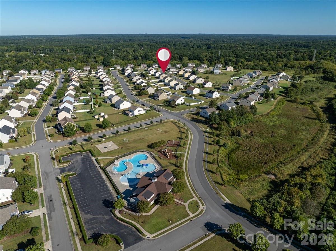
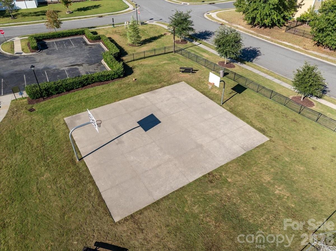
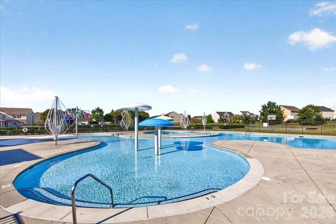
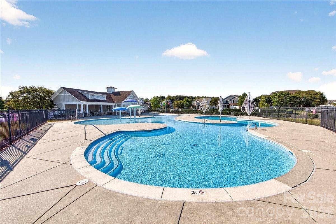
Welcome home to 1011 Wellscroft Rd. From the moment you step inside, it's clear this home has been thoughtfully cared for as if it were the sellers' forever home. They have especially loved the amount of space the home provides and the layout which makes it easy to host family and friends. The main level features beautiful new LVP flooring, freshly painted cabinets and updated hardware and light fixtures. The full bathroom downstairs has been enhanced with new tile and vanity and sits next to the main level bedroom that is perfect for guests. Upstairs, you'll find an expansive open area with tons of flexible living space, including an office with sliding barn doors that could easily serve as a 5th bedroom, nursery or playroom. Upgraded built-ins in the closets provide excellent organization and storage. Numerous major updates provide added peace of mind, including an upstairs HVAC system approximately 2 years old, water heater approximately 1 year old, and roof approximately 5 years old. The top of the line garage has been finished with epoxy flooring, insulation, and fresh paint, making it a tremendous value add and great space for an at home gym. Step outside to enjoy a fantastic outdoor area that feels open with a long driveway and a flat, fully fenced in backyard with convenient storage shed. Located in a wonderful community with a pool, multiple common areas, basketball court, soccer field, and community center. The HOA is active and hosts community events throughout the year, including seasonal festivals and food truck events. Conveniently located near top rated schools, shopping, and restaurants while being tucked away from high-traffic areas, this home offers the perfect blend of comfort, convenience, and community. Warm Welcome home!
Details
| MLS # | 4428540 |
|---|---|
| Listing Type | For Sale |
| Style | House |
| HOA Dues | $175 |
| Sub-Type | Resale |
| Status | Active Under Contract |
| Year | 2011 |
| Days On Site | 45 |
| Listing Provided By | COMPASS | Claire Cooke |
Features
| Bed(s) | 4 |
|---|---|
| Bath(s) | 3 Total |
| SQ Feet | 3,122 |
| Garage | 2 |
| Story(s) | 2 |
| Zoning | AP6 |
| Acreage | 0.31 |
Interior
| Cooling | Central Air, Gas |
|---|---|
| Heating | Forced Air |
| Interior Features | Attic Stairs Pulldown |
| Window Features | Insulated Window(s) |
| Appliances | Dishwasher, Disposal, Electric Oven, Microwave |
Exterior
| Roof | Architectural Shingle |
|---|---|
| Security Features | Security System |
| Construction Materials | Brick Partial, Fiber Cement |
| Foundation Details | Slab |
| Lot Features | Cleared |
Parking
| Garage Yes / No | Yes |
|---|---|
| Parking Features | Driveway, Attached Garage, Garage Faces Side |
Utilities
| Utilities | Natural Gas |
|---|
Other
| List Aor | Canopy Realtor Association |
|---|
Taxes
| Property | 481900 |
|---|
Area Information
| State | NC |
|---|---|
| County | Union |
| City | Indian Trail |
| Zip Code | 28079 |
| Area | Union |
| Community Name | Fieldstone Farm |
| School District | Porter Ridge |
| Elementary School | Poplin |
| High School | Porter Ridge |
| Listing VS Median (in Fieldstone Farm) | |
Price: $525,000 low | high Med: $459,750 sqft: 3,122 low | high Med: 2,577 $ / sqft: $168 low | high Med: $178 On site: 45 low | high Med: 105.5 | |
Market Activity 28079
Request a showing
Request a showing
 Listings courtesy of Canopy MLS as distributed by MLS GRID.
Based on information submitted to the MLS GRID as of November 12, 2026 at 5:17:12 PM PST All data is obtained from various sources and may not have been verified by broker or MLS GRID. Supplied Open House Information is subject to change without notice. All information should be independently reviewed and verified for accuracy. Properties may or may not be listed by the office/agent presenting the information.
The Digital Millennium Copyright Act of 1998, 17 U.S.C. § 512 (the “DMCA”) provides recourse for copyright owners who believe that material appearing on the Internet infringes their rights under U.S. copyright law. If you believe in good faith that any content or material made available in connection with our website or services infringes your copyright, you (or your agent) may send us a notice requesting that the content or material be removed, or access to it blocked. Notices must be sent in writing by email to DMCAnotice@MLSGrid.com.
“The DMCA requires that your notice of alleged copyright infringement include the following information: (1) description of the copyrighted work that is the subject of claimed infringement; (2) description of the alleged infringing content and information sufficient to permit us to locate the content; (3) contact information for you, including your address, telephone number and email address; (4) a statement by you that you have a good faith belief that the content in the manner complained of is not authorized by the copyright owner, or its agent, or by the operation of any law; (5) a statement by you, signed under penalty of perjury, that the information in the notification is accurate and that you have the authority to enforce the copyrights that are claimed to be infringed; and (6) a physical or electronic signature of the copyright owner or a person authorized to act on the copyright owner’s behalf. Failure to include all of the above information may result in the delay of the processing of your complaint.
Contact
Learn More About This Property

| State | NC |
|---|---|
| County | Union |
| City | Indian Trail |
| Zip Code | 28079 |
| Area | Union |
| Community Name | Fieldstone Farm |
| School District | Porter Ridge |
| Elementary School | Poplin |
| High School | Porter Ridge |
| Listing VS Median (in Fieldstone Farm) | |
Price: $525,000 low | high Med: $459,750 sqft: 3,122 low | high Med: 2,577 $ / sqft: $168 low | high Med: $178 On site: 45 low | high Med: 105.5 | |
© 2026 Seacoast Realty, Inc. All rights reserved. Equal housing opportunity. An equal opportunity company
Coldwell Banker® and the Coldwell Banker Logo are registered service marks owned by Coldwell Banker Real Estate LLC. Seacoast Realty, Inc. fully supports the principles of the Fair Housing Act and the Equal Opportunity Act. Each franchise is independently owned and operated. Any services or products provided by independently owned and operated franchises are not provided, affiliated with or related to Coldwell Banker Real Estate LLC nor any of its affiliated companies.
Listings courtesy of Canopy MLS as distributed by MLS GRID.
Based on information submitted to the MLS GRID as of All data is obtained from various sources and may not have been verified by broker or MLS GRID. Supplied Open House Information is subject to change without notice. All information should be independently reviewed and verified for accuracy. Properties may or may not be listed by the office/agent presenting the information.
The Digital Millennium Copyright Act of 1998, 17 U.S.C. § 512 (the “DMCA”) provides recourse for copyright owners who believe that material appearing on the Internet infringes their rights under U.S. copyright law. If you believe in good faith that any content or material made available in connection with our website or services infringes your copyright, you (or your agent) may send us a notice requesting that the content or material be removed, or access to it blocked. Notices must be sent in writing by email to DMCAnotice@MLSGrid.com.
“The DMCA requires that your notice of alleged copyright infringement include the following information: (1) description of the copyrighted work that is the subject of claimed infringement; (2) description of the alleged infringing content and information sufficient to permit us to locate the content; (3) contact information for you, including your address, telephone number and email address; (4) a statement by you that you have a good faith belief that the content in the manner complained of is not authorized by the copyright owner, or its agent, or by the operation of any law; (5) a statement by you, signed under penalty of perjury, that the information in the notification is accurate and that you have the authority to enforce the copyrights that are claimed to be infringed; and (6) a physical or electronic signature of the copyright owner or a person authorized to act on the copyright owner’s behalf. Failure to include all of the above information may result in the delay of the processing of your complaint.
